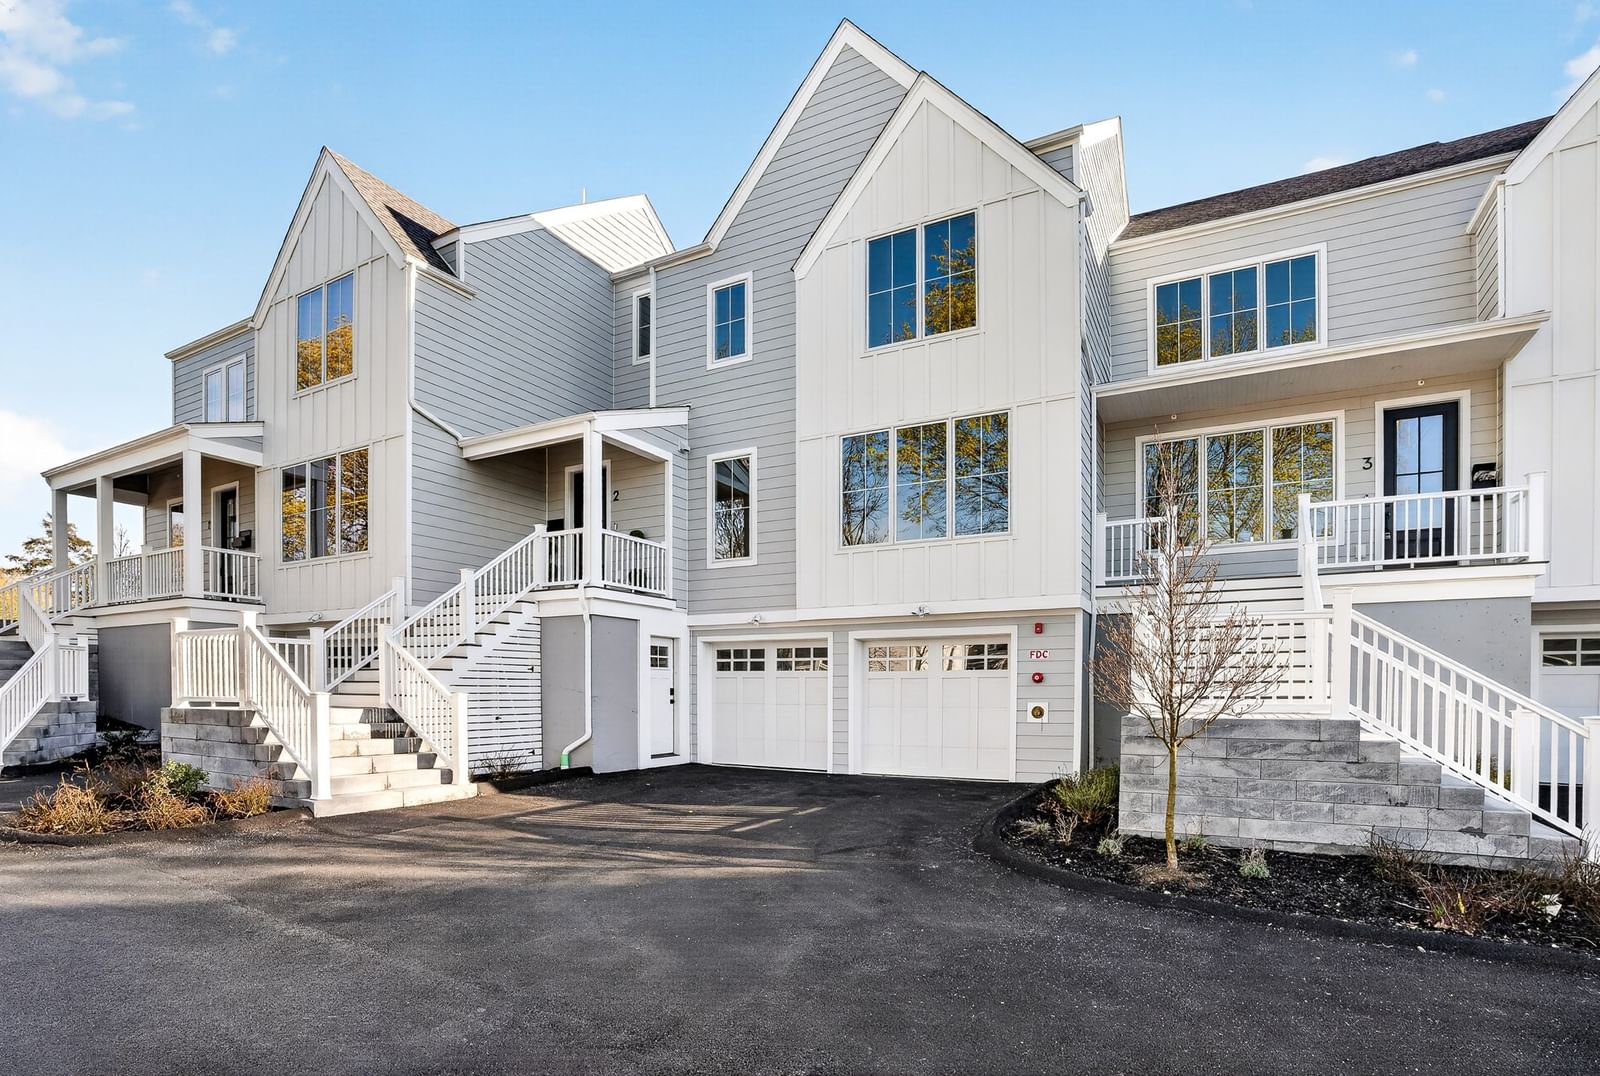
20 Dalby St #20 Newton — Photo 1 of 22
Recent Drop: $20,000
$1,660,000
20 Dalby St #20, Newton, MA 02458
Newton, MA 02458 — Nonantum
Beds
4
Baths
3.5
SqFt
3,020
Style
Condominium
Built
2018
This stunning newer construction townhome offers modern design and exceptional comfort in a prime Newton location. This 4-bedroom, 3.5-bath residence features a thoughtfully designed open-concept layout with a sun-filled main level, highlighted by a sleek chef’s kitchen with quality appliances, custom cabinetry, and a spacious island flowing into the dining and living areas. The upper levels include a luxurious primary suite with a spa-like bath and ample closet space, along with well-sized additional bedrooms and flexible spaces. A finished lower level and attached two-car garage add versatility and convenience. Ideally located near commuter rail, shops, restaurants, and the scenic Charles River, with fast access to major routes, i.e I-90, Rt. 16, and easy commute to Cambridge and Downtown Boston. This home offers the perfect balance of lifestyle and accessibility.
Key facts
It was listed on April 30, 2026. The price has come down from an original $1,720,000 to $1,660,000 across 2 changes, most recently on August 13, 2026. The annual property taxes are $14,479 (2026 tax year). The condo fee is $591 per month.
Open Houses
Market Value Analysis
* Analysis is based on 24 actively listed and recently sold comparable properties strictly within Newton, MA.
Property Details
Financials
Parking
Interior Specifications
Climate & Utilities
Building & Exterior
Property & Lot
Amenities & Appliances
Range • Dishwasher • Disposal • Microwave • Refrigerator • Washer • Dryer • Range Hood
Neighborhood
Public Transportation • Shopping • Park • Medical Facility • Highway Access • House of Worship
Geography
Floorplan Breakdown
Structural Layout
Living Room
Lvl Main,FirstCoffered Ceiling(s), Flooring - Hardwood, Exterior Access, Open Floorplan, Recessed Lighting, Slider, Wainscoting, Crown Molding
Dining Room
Lvl Main,FirstCoffered Ceiling(s), Flooring - Hardwood, Exterior Access, Open Floorplan, Wainscoting, Lighting - Overhead, Crown Molding
Kitchen
Lvl Main,FirstCloset, Flooring - Hardwood, Pantry, Countertops - Stone/Granite/Solid, Kitchen Island, Open Floorplan, Recessed Lighting, Lighting - Pendant, Crown Molding
Office
Lvl Main11 x 11
Flooring - Hardwood, Lighting - Overhead, Crown Molding
Primary Bedroom
Lvl SecondBathroom - Full, Walk-In Closet(s), Flooring - Hardwood, Recessed Lighting, Lighting - Overhead, Crown Molding
Bedroom 2
Lvl SecondBedroom 3
Lvl SecondCloset, Flooring - Hardwood, Lighting - Overhead, Crown Molding
Bedroom 4
Lvl BasementCloset, Flooring - Stone/Ceramic Tile, Exterior Access, Lighting - Overhead, Crown Molding
Bathroom 1
Lvl FirstBathroom - Half, Crown Molding
Bathroom 2
Lvl SecondBathroom - Full, Bathroom - Double Vanity/Sink, Bathroom - Tiled With Shower Stall, Flooring - Stone/Ceramic Tile, Double Vanity, Recessed Lighting, Lighting - Sconce, Lighting - Overhead, Crown Molding
Bathroom 3
Lvl SecondBathroom - Full, Bathroom - With Tub & Shower, Closet, Flooring - Stone/Ceramic Tile, Lighting - Sconce, Crown Molding
Property History
$1,660,000
Was $1,680,000
Aug 14, 2026
MLS® 73510252
$7,300
Jul 29, 2026
MLS® 73556372
$1,680,000
Was $1,720,000
Jun 11, 2026
MLS® 73510252
$1,720,000
Apr 30, 2026
MLS® 73510252
Questions about this home
When was 20 Dalby St #20, Newton listed?
20 Dalby St #20, Newton was listed on April 30, 2026.
Has the price of 20 Dalby St #20, Newton changed?
The price has come down from an original $1,720,000 to $1,660,000 across 2 changes, most recently on August 13, 2026.
What are the property taxes for 20 Dalby St #20, Newton?
The annual property taxes for 20 Dalby St #20, Newton are $14,479 (2026 tax year).
What is the condo fee at 20 Dalby St #20, Newton?
The condo fee is $591 per month.
What is the status of 20 Dalby St #20, Newton?
20 Dalby St #20, Newton is actively listed for sale.
Population
13,050
U.S. Census Bureau, ACS 2024 5-Year Estimates (B01003)
Median Household Income
$154K
U.S. Census Bureau, ACS 2024 5-Year Estimates (B19013)
Renter-Occupied Homes
38.3%
U.S. Census Bureau, ACS 2024 5-Year Estimates (B25003)
New Construction Permits — Middlesex County
2,698 housing units permitted in the last 12 months (+3% vs the prior 12 months) — 1,713 in 5+ unit buildings
U.S. Census Bureau, Building Permits Survey (through Jul '26)
Listing Agent: Loftus & Glynn Team
Listing Office: William Raveis R.E. & Home Services
MLS® Number: 73510252