20 Charlton St Sturbridge — Photo 1 of 26
$395,000
20 Charlton St, Sturbridge, MA 01566
Sturbridge, MA 01566 — Sturbridge Common
Beds
2
Baths
1.5
SqFt
1,166
Style
Single Family
Built
1840
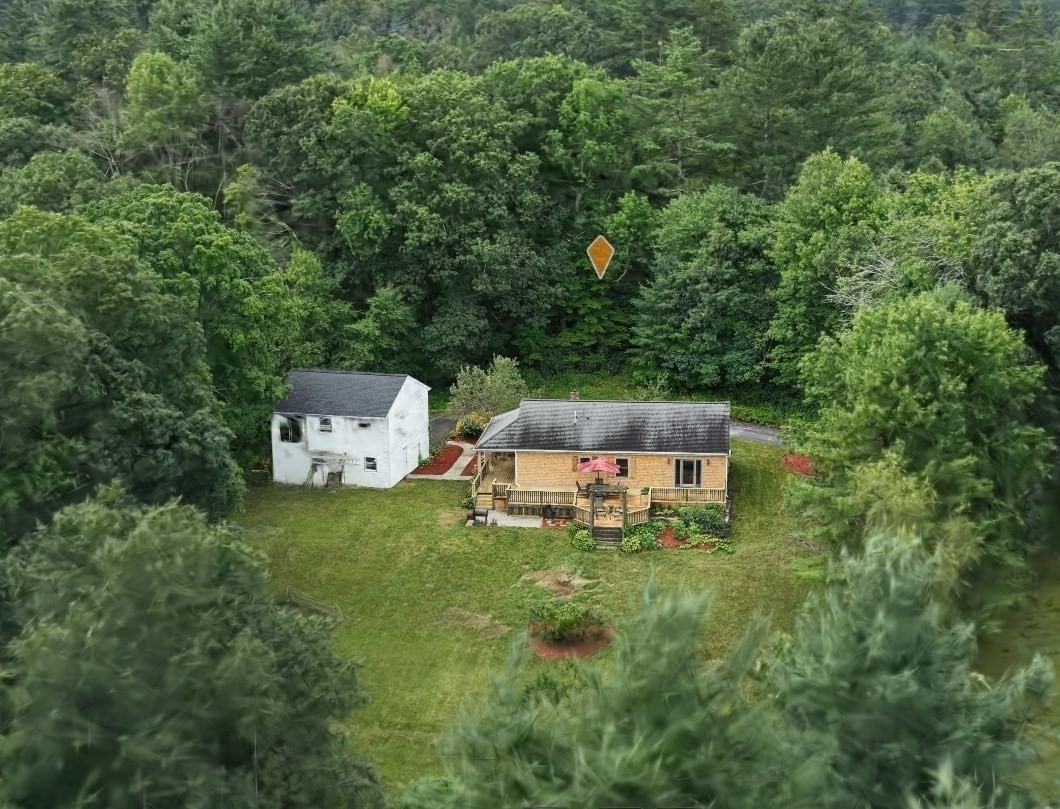
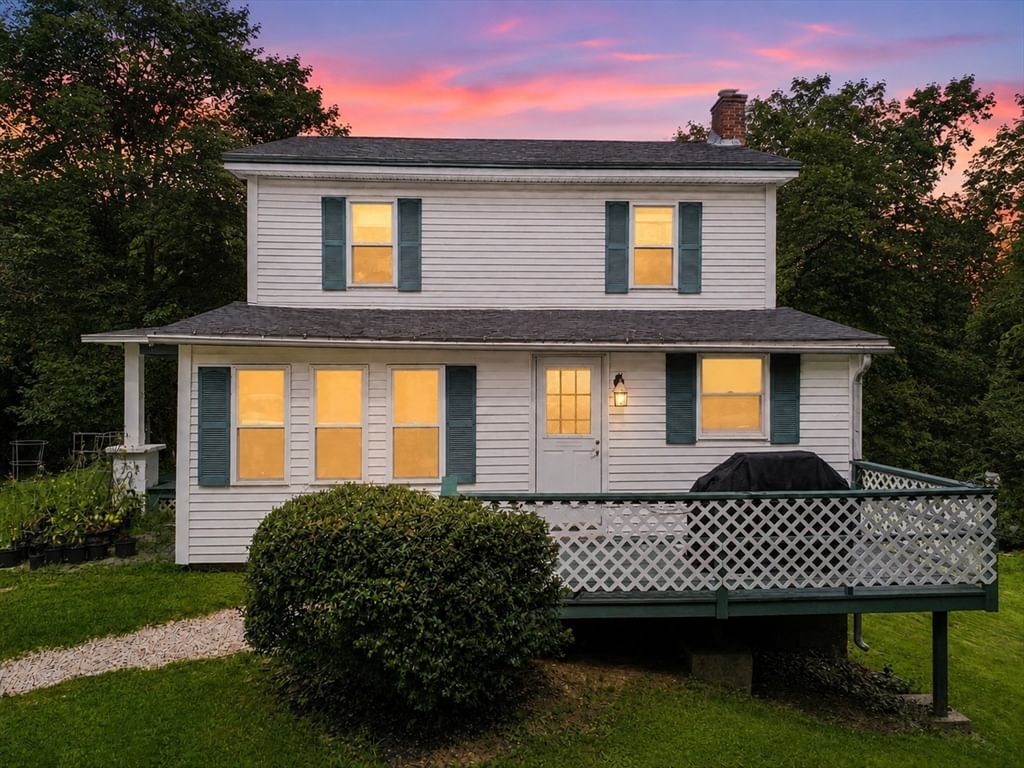
Historic charm meets modern comfort in this beautifully updated 19th-century home! Built circa 1845 and thoughtfully renovated from top to bottom within the past five years, this distinctive property combines period character with today’s amenities. Ideally located at the end of a landmark street just off Historic Sturbridge Common, the home offers a rare combination of walkability and privacy, with conservation land bordering the property. Enjoy easy access to the Sturbridge Common, library, seasonal farmers’ markets, concerts, and the nearby Publick House Restaurant & Bake Shop.A unique opportunity to enjoy the character of a historic village setting with the comfort, privacy, and convenience of a fully updated home.
Key facts
It was listed on September 28, 2026. The annual property taxes are $5,797 (2026 tax year). It sits on a 0.13-acre (5,663 sq ft) lot.
Immersive Experience
Market Value Analysis
* Analysis is based on 19 actively listed and recently sold comparable properties strictly within Sturbridge, MA.
Property Details
Financials
Parking
Interior Specifications
Climate & Utilities
Building & Exterior
Property & Lot
Amenities & Appliances
Range • Dishwasher • Microwave • Refrigerator
Neighborhood
Shopping • Park • Walk/Jog Trails • Golf • Medical Facility • Laundromat
Geography
Floorplan Breakdown
Structural Layout
Living Room
Lvl Main,FirstFlooring - Hardwood, Open Floorplan, Pocket Door
Dining Room
Lvl FirstFlooring - Hardwood
Kitchen
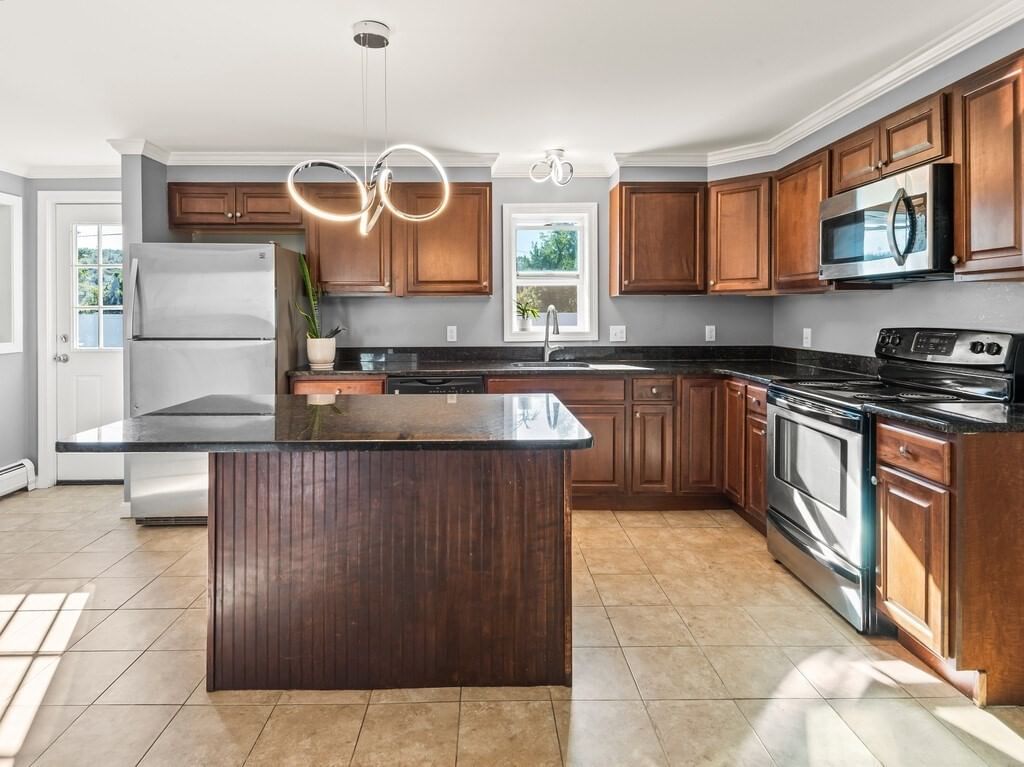
Lvl Main,FirstFlooring - Stone/Ceramic Tile, Countertops - Stone/Granite/Solid, Exterior Access, Stainless Steel Appliances
Primary Bedroom
Lvl SecondCloset, Flooring - Hardwood
Bedroom 2
Lvl SecondBathroom 1
Lvl FirstBathroom - Half, Flooring - Stone/Ceramic Tile
Bathroom 2
Lvl SecondBathroom - Full, Flooring - Stone/Ceramic Tile
Property History
$395,000
Sep 28, 2026
MLS® 73580228
$193,000
Sep 22, 2010
MLS® 70984539
$199,900
Oct 4, 2009
MLS® 70984539
Questions about this home
When was 20 Charlton St, Sturbridge listed?
20 Charlton St, Sturbridge was listed on September 28, 2026.
Has the price of 20 Charlton St, Sturbridge changed?
The price hasn't changed since it was listed at $395,000.
What are the property taxes for 20 Charlton St, Sturbridge?
The annual property taxes for 20 Charlton St, Sturbridge are $5,797 (2026 tax year).
How big is the lot at 20 Charlton St, Sturbridge?
20 Charlton St, Sturbridge sits on a 0.13-acre (5,663 sq ft) lot.
What is the status of 20 Charlton St, Sturbridge?
20 Charlton St, Sturbridge is actively listed for sale.
Population
7,362
U.S. Census Bureau, ACS 2024 5-Year Estimates (B01003)
Median Household Income
$138K
U.S. Census Bureau, ACS 2024 5-Year Estimates (B19013)
Renter-Occupied Homes
7.7%
U.S. Census Bureau, ACS 2024 5-Year Estimates (B25003)
New Construction Permits — Worcester County
1,805 housing units permitted in the last 12 months (+1% vs the prior 12 months) — 1,007 in 5+ unit buildings
U.S. Census Bureau, Building Permits Survey (through Jul '26)
ADU Potential
Massachusetts allows one accessory dwelling unit by right in single-family zoning districts statewide (M.G.L. c. 40A §3; 760 CMR 71.00, effective Feb 2025). Estimated maximum ADU size for this property: 583 sq ft (the lesser of 900 sq ft or half the 1,166 sq ft principal dwelling). Lot size: 5,663 sq ft.
Based on listing data, which indicates the property type — not the zoning district. Local dimensional, septic (Title 5), and historic-district requirements still apply. Not legal advice — verify with the municipality.
Listing Agent: Jean M. Sullivan
Listing Office: Sullivan & Company Real Estate, Inc.
MLS® Number: 73580228