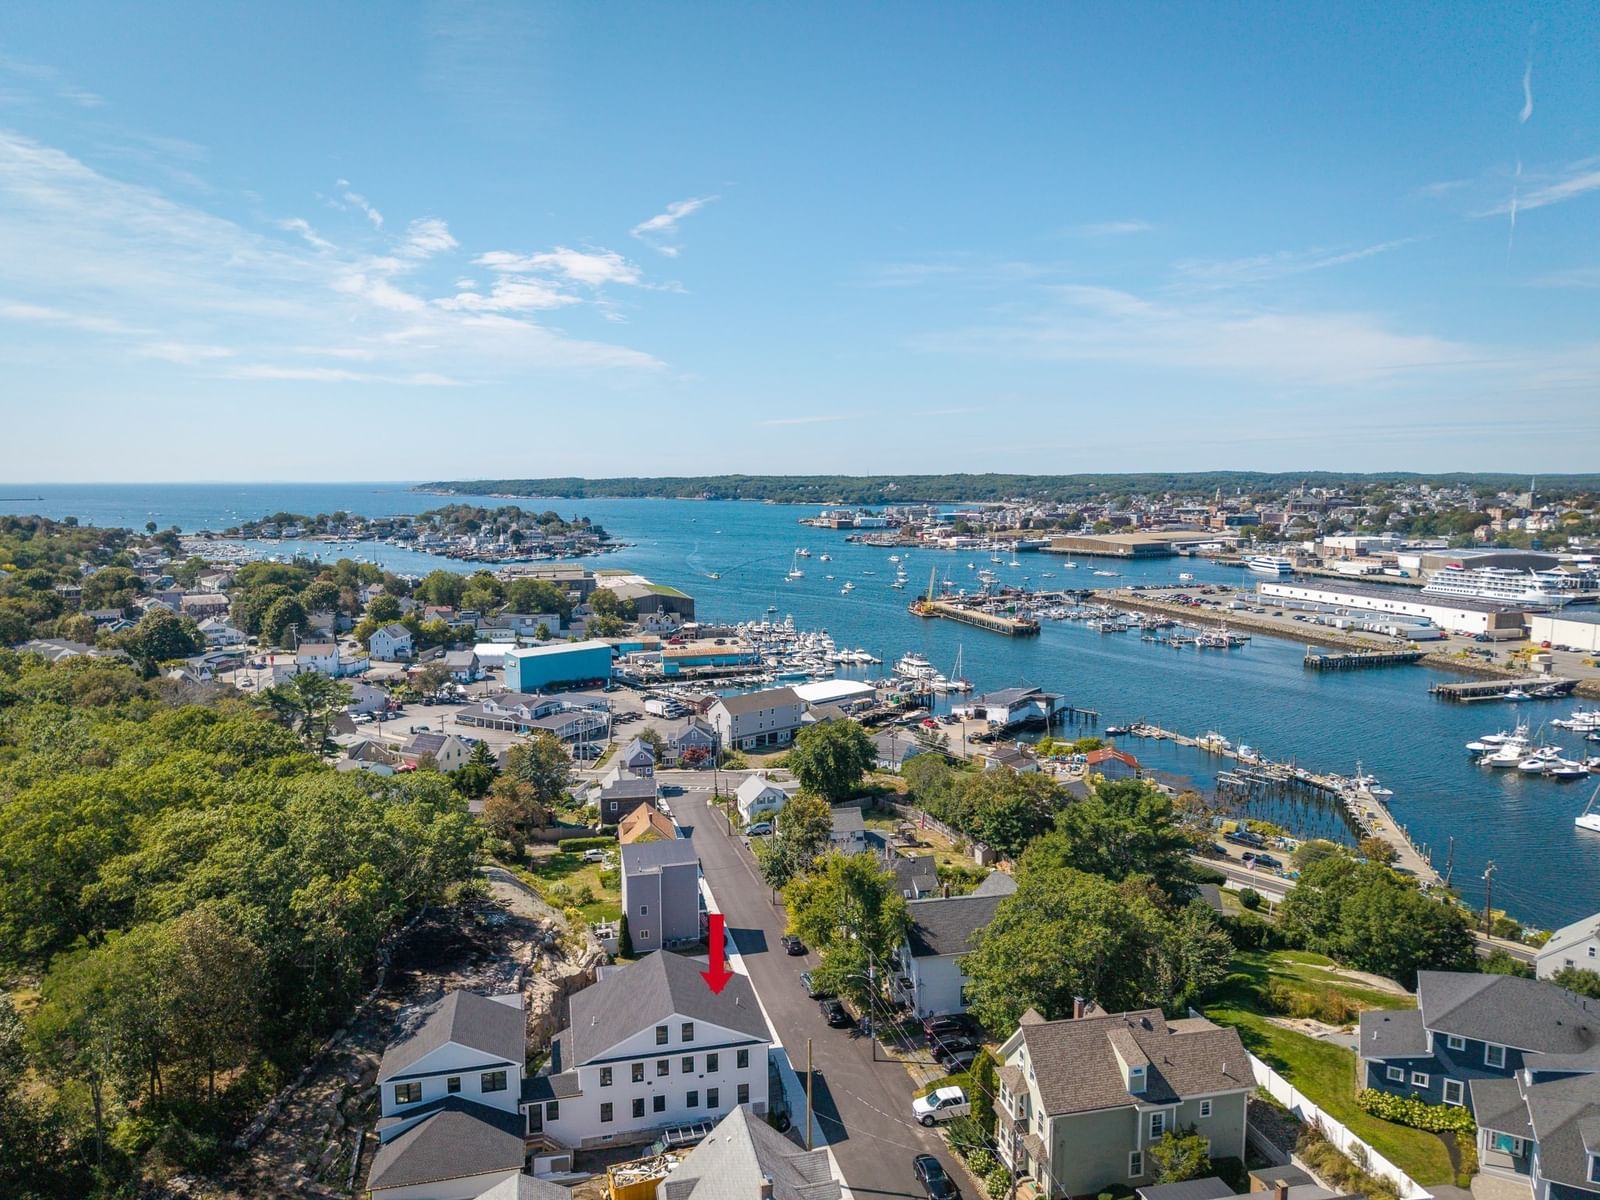
2 Dune Circle Gloucester — Photo 1 of 37
$2,200,000
2 Dune Circle, Gloucester, MA 01930
Gloucester, MA 01930 — Waterman Section
Beds
4
Baths
2
SqFt
2,038
Style
Single Family
Built
1971
Welcome to Coffins Beach, where private roads, rare deeded beach rights, pristine white sand and crystal-clear waters and tennis/pickleball courts all create an exceptional coastal setting. Set on a large lot, this well-maintained 1971 Contemporary offers 2,038 sq. ft. of comfortable living space with four bedrooms and two full baths—equally suited for seasonal escapes or year-round living. Elevated among the trees, the home enjoys expansive bird's-eye views toward the Annisquam River and the Ocean bringing together coastal scenery with the privacy and shade of its wooded surroundings. The open main level is oriented toward the view, with large picture windows and sliding glass doors connecting the living spaces to the deck. A remodeled kitchen with upgraded cabinetry, glass tile backsplash, countertop dining and stone countertops opens to the dining and living areas, while a fireplace adds warmth for cooler evenings and year-round enjoyment. Multiple decks and outdoor spaces extend the living area outside, with plenty of room to relax after a day at the beach or simply enjoy the surrounding landscape that also includes a private patio garden. Four well-proportioned bedrooms provide flexibility for family and guests, while two full baths complete the home. Master suite with vaulted ceilings opens to a private sunroom and deck for stunning view. Move-in ready and set within a highly sought-after coastal community, offering the rare combination of private beach access, water views, privacy and the flexibility to enjoy Gloucester in every season. Schedule a private viewing to experience the setting, views and distinctive lifestyle this property offers. Extensive renovations also include newer roof, windows, exterior, decking, sunroom, energy efficient Viessmann furnace, hot water heater and more. Furnishings and Household items negotiable making this a turn key option.
Key facts
It was listed on August 14, 2026. The annual property taxes are $14,320 (2026 tax year). The condo fee is $750 per month.
Immersive Experience
Open Houses
Market Value Analysis
* Analysis is based on 24 actively listed and recently sold comparable properties strictly within Gloucester, MA.
Property Details
Financials
Parking
Interior Specifications
Climate & Utilities
Building & Exterior
Property & Lot
Amenities & Appliances
Water Heater • Range • Dishwasher • Microwave • Refrigerator • Washer • Dryer
Neighborhood
Public Transportation • Shopping • Tennis Court(s) • Highway Access • Public School
Geography
Floorplan Breakdown
Structural Layout
Living Room
Lvl Second14 x 16
Cathedral Ceiling(s), Ceiling Fan(s), Flooring - Hardwood, Open Floorplan
Dining Room
Lvl Second14 x 10
Deck - Exterior, Open Floorplan
Kitchen
Lvl Main,Second14 x 13
Balcony / Deck, Countertops - Stone/Granite/Solid, Cabinets - Upgraded, Deck - Exterior, Open Floorplan, Remodeled
Family Room
Lvl First13 x 22
Balcony / Deck, Deck - Exterior, Open Floorplan, Pocket Door, Flooring - Engineered Hardwood
Primary Bedroom
Lvl Third12 x 14
Vaulted Ceiling(s), Walk-In Closet(s), Flooring - Hardwood, Balcony - Exterior, Slider
Bedroom 2
Lvl Third12 x 11
Bedroom 3
Lvl First15 x 12
Flooring - Hardwood
Bedroom 4
Lvl First11 x 11
Bathroom - Full, Walk-In Closet(s)
Bathroom 1
Lvl First12 x 9
Bathroom - Full, Bathroom - Tiled With Tub & Shower, Flooring - Stone/Ceramic Tile, Jacuzzi / Whirlpool Soaking Tub, Remodeled
Bathroom 2
Lvl Third9 x 8
Bathroom - Full, Bathroom - Tiled With Tub, Flooring - Stone/Ceramic Tile, Lighting - Sconce
Questions about this home
When was 2 Dune Circle, Gloucester listed?
2 Dune Circle, Gloucester was listed on August 14, 2026.
Has the price of 2 Dune Circle, Gloucester changed?
The price hasn't changed since it was listed at $2,200,000.
What are the property taxes for 2 Dune Circle, Gloucester?
The annual property taxes for 2 Dune Circle, Gloucester are $14,320 (2026 tax year).
What is the condo fee at 2 Dune Circle, Gloucester?
The condo fee is $750 per month.
What is the status of 2 Dune Circle, Gloucester?
2 Dune Circle, Gloucester is actively listed for sale.
Population
30,075
U.S. Census Bureau, ACS 2024 5-Year Estimates (B01003)
Median Household Income
$84K
U.S. Census Bureau, ACS 2024 5-Year Estimates (B19013)
Renter-Occupied Homes
36.0%
U.S. Census Bureau, ACS 2024 5-Year Estimates (B25003)
New Construction Permits — Essex County
1,060 housing units permitted in the last 12 months (-11% vs the prior 12 months) — 603 in 5+ unit buildings
U.S. Census Bureau, Building Permits Survey (through Jul '26)
Listing Agent: Suzanne Manley
Listing Office: Charlesgate Realty Group, llc
MLS® Number: 73563828