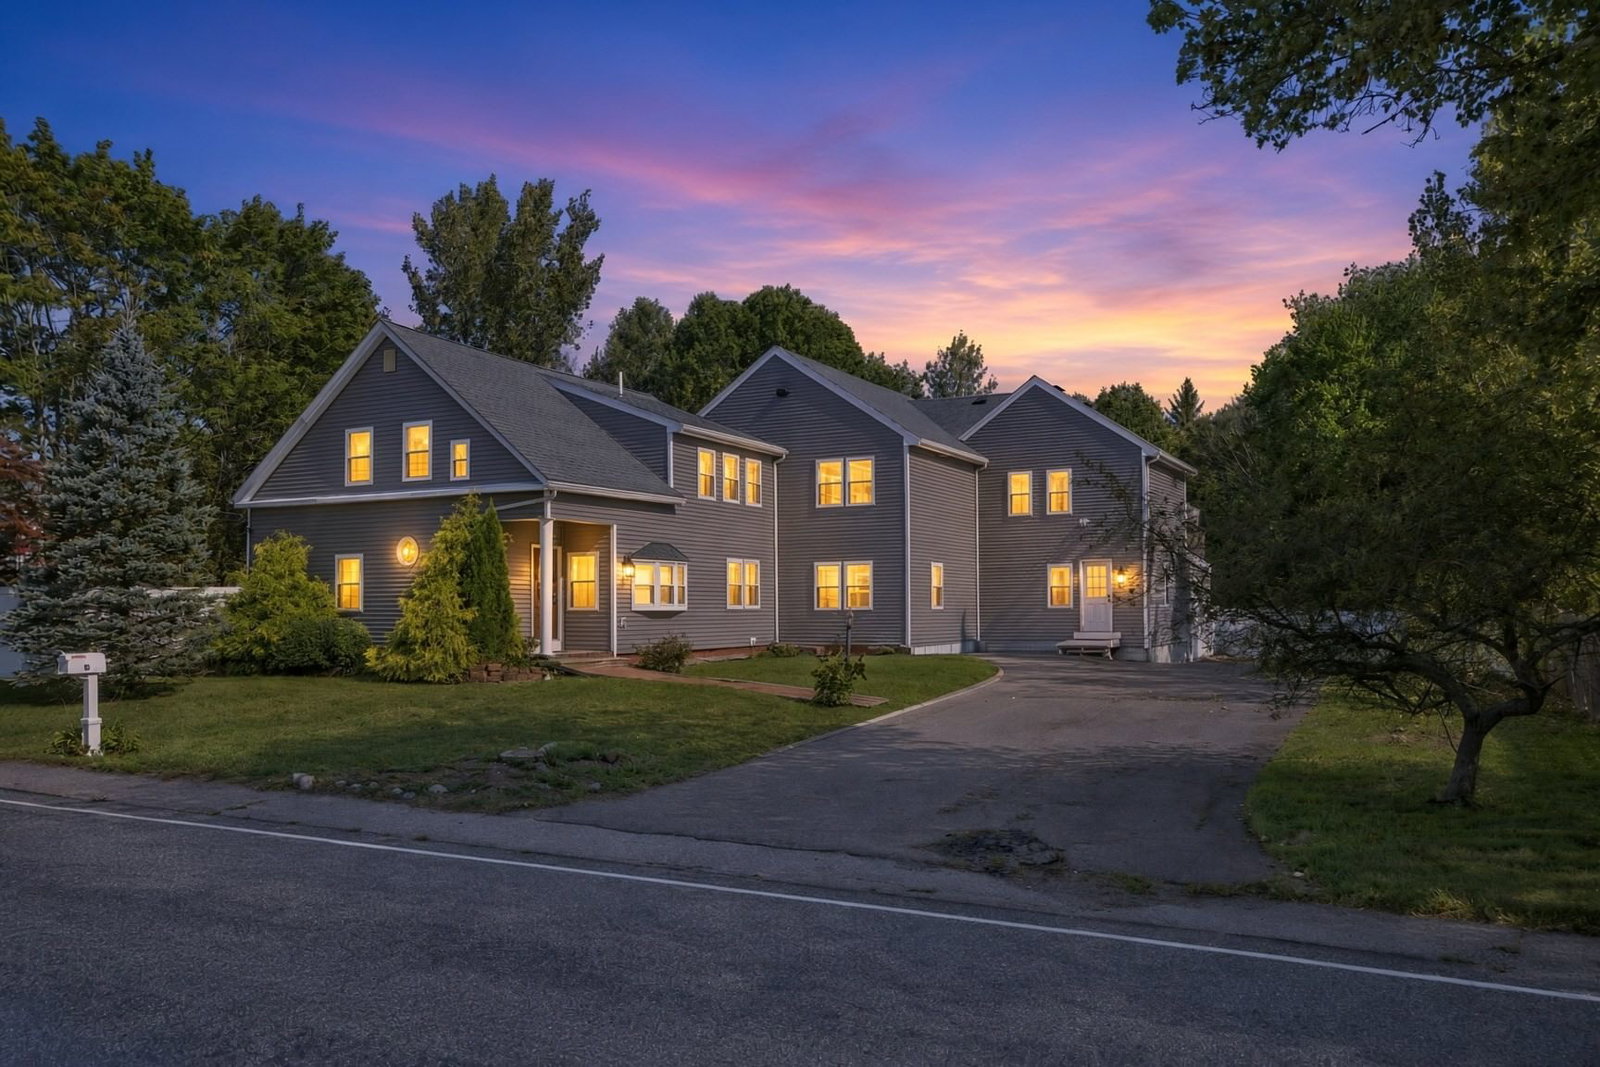
1968 Plymouth St. East Bridgewater — Photo 1 of 42
Recent Drop: $40,000
$1,350,000
1968 Plymouth St., East Bridgewater, MA 02333
East Bridgewater, MA 02333
Beds
5
Baths
3
SqFt
2,580
Style
Single Family
Built
2026
TWO BRAND NEW HOUSES IN ONE! This exceptional and unique property offers a 1,680 sq. ft. 3 bedroom 2 bath ranch plus a separate 900 sq. ft. attached accessory dwelling unit (ADU), totaling 2,580 sq. ft. of living space. The main home features an open-concept kitchen and living area with leathered granite countertops, breakfast bar, oak hardwood floors throughout, a spacious primary suite with walk-in closet, double vanity, and Corian surround shower. A full basement offers future expansion potential, and the oversized garage features 10' doors. The ADU offers an open kitchen/living room with leathered granite countertops, oversized island, 2 bedrooms and oak hardwood floors, and its own private deck. Both units have separate water, electric and propane utilities plus propane grill hookups. Ideal for multigenerational living or rental income-the possibilities are endless! This is definitely the PERFECT owner-occupied rental income property OR the PERFECT IN-LAW setup! NOTE: Property is under construction and photos will be updated as work progresses! Construction is near completion!
Key facts
It was listed on July 3, 2026. The price has come down from an original $1,390,000 to $1,350,000, most recently on October 1, 2026. The annual property taxes are $12,236 (2027 tax year). It sits on a 0.82-acre (35,585 sq ft) lot.
Market Value Analysis
* Analysis is based on 19 actively listed and recently sold comparable properties strictly within East Bridgewater, MA.
Property Details
Financials
Parking
Interior Specifications
Climate & Utilities
Building & Exterior
Property & Lot
Amenities & Appliances
Water Heater • Tankless Water Heater • Range • Dishwasher • Microwave • Refrigerator • ENERGY STAR Qualified Refrigerator • ENERGY STAR Qualified Dishwasher • Oven • Gas Cooktop • Plumbed For Ice Maker
Geography
Floorplan Breakdown
Structural Layout
Living Room
Lvl First22 x 15
Skylight, Ceiling Fan(s), Vaulted Ceiling(s), Flooring - Hardwood, Open Floorplan, Recessed Lighting
Kitchen
Lvl First22 x 14
Skylight, Ceiling Fan(s), Vaulted Ceiling(s), Flooring - Hardwood, Dining Area, Balcony / Deck, Pantry, Countertops - Stone/Granite/Solid, Breakfast Bar / Nook, Deck - Exterior, Dryer Hookup - Electric, Dryer Hookup - Gas, Open Floorplan, Recessed Lighting, Slider, Washer Hookup, Gas Stove, Lighting - Pendant
Primary Bedroom
Lvl First14 x 16
Bathroom - Full, Bathroom - Double Vanity/Sink, Ceiling Fan(s), Walk-In Closet(s), Flooring - Hardwood, Lighting - Overhead
Bedroom 2
Lvl First13 x 11
Bedroom 3
Lvl First13 x 11
Ceiling Fan(s), Closet, Flooring - Hardwood
Bathroom 1
Lvl First5 x 14
Bathroom - Full, Bathroom - Double Vanity/Sink, Bathroom - With Shower Stall, Closet - Linen, Flooring - Stone/Ceramic Tile, Countertops - Stone/Granite/Solid, Double Vanity
Bathroom 2
Lvl First5 x 7
Bathroom - Full, Bathroom - With Tub & Shower, Closet - Linen, Flooring - Stone/Ceramic Tile, Countertops - Stone/Granite/Solid
Property History
$1,350,000
Was $1,390,000
Oct 1, 2026
MLS® 73544448
$1,390,000
Jul 3, 2026
MLS® 73544448
Questions about this home
When was 1968 Plymouth St., East Bridgewater listed?
1968 Plymouth St., East Bridgewater was listed on July 3, 2026.
Has the price of 1968 Plymouth St., East Bridgewater changed?
The price has come down from an original $1,390,000 to $1,350,000, most recently on October 1, 2026.
What are the property taxes for 1968 Plymouth St., East Bridgewater?
The annual property taxes for 1968 Plymouth St., East Bridgewater are $12,236 (2027 tax year).
How big is the lot at 1968 Plymouth St., East Bridgewater?
1968 Plymouth St., East Bridgewater sits on a 0.82-acre (35,585 sq ft) lot.
What is the status of 1968 Plymouth St., East Bridgewater?
1968 Plymouth St., East Bridgewater is actively listed for sale.
Population
14,401
U.S. Census Bureau, ACS 2024 5-Year Estimates (B01003)
Median Household Income
$134K
U.S. Census Bureau, ACS 2024 5-Year Estimates (B19013)
Renter-Occupied Homes
17.0%
U.S. Census Bureau, ACS 2024 5-Year Estimates (B25003)
New Construction Permits — Plymouth County
1,093 housing units permitted in the last 12 months (+18% vs the prior 12 months) — 176 in 5+ unit buildings
U.S. Census Bureau, Building Permits Survey (through Jul '26)
ADU Potential
Massachusetts allows one accessory dwelling unit by right in single-family zoning districts statewide (M.G.L. c. 40A §3; 760 CMR 71.00, effective Feb 2025). Estimated maximum ADU size for this property: 900 sq ft (the lesser of 900 sq ft or half the 2,580 sq ft principal dwelling). Lot size: 35,585 sq ft.
Based on listing data, which indicates the property type — not the zoning district. Local dimensional, septic (Title 5), and historic-district requirements still apply. Not legal advice — verify with the municipality.
Listing Agent: Jennifer Topham
Listing Office: Reis Real Estate & Company Inc.
MLS® Number: 73544448