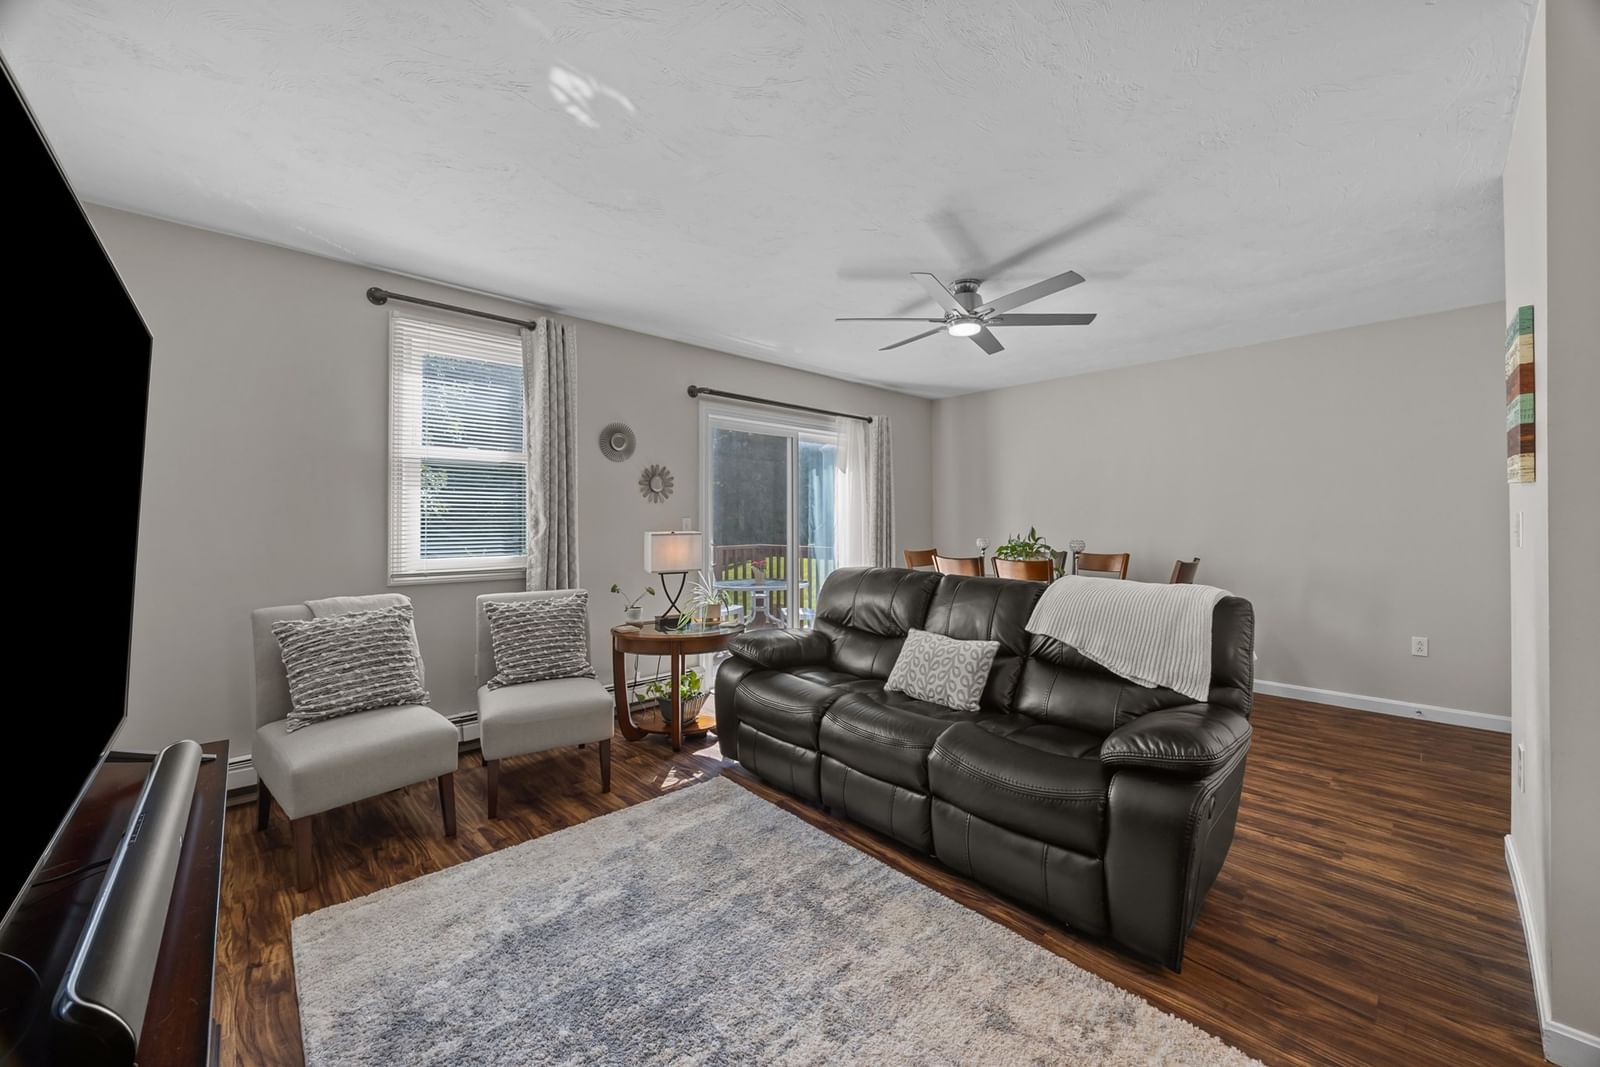
1818 Main Street #216 Holden — Photo 1 of 42
$399,900
1818 Main Street #216, Holden, MA 01520
Holden, MA 01520
Beds
2
Baths
2
SqFt
1,319
Style
Condominium
Built
2006
Welcome home to effortless living at The Residences at Holden Hills. This beautiful 2-bedroom, 2-full bath corner unit offers a bright, open floor plan designed for both everyday comfort and easy entertaining. Hardwood flooring flows through the main living areas, while the spacious living room features a cozy gas fireplace and direct access to your balcony, creating the perfect setting for morning coffee or relaxing evenings. The applianced kitchen is thoughtfully appointed with granite countertops, ample cabinetry, and an open layout that keeps you connected to guests and family. The generous primary suite serves as a peaceful retreat, complete with a gracious walk-in closet and private en suite bath. A second bedroom and full bath offer flexibility for guests, a home office, or additional living space. Enjoy the convenience of single-level living with elevator access, in-unit laundry, central air conditioning, and natural gas heat for year-round comfort and efficiency. Covered parking adds to the ease of ownership, while residents also enjoy access to a welcoming club room on the main level. Ideally located in Holden, this established community offers easy access to local shops, restaurants, services, and recreation. Nearby Worcester provides an abundance of cultural and educational opportunities, including the Worcester Art Museum, Hanover Theatre, renowned colleges and universities, major hospitals, and the popular dining destinations along Shrewsbury Street. Combining comfort, convenience, and a desirable location, this exceptional home offers a truly carefree lifestyle ~ Welcome Home!
Key facts
It was listed on August 21, 2026. The annual property taxes are $4,707 (2026 tax year). The condo fee is $434 per month, which includes water.
No longer available to tour
Market Value Analysis
* Analysis is based on 13 actively listed and recently sold comparable properties strictly within Holden, MA.
Property Details
Financials
Parking
Interior Specifications
Climate & Utilities
Building & Exterior
Property & Lot
Amenities & Appliances
Range • Dishwasher • Microwave • Refrigerator • Washer • Dryer
Geography
Floorplan Breakdown
Structural Layout
Living Room
Lvl null15 x 15
Flooring - Hardwood, Crown Molding
Dining Room
Lvl null11 x 8
Flooring - Hardwood, Balcony / Deck, Slider, Crown Molding
Kitchen
Lvl null10 x 7
Flooring - Hardwood, Countertops - Stone/Granite/Solid, Stainless Steel Appliances
Primary Bedroom
Lvl null16 x 14
Bathroom - 3/4, Closet, Flooring - Wall to Wall Carpet
Bedroom 2
Lvl null17 x 12
Bathroom 1
Lvl null8 x 6
Bathroom - 3/4, Bathroom - With Shower Stall, Flooring - Stone/Ceramic Tile
Bathroom 2
Lvl null8 x 6
Bathroom - Full, Bathroom - With Tub & Shower, Flooring - Stone/Ceramic Tile
Property History
$399,900
Aug 21, 2026
MLS® 73566783
$219,900
Aug 16, 2011
MLS® 71136691
$229,900
Sep 14, 2010
MLS® 71136691
Questions about this home
When was 1818 Main Street #216, Holden listed?
1818 Main Street #216, Holden was listed on August 21, 2026.
Has the price of 1818 Main Street #216, Holden changed?
The price hasn't changed since it was listed at $399,900.
What are the property taxes for 1818 Main Street #216, Holden?
The annual property taxes for 1818 Main Street #216, Holden are $4,707 (2026 tax year).
What is the condo fee at 1818 Main Street #216, Holden?
The condo fee is $434 per month, which includes water.
What is the status of 1818 Main Street #216, Holden?
1818 Main Street #216, Holden is under contract, and the MLS still lists it as active.
Population
16,912
U.S. Census Bureau, ACS 2024 5-Year Estimates (B01003)
Median Household Income
$148K
U.S. Census Bureau, ACS 2024 5-Year Estimates (B19013)
Renter-Occupied Homes
13.7%
U.S. Census Bureau, ACS 2024 5-Year Estimates (B25003)
New Construction Permits — Worcester County
1,805 housing units permitted in the last 12 months (+1% vs the prior 12 months) — 1,007 in 5+ unit buildings
U.S. Census Bureau, Building Permits Survey (through Jul '26)
Listing Agent: Christy E. Gibbs
Listing Office: Gibbs Realty Inc.
MLS® Number: 73566783
No longer available to tour