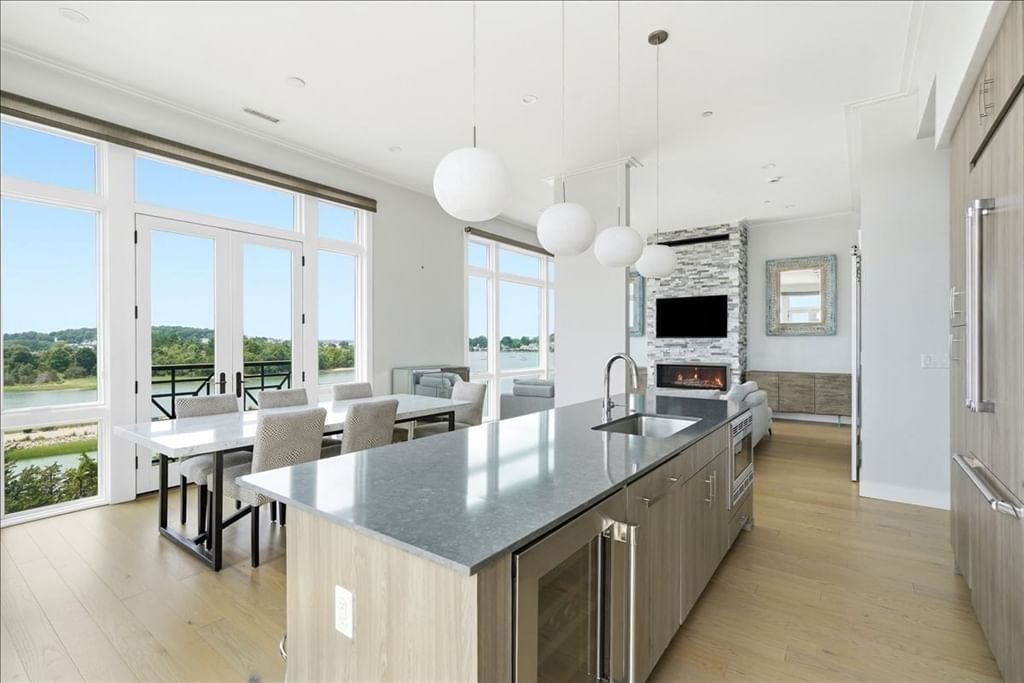
18 Whiting Lane #18 Hingham — Photo 1 of 32
Recent Drop: $14,000
$885,000
18 Whiting Lane #18, Hingham, MA 02043
Hingham, MA 02043
Beds
2
Baths
3
SqFt
2,353
Style
Condominium
Built
2002
Enter this bright, sophisticated home conveniently located just minutes from Rte. 3 and Derby shopping. This quiet 24-unit townhouse community is a hidden gem. First floor living and no more mowing or shoveling, this is easy living with low condo fees! Imagine relaxing in the bright and airy space of the first floor open to the second floor loft, enjoying the warmth of the fire and the expansive feel created by the impressive ceiling design. This open floor plan townhome has an incredible layout with the main ensuite bedroom on the first floor and three rooms on the second floor suitable for bedrooms plus both 1st and 2nd floor family/ living rooms. The basement is finished with tons of hang out space plus lots of storage. Two large rooms make up the Playroom plus two storage rooms, laundry room, and a Bonus Room closet with shelves & hanging space for clothes. The one-car attached garage leads to the foyer & kitchen. Great location, layout & space. Listing agent is seller.
Key facts
It was listed on October 17, 2025. The price has come down from an original $969,000 to $885,000 across 4 changes, most recently on September 29, 2026. The annual property taxes are $8,055 (2025 tax year). The condo fee is $500 per month.
Immersive Experience
Open Houses
Market Value Analysis
* Analysis is based on 24 actively listed and recently sold comparable properties strictly within Hingham, MA.
Property Details
Financials
Parking
Interior Specifications
Climate & Utilities
Building & Exterior
Property & Lot
Amenities & Appliances
Range • Dishwasher • Microwave • Refrigerator • Freezer • Washer • Dryer
Neighborhood
Shopping • Walk/Jog Trails • Golf • Bike Path • Conservation Area • Highway Access
Geography
Floorplan Breakdown
Structural Layout
Living Room
Lvl First15 x 14
Skylight, Cathedral Ceiling(s), Flooring - Hardwood, Balcony / Deck, French Doors, Exterior Access, Lighting - Sconce
Dining Room
Lvl First20 x 12
Flooring - Hardwood, Lighting - Overhead
Kitchen
Lvl First18 x 11
Flooring - Hardwood, Dining Area, Pantry, Gas Stove, Lighting - Overhead
Office
Lvl Second12 x 10
Ceiling - Cathedral, Flooring - Wall to Wall Carpet
Family Room
Lvl Second22 x 20
Bathroom - Full, Skylight, Cathedral Ceiling(s), Walk-In Closet(s), Flooring - Hardwood, Lighting - Sconce, Lighting - Overhead
Primary Bedroom
Lvl First17 x 13
Bathroom - Full, Bathroom - Double Vanity/Sink, Closet, Flooring - Hardwood, Decorative Molding
Bedroom 2
Lvl Second16 x 15
Property History
$885,000
Was $899,000
Sep 29, 2026
MLS® 73445170
$899,000
Was $919,000
Aug 30, 2026
MLS® 73445170
$919,000
Was $939,000
Jul 11, 2026
MLS® 73445170
$939,000
Was $969,000
Nov 20, 2025
MLS® 73445170
$969,000
Oct 17, 2025
MLS® 73445170
Questions about this home
When was 18 Whiting Lane #18, Hingham listed?
18 Whiting Lane #18, Hingham was listed on October 17, 2025.
Has the price of 18 Whiting Lane #18, Hingham changed?
The price has come down from an original $969,000 to $885,000 across 4 changes, most recently on September 29, 2026.
What are the property taxes for 18 Whiting Lane #18, Hingham?
The annual property taxes for 18 Whiting Lane #18, Hingham are $8,055 (2025 tax year).
What is the condo fee at 18 Whiting Lane #18, Hingham?
The condo fee is $500 per month.
What is the status of 18 Whiting Lane #18, Hingham?
18 Whiting Lane #18, Hingham is actively listed for sale.
Population
24,283
U.S. Census Bureau, ACS 2024 5-Year Estimates (B01003)
Median Household Income
$178K
U.S. Census Bureau, ACS 2024 5-Year Estimates (B19013)
Renter-Occupied Homes
19.3%
U.S. Census Bureau, ACS 2024 5-Year Estimates (B25003)
New Construction Permits — Plymouth County
1,093 housing units permitted in the last 12 months (+18% vs the prior 12 months) — 176 in 5+ unit buildings
U.S. Census Bureau, Building Permits Survey (through Jul '26)
Listing Agent: Nancy Wiley
Listing Office: Berkshire Hathaway HomeServices Verani Realty
MLS® Number: 73445170