18 Gibbs Road Bourne — Photo 1 of 42
Recent Drop: $200,000
$1,100,000
18 Gibbs Road, Bourne, MA 02562
Bourne, MA 02562 — Sagamore Beach
Beds
5
Baths
3
SqFt
3,716
Style
Single Family
Built
1978
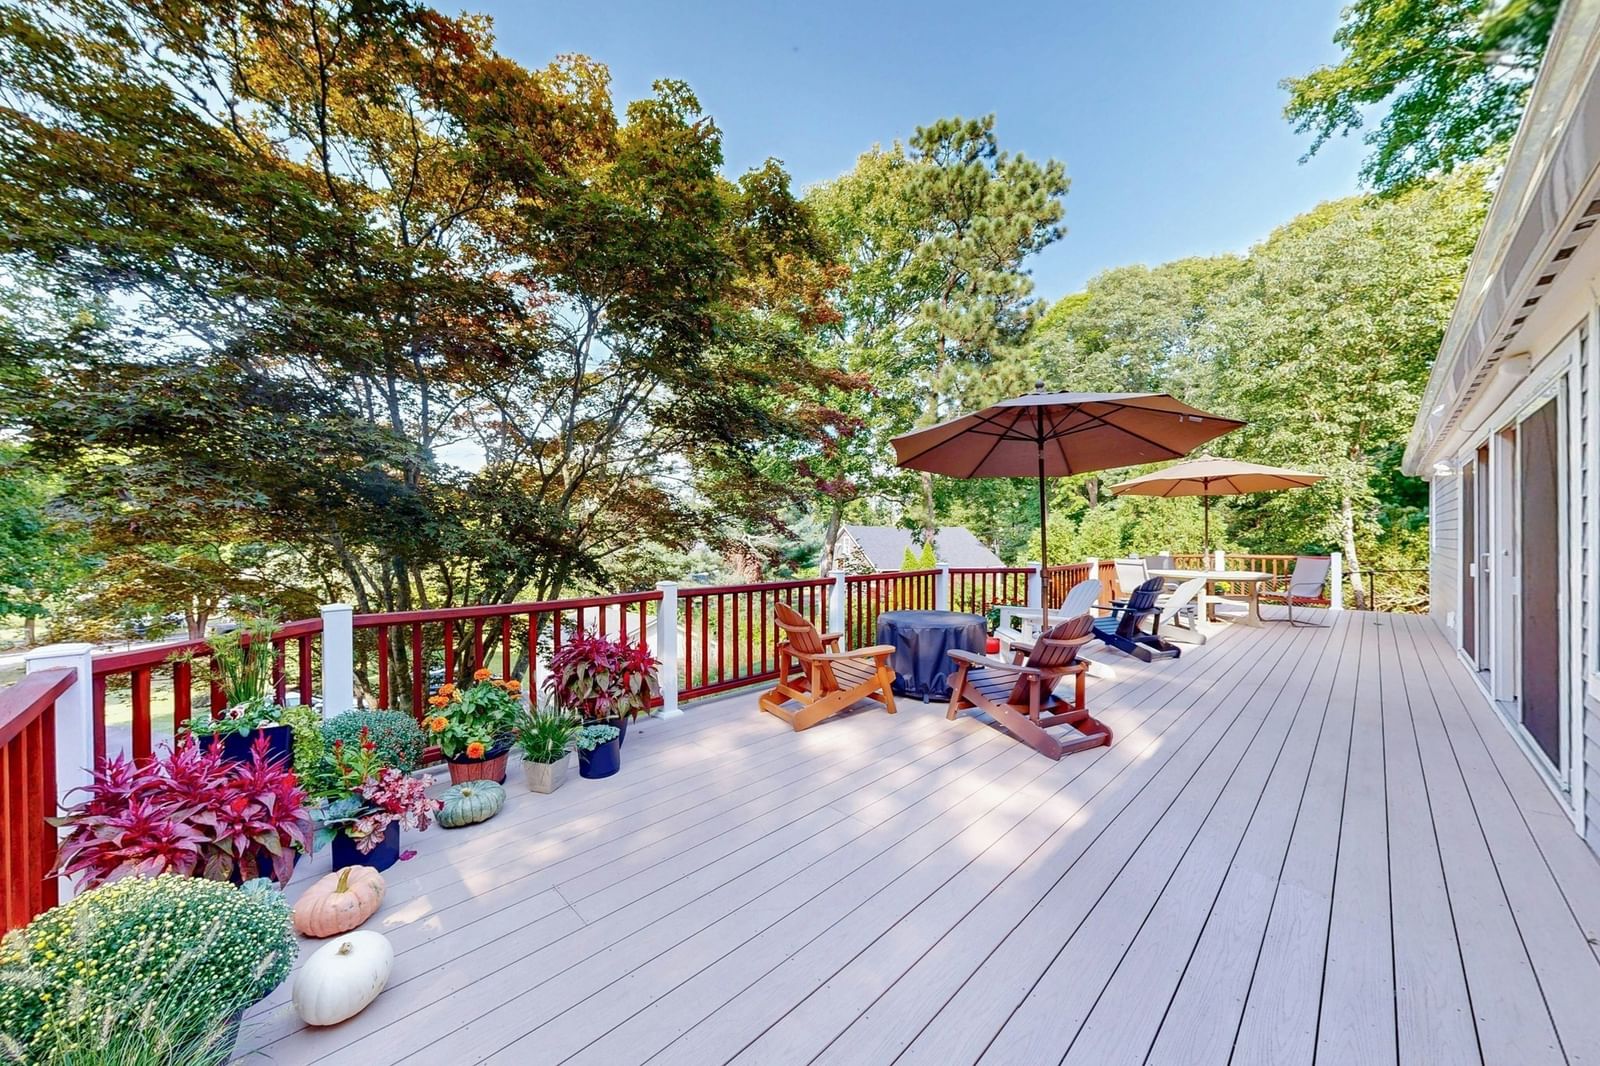
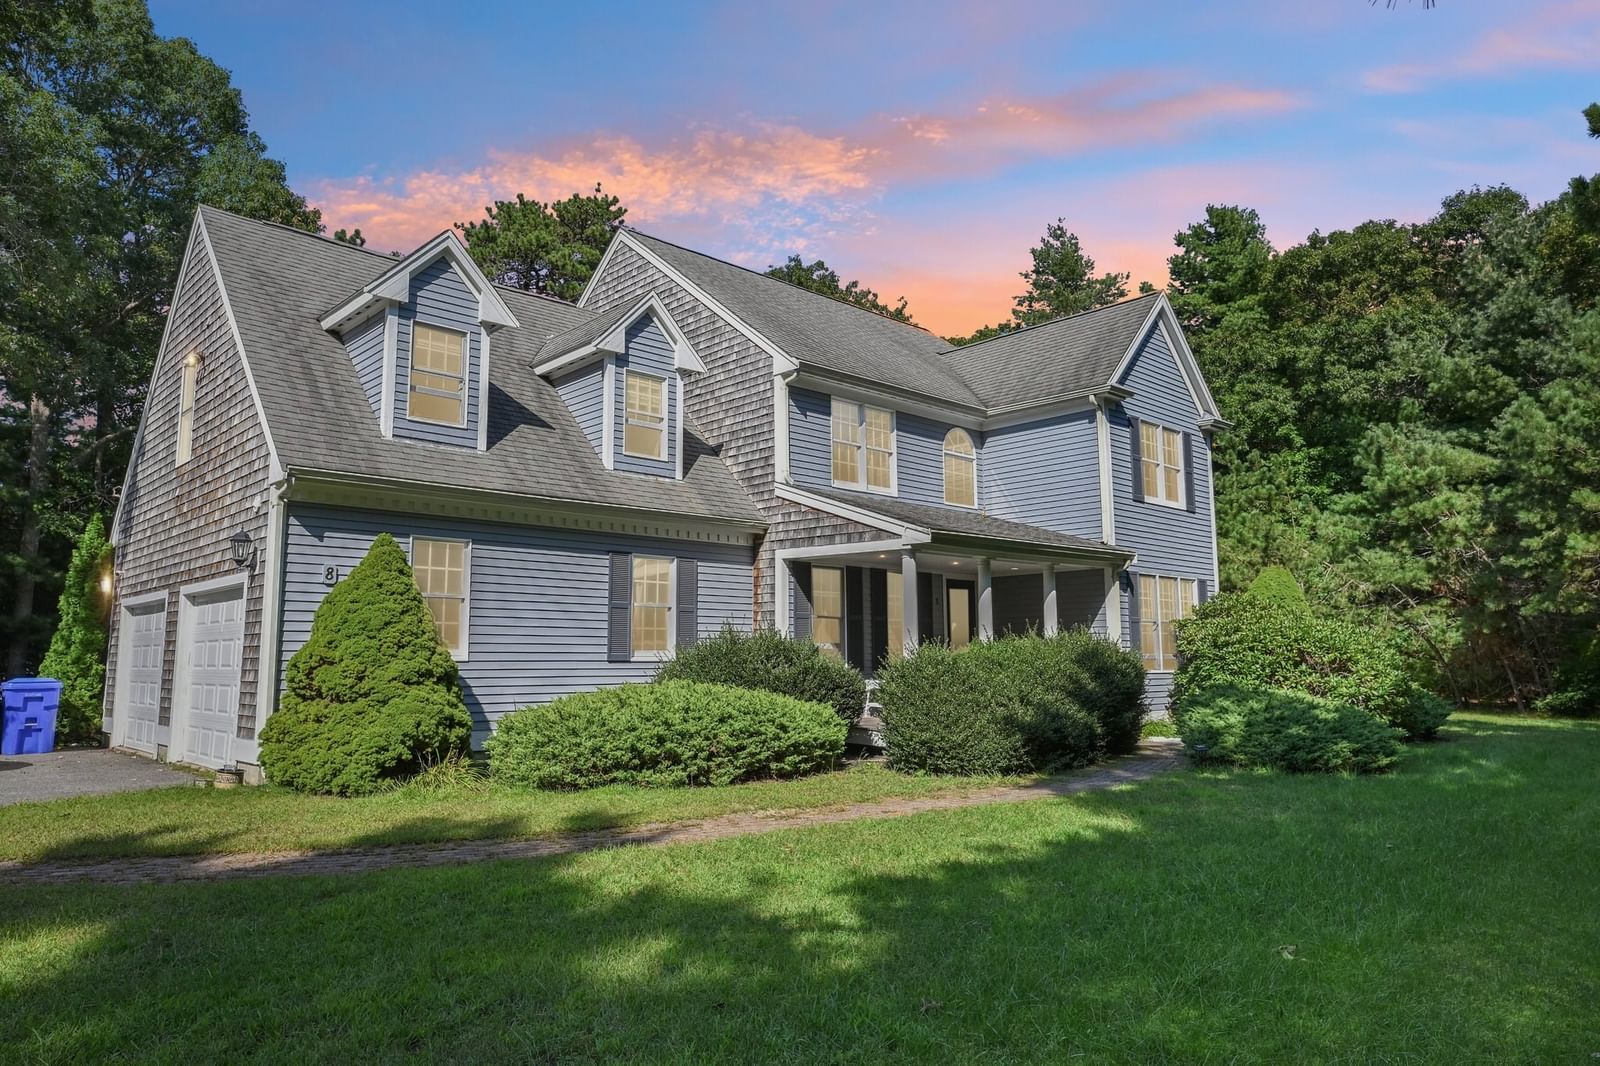
Imagine waking up everyday to the sights and sounds of the Cape Cod Canal! Views at every angle from sunrises to sunsets. First floor living is possible due to two bedrooms and a full bath on the first floor. Or enjoy two more bedrooms and a full bath on the 2nd level. There is also an Accessory Dwelling Unit (ADU) above the two car garage equipped with a full kitchen, living room, bedroom and full bath, also its own deck with a view. Need more space? A finished walk-out basement with a convenient utility / laundry room and an office. This home was proudly built by the owner and has been cherished over the years by family and friends. Make new memories this year and enjoy all that the Cape Cod Canal has to offer and the fun events of the Sagamore Beach community.
Key facts
It was listed on January 6, 2026. The price has come down from an original $1,499,000 to $1,100,000 across 2 changes, most recently on June 27, 2026. The annual property taxes are $6,489 (2026 tax year). It sits on a 0.59-acre (25,526 sq ft) lot.
Market Value Analysis
* Analysis is based on 24 actively listed and recently sold comparable properties strictly within Bourne, MA.
Property Details
Financials
Parking
Interior Specifications
Climate & Utilities
Building & Exterior
Property & Lot
Amenities & Appliances
Water Heater • Range • Dishwasher • Microwave • Refrigerator • Washer • Dryer • Water Treatment
Neighborhood
Tennis Court(s) • Park • Walk/Jog Trails • Bike Path • Conservation Area • Highway Access
Geography
Floorplan Breakdown
Structural Layout
Living Room
Lvl Main,FirstSkylight, Flooring - Hardwood, Flooring - Wall to Wall Carpet, Deck - Exterior, Exterior Access, Open Floorplan, Recessed Lighting
Dining Room
Lvl Main,FirstCloset, Flooring - Hardwood, Exterior Access
Kitchen
Lvl Main,FirstFlooring - Vinyl, Dining Area, Pantry, Deck - Exterior, Exterior Access, Recessed Lighting
Office
Lvl BasementCloset
Primary Bedroom
Lvl SecondCloset, Flooring - Hardwood, Window(s) - Bay/Bow/Box, Recessed Lighting
Bedroom 2
Lvl Main,FirstBedroom 3
Lvl Main,FirstCloset, Flooring - Hardwood
Bedroom 4
Lvl SecondCloset, Flooring - Hardwood, Attic Access, Recessed Lighting
Bedroom 5
Lvl SecondCloset
Bathroom 1
Lvl FirstBathroom - 3/4, Flooring - Stone/Ceramic Tile
Bathroom 2
Lvl SecondBathroom - Full, Bathroom - With Tub & Shower, Flooring - Stone/Ceramic Tile
Bathroom 3
Lvl SecondBathroom - Full
Property History
$1,100,000
Was $1,300,000
Jun 27, 2026
MLS® 73465930
$1,300,000
Was $1,499,000
Jan 30, 2026
MLS® 73465930
$1,499,000
Jan 6, 2026
MLS® 73465930
$900
Sep 25, 2010
MLS® 71101352
$900
Jun 25, 2010
MLS® 71101352
Questions about this home
When was 18 Gibbs Road, Bourne listed?
18 Gibbs Road, Bourne was listed on January 6, 2026.
Has the price of 18 Gibbs Road, Bourne changed?
The price has come down from an original $1,499,000 to $1,100,000 across 2 changes, most recently on June 27, 2026.
What are the property taxes for 18 Gibbs Road, Bourne?
The annual property taxes for 18 Gibbs Road, Bourne are $6,489 (2026 tax year).
How big is the lot at 18 Gibbs Road, Bourne?
18 Gibbs Road, Bourne sits on a 0.59-acre (25,526 sq ft) lot.
What is the status of 18 Gibbs Road, Bourne?
18 Gibbs Road, Bourne is actively listed for sale.
Population
3,402
U.S. Census Bureau, ACS 2024 5-Year Estimates (B01003)
Median Household Income
$120K
U.S. Census Bureau, ACS 2024 5-Year Estimates (B19013)
Renter-Occupied Homes
11.4%
U.S. Census Bureau, ACS 2024 5-Year Estimates (B25003)
New Construction Permits — Barnstable County
505 housing units permitted in the last 12 months (-51% vs the prior 12 months) — 123 in 5+ unit buildings
U.S. Census Bureau, Building Permits Survey (through Jul '26)
ADU Potential
Massachusetts allows one accessory dwelling unit by right in single-family zoning districts statewide (M.G.L. c. 40A §3; 760 CMR 71.00, effective Feb 2025). Estimated maximum ADU size for this property: 900 sq ft (the lesser of 900 sq ft or half the 3,716 sq ft principal dwelling). Lot size: 25,526 sq ft.
Based on listing data, which indicates the property type — not the zoning district. Local dimensional, septic (Title 5), and historic-district requirements still apply. Not legal advice — verify with the municipality.
Listing Agent: Sharon Lucido
Listing Office: Lucido Real Estate, LLC
MLS® Number: 73465930