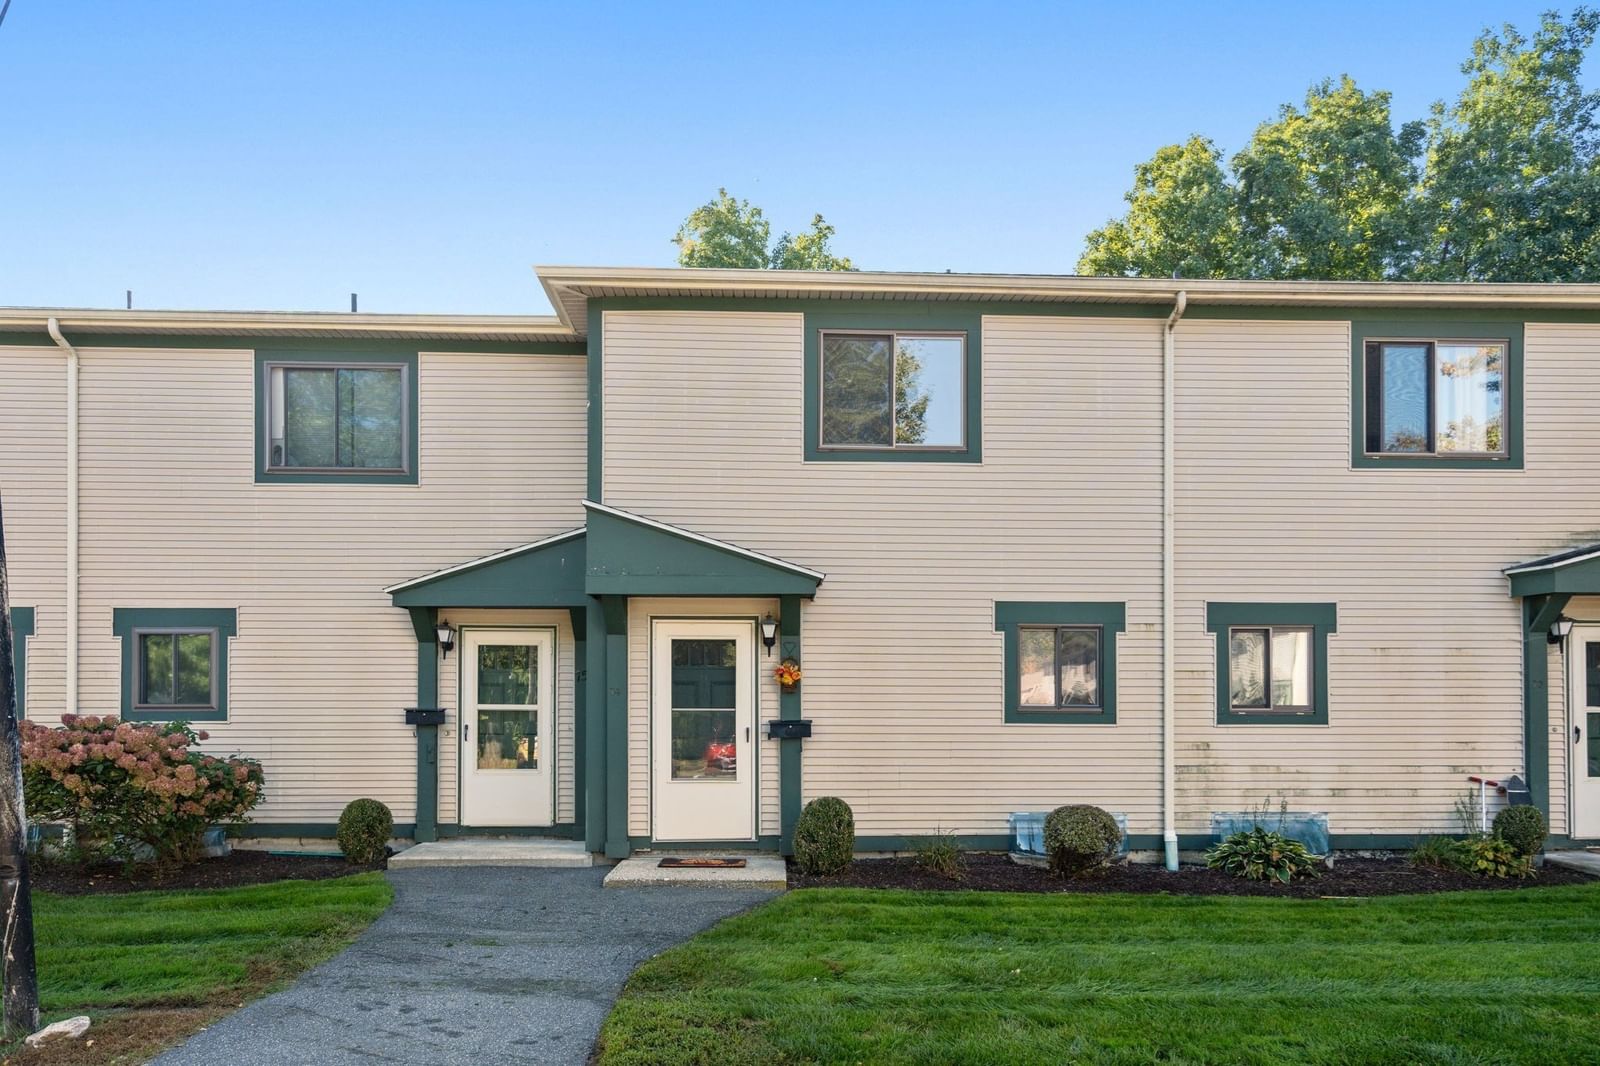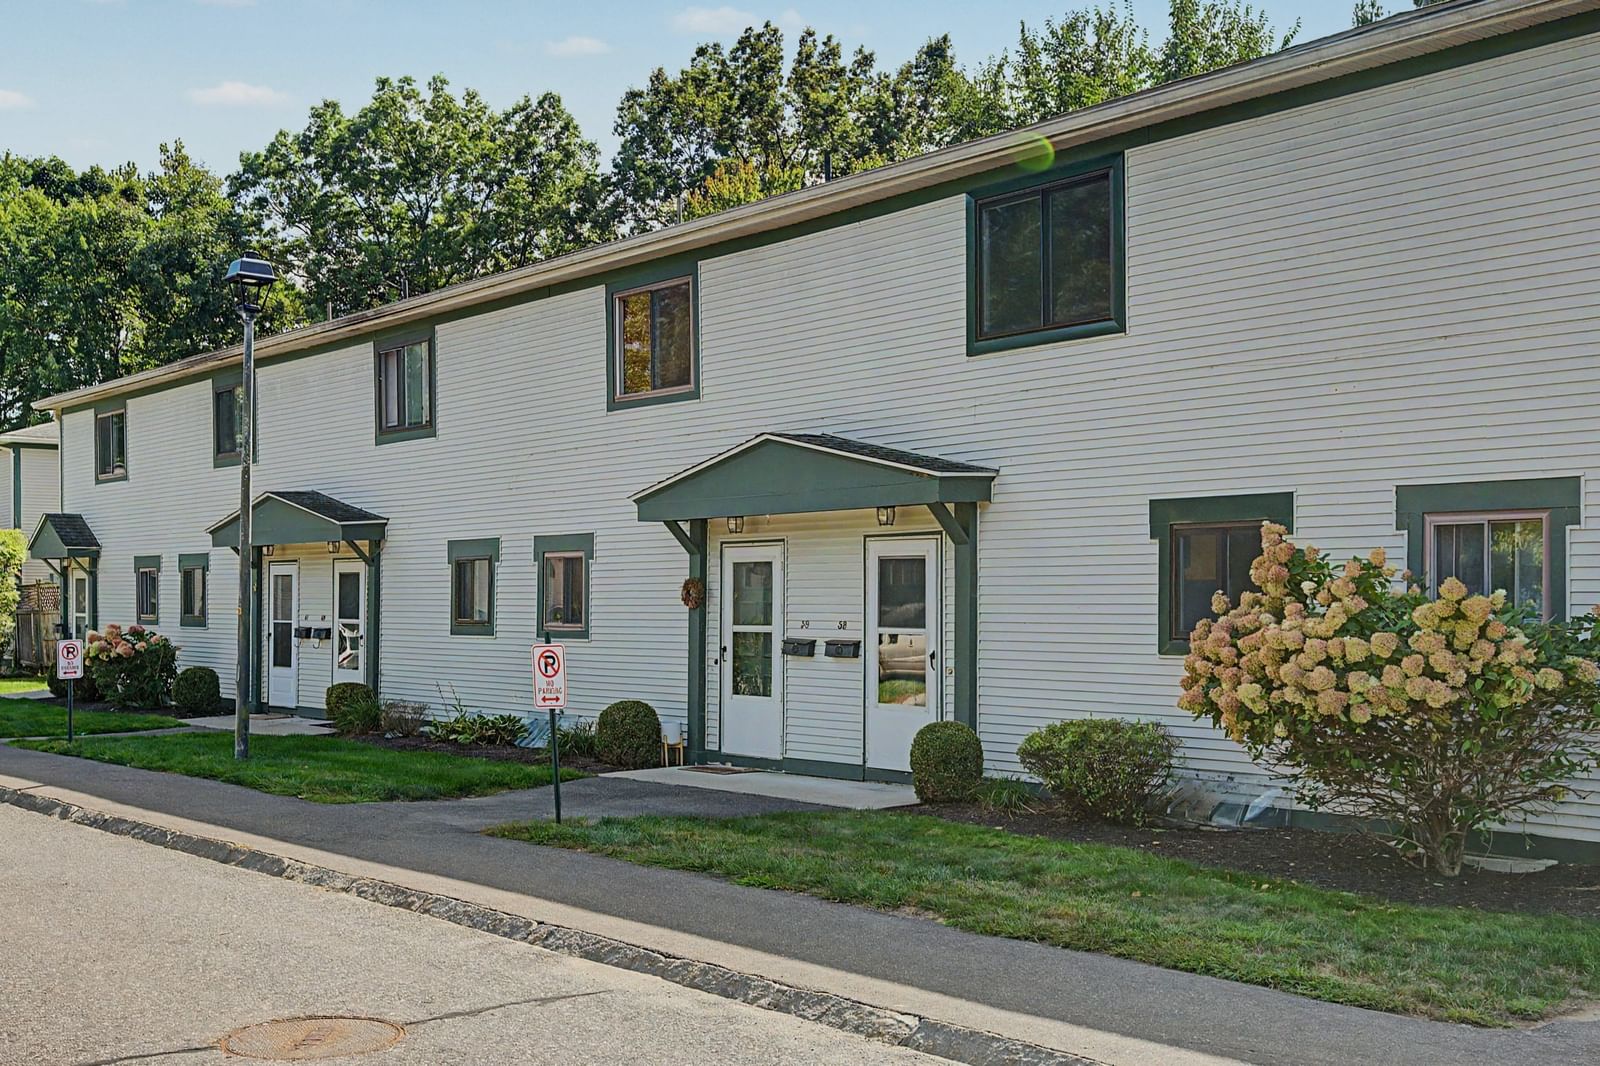
170 E. Hadley Rd. #58 Amherst — Photo 1 of 30
$299,900
170 E. Hadley Rd. #58, Amherst, MA 01002
Amherst, MA 01002
Beds
2
Baths
1.5
SqFt
1,008
Style
Condominium
Built
1970
Welcome to 170 E. Hadley Rd. U:58, Amherst, MA, a meticulously maintained condominium built in 1970, offering 1008 square feet of living space with additional square footage in the finished lower level. This ready-to-move-in unit presents a pristine home environment, thoughtfully improved for comfort and convenience. The many improvements include updated kitchen and baths, new windows, slider, flooring and AC units, a rare opportunity, the only thing left to do is move in! The first level includes a spacious living/ dining room, kitchen and half bath. Two bedrooms and a full bath complete the second level. The finished basement with laundry offers space for family/playroom. The unit overlooks common space with a private rear deck. Enjoy the ease of living in a complex centrally located on the PVTA bus route, just minutes from UMass, Amherst College, the Fort River Conservation Area, shopping and Amherst center.
Key facts
It was listed on September 10, 2026. The annual property taxes are $4,184 (2026 tax year). The condo fee is $473 per month, which includes water.
Market Value Analysis
* Analysis is based on 20 actively listed and recently sold comparable properties strictly within Amherst, MA.
Property Details
Financials
Parking
Interior Specifications
Climate & Utilities
Building & Exterior
Property & Lot
Amenities & Appliances
ENERGY STAR Qualified Refrigerator • ENERGY STAR Qualified Dryer • ENERGY STAR Qualified Dishwasher • ENERGY STAR Qualified Washer • Range
Neighborhood
Public Transportation • Shopping • Pool • Stable(s) • Golf • Medical Facility
Geography
Floorplan Breakdown
Structural Layout
Living Room
Lvl Main,First17.4 x 16.1
Ceiling Fan(s), Flooring - Laminate, Slider
Kitchen
Lvl Main,First9.9 x 11.4
Flooring - Laminate, Dining Area, Countertops - Stone/Granite/Solid
Family Room
Lvl Basement17.4 x 18.5
Flooring - Laminate
Primary Bedroom
Lvl Second14.1 x 10.1
Closet, Flooring - Laminate
Bedroom 2
Lvl Second14 x 10.9
Bathroom 1
Lvl First6.9 x 3.2
Bathroom - Half, Flooring - Laminate
Bathroom 2
Lvl Second7.11 x 5.5
Bathroom - Full, Bathroom - With Tub & Shower, Flooring - Laminate, Countertops - Stone/Granite/Solid
Questions about this home
When was 170 E. Hadley Rd. #58, Amherst listed?
170 E. Hadley Rd. #58, Amherst was listed on September 10, 2026.
Has the price of 170 E. Hadley Rd. #58, Amherst changed?
The price hasn't changed since it was listed at $299,900.
What are the property taxes for 170 E. Hadley Rd. #58, Amherst?
The annual property taxes for 170 E. Hadley Rd. #58, Amherst are $4,184 (2026 tax year).
What is the condo fee at 170 E. Hadley Rd. #58, Amherst?
The condo fee is $473 per month, which includes water.
What is the status of 170 E. Hadley Rd. #58, Amherst?
170 E. Hadley Rd. #58, Amherst is actively listed for sale.
Population
26,370
U.S. Census Bureau, ACS 2024 5-Year Estimates (B01003)
Median Household Income
$71K
U.S. Census Bureau, ACS 2024 5-Year Estimates (B19013)
Renter-Occupied Homes
53.0%
U.S. Census Bureau, ACS 2024 5-Year Estimates (B25003)
New Construction Permits — Hampshire County
389 housing units permitted in the last 12 months (+48% vs the prior 12 months) — 274 in 5+ unit buildings
U.S. Census Bureau, Building Permits Survey (through Jul '26)
Listing Agent: Cynthia O' Hare Owens
Listing Office: 5 College REALTORS®
MLS® Number: 73574953