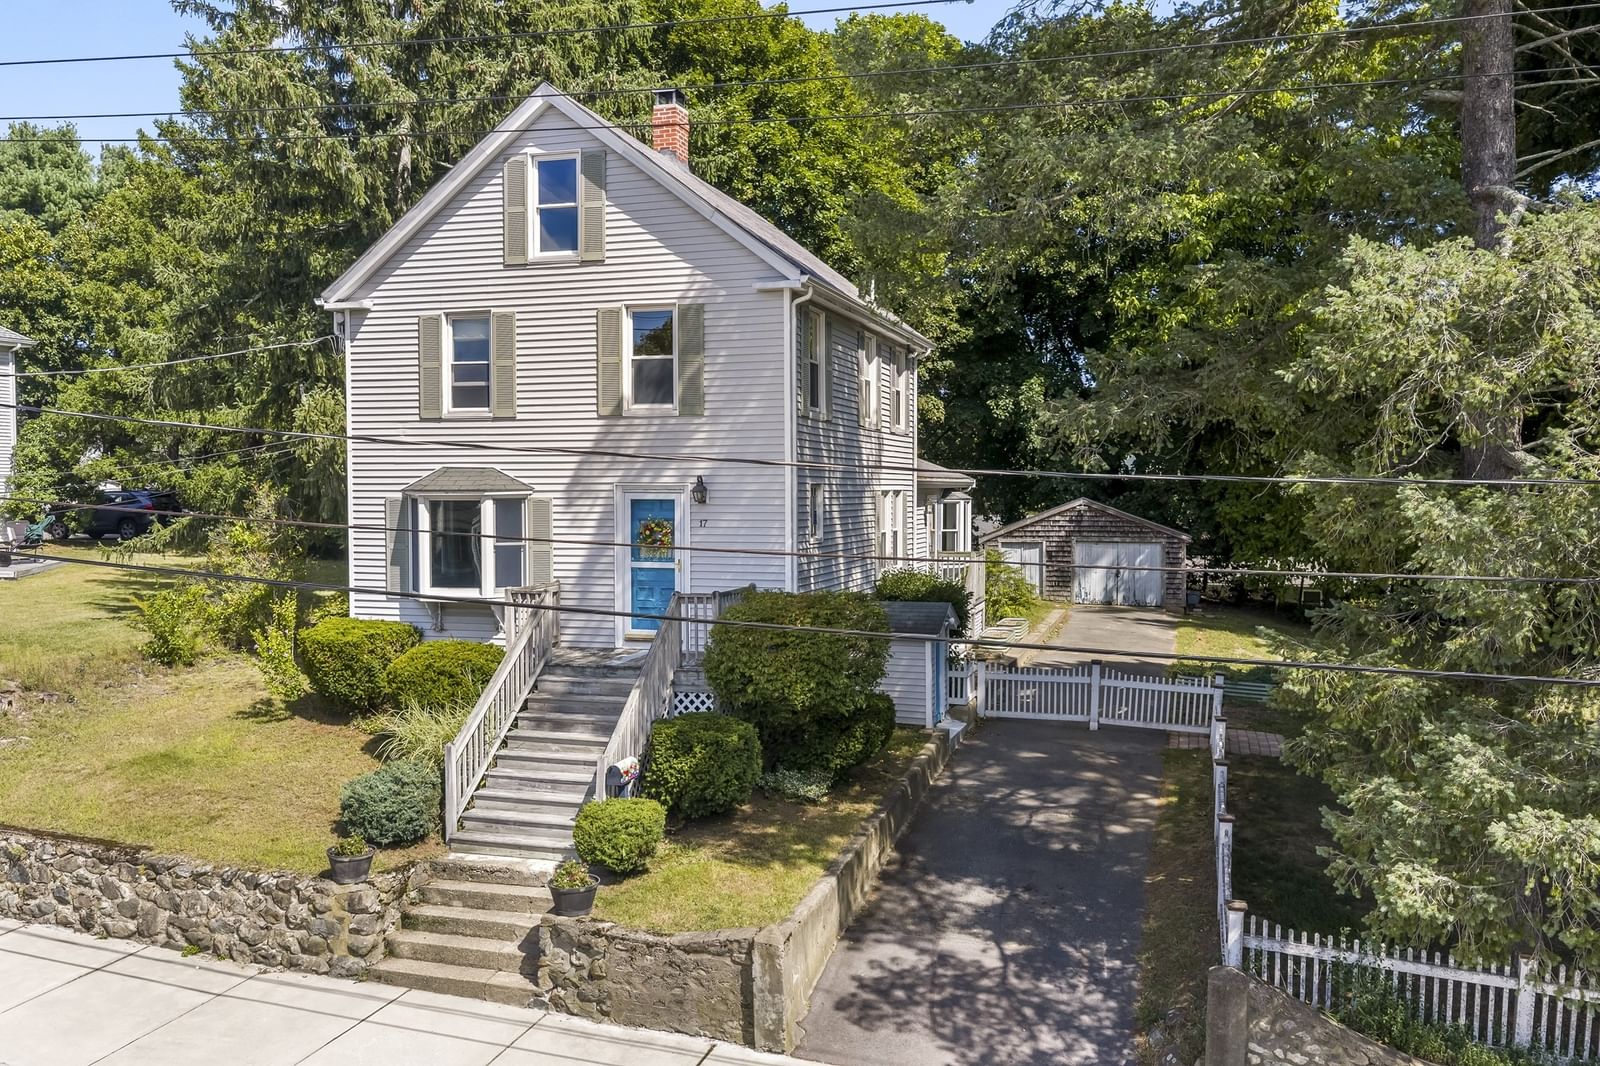
17 Fairview Ave Ipswich — Photo 1 of 42
$589,900
17 Fairview Ave, Ipswich, MA 01938
Ipswich, MA 01938
Beds
2
Baths
1.5
SqFt
1,624
Style
Single Family
Built
1935
Filled with charm and character, this 2-bed, 1.5-bath colonial-style home is nestled among the trees on over a half-acre with a large, private, fenced-in yard, raised garden beds, and a paved driveway leading to a detached oversized garage/workshop/bonus flex space with a side shed. Enjoy the large yard with perennial red roses, fragrant purple lilacs, and lush hostas that come back year after year. This is a comfortable home offering plenty of opportunity for expansion, with some spaces that you can refresh over time. The open first-floor plan features a renovated, light and bright eat-in kitchen with granite counters, Bosch & Whirlpool stainless steel appliances, a dining area, and a new Bosch stove hood (still in the box); a custom-built-in window seat with storage; a formal living room/den or home office with a bay window and French doors (or a possible 1st-floor bedroom); and a spacious vaulted, beamed-ceiling family room addition with laminate wood flooring, a freestanding gas fireplace, ceiling fans, surround-sound speakers, French doors, 1/2 bath, closet, and a bay window overlooking the yard and trees. Hardwood floors throughout (some areas ready for refinishing). Upstairs features 2 bedrooms, a renovated full bath with a nicely tiled shower and tub, and the entry and remaining 2nd-level spaces offer opportunities for cosmetic refreshing, including wall and trim/door refinishing—ideal for buyers looking to personalize and add value. Ample storage with a full, unfinished basement with exterior access, cabinets, shelving, a Weil-McLain boiler, a new water heater, a GE washer/dryer with a utility sink, a 2nd refrigerator and a small freezer, plus a fully planked attic with pull-down stairs. Fantastic location on a sidewalk-lined street—just 1/2 mile to downtown Ipswich’s riverfront restaurants, shops, and the commuter rail (approx. 55 minutes to Boston’s North Station). A short 2.5 miles to the famous Clam Box of Ipswich restaurant, only 5.5 miles to stunning Crane Beach & Castle Hill, and close to boating, kayaking, hiking, and biking. Ipswich residents enjoy access to the Annual Crane Beach parking sticker. Ideal price for buyers looking to enhance and customize a well-loved home. First showings at OPEN HOUSES SAT 9/19 & SUN 9/20, 11–12:30pm. Offer Deadline: Wednesday 9/23/26 at 4PM.
Key facts
It was listed on September 16, 2026. The annual property taxes are $6,590 (2026 tax year). It sits on a 0.27-acre (11,900 sq ft) lot.
Immersive Experience
No longer available to tour
Market Value Analysis
* Analysis is based on 22 actively listed and recently sold comparable properties strictly within Ipswich, MA.
Property Details
Financials
Parking
Interior Specifications
Climate & Utilities
Building & Exterior
Property & Lot
Amenities & Appliances
Gas Water Heater • Dishwasher • Disposal • Refrigerator • Freezer • Washer • Dryer • ENERGY STAR Qualified Refrigerator • Range Hood • Plumbed For Ice Maker
Neighborhood
Public Transportation • Shopping • Pool • Tennis Court(s) • Park • Walk/Jog Trails
Geography
Floorplan Breakdown
Structural Layout
Living Room
Lvl Main,First13 x 12
Flooring - Wood, Window(s) - Bay/Bow/Box, French Doors, Lighting - Sconce
Dining Room
Lvl Main,First13 x 12
Flooring - Wood, French Doors, High Speed Internet Hookup, Open Floorplan, Lighting - Pendant
Kitchen
Lvl Main,First9 x 15
Flooring - Wood, Window(s) - Bay/Bow/Box, Dining Area, Countertops - Stone/Granite/Solid, Cable Hookup, Open Floorplan, Recessed Lighting, Remodeled, Stainless Steel Appliances, Gas Stove, Peninsula, Lighting - Pendant, Window Seat
Family Room
Lvl Main,First23 x 18
Bathroom - Half, Skylight, Ceiling Fan(s), Beamed Ceilings, Vaulted Ceiling(s), Flooring - Laminate, Flooring - Wood, Window(s) - Bay/Bow/Box, French Doors, Cable Hookup, Exterior Access, High Speed Internet Hookup, Open Floorplan, Recessed Lighting, Gas Stove, Lighting - Overhead, Closet - Double
Primary Bedroom
Lvl Second20 x 10
Ceiling Fan(s), Closet, Flooring - Wood, Cable Hookup, Recessed Lighting
Bedroom 2
Lvl Second11 x 12
Bathroom 1
Lvl SecondBathroom - Full, Bathroom - Tiled With Tub & Shower, Flooring - Stone/Ceramic Tile
Bathroom 2
Lvl Main,FirstBathroom - Half, Vaulted Ceiling(s), Flooring - Stone/Ceramic Tile, Lighting - Overhead
Questions about this home
When was 17 Fairview Ave, Ipswich listed?
17 Fairview Ave, Ipswich was listed on September 16, 2026.
Has the price of 17 Fairview Ave, Ipswich changed?
The price hasn't changed since it was listed at $589,900.
What are the property taxes for 17 Fairview Ave, Ipswich?
The annual property taxes for 17 Fairview Ave, Ipswich are $6,590 (2026 tax year).
How big is the lot at 17 Fairview Ave, Ipswich?
17 Fairview Ave, Ipswich sits on a 0.27-acre (11,900 sq ft) lot.
What is the status of 17 Fairview Ave, Ipswich?
17 Fairview Ave, Ipswich is under agreement (pending sale).
Population
13,930
U.S. Census Bureau, ACS 2024 5-Year Estimates (B01003)
Median Household Income
$139K
U.S. Census Bureau, ACS 2024 5-Year Estimates (B19013)
Renter-Occupied Homes
25.6%
U.S. Census Bureau, ACS 2024 5-Year Estimates (B25003)
New Construction Permits — Essex County
1,060 housing units permitted in the last 12 months (-11% vs the prior 12 months) — 603 in 5+ unit buildings
U.S. Census Bureau, Building Permits Survey (through Jul '26)
ADU Potential
Massachusetts allows one accessory dwelling unit by right in single-family zoning districts statewide (M.G.L. c. 40A §3; 760 CMR 71.00, effective Feb 2025). Estimated maximum ADU size for this property: 812 sq ft (the lesser of 900 sq ft or half the 1,624 sq ft principal dwelling). Lot size: 11,900 sq ft.
Based on listing data, which indicates the property type — not the zoning district. Local dimensional, septic (Title 5), and historic-district requirements still apply. Not legal advice — verify with the municipality.
Listing Agent: Diane Beekler Weaver
Listing Office: RE/MAX Bentley's
MLS® Number: 73577802
No longer available to tour



