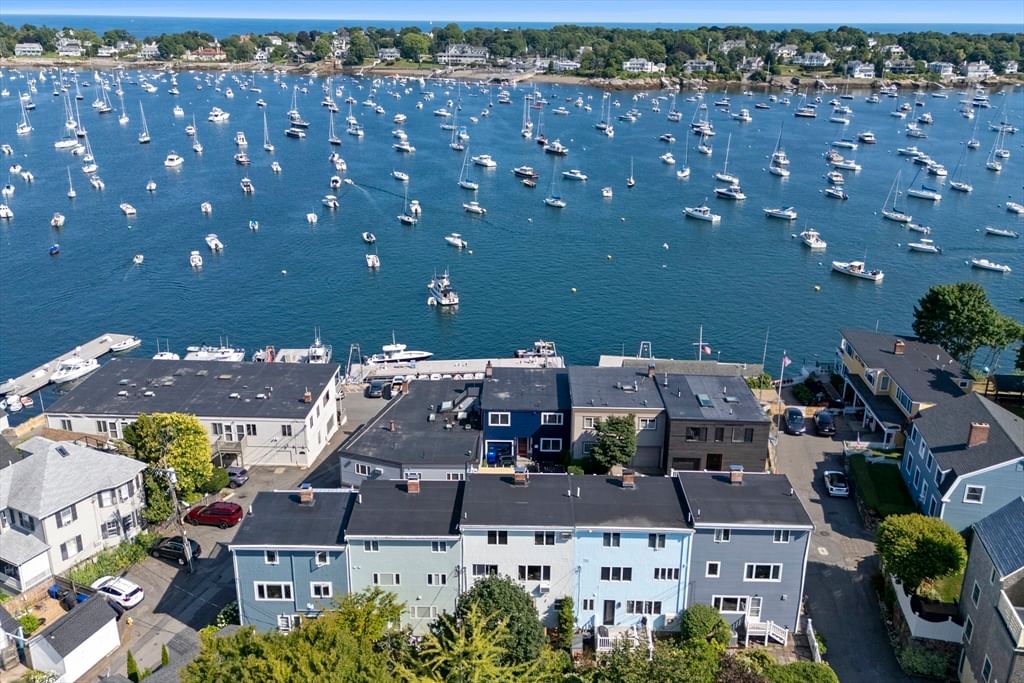
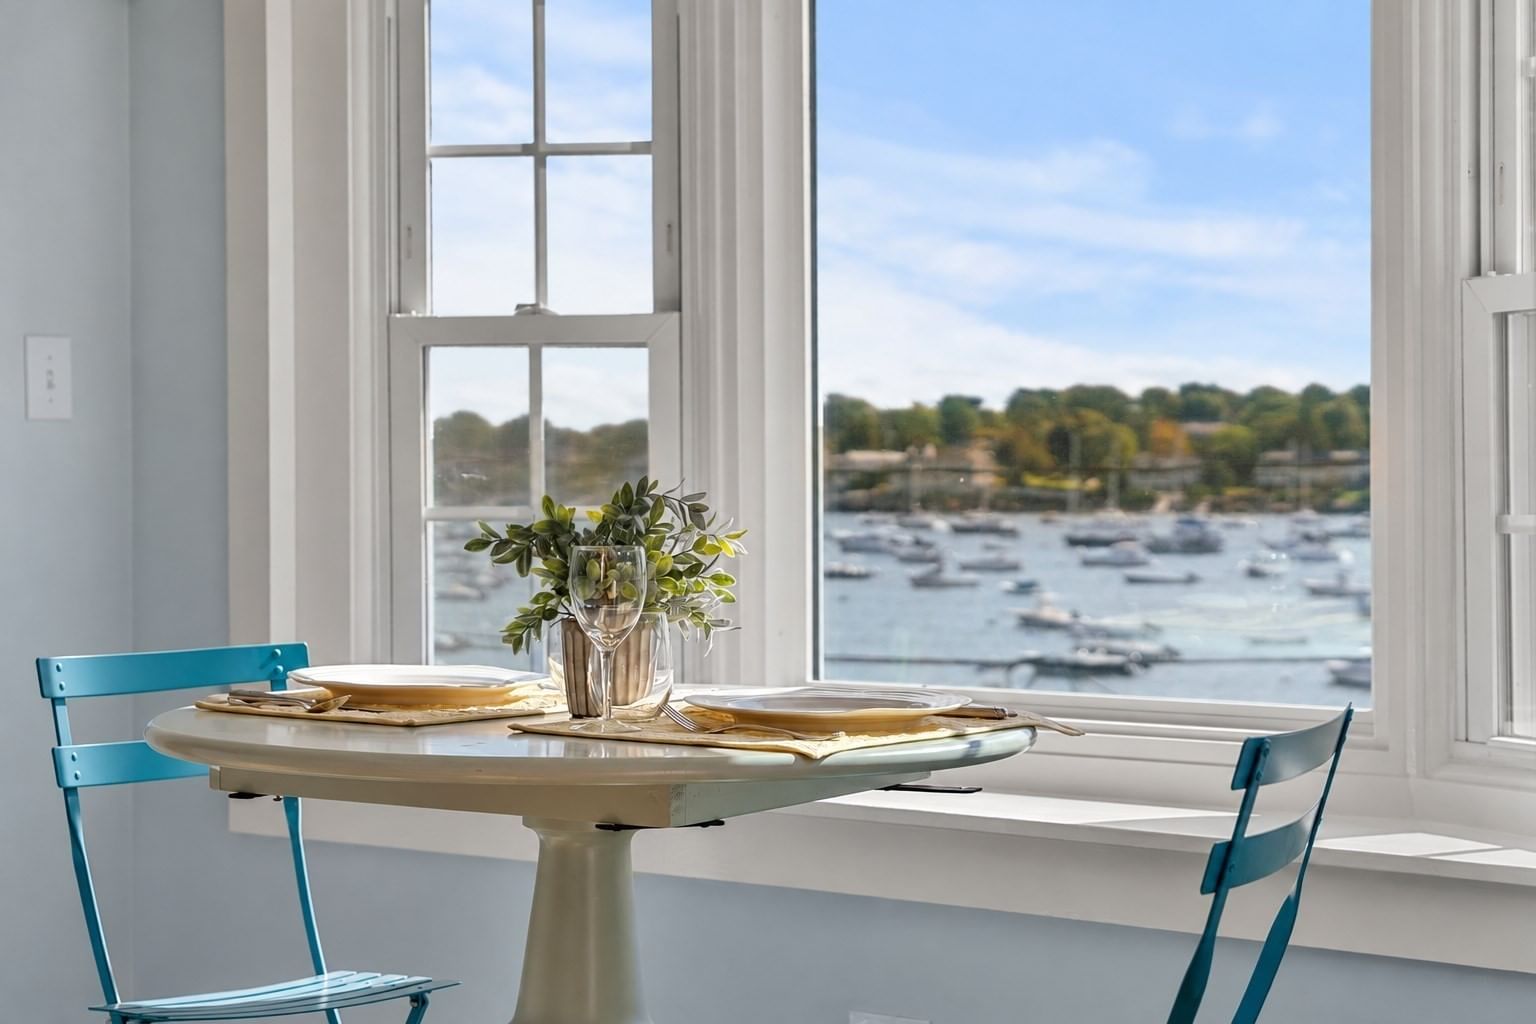
17 Crowninshield Road Marblehead — Photo 1 of 42
$15,000,000
17 Crowninshield Road, Marblehead, MA 01945
Marblehead, MA 01945 — Peaches Point, Private Road and Association.
Beds
5
Baths
8
SqFt
9,586
Style
Single Family
Built
1999
This magnificent oceanfront estate stands as one of the most significant properties in Marblehead. Located in the exclusive Peach’s Point neighborhood, this property offers stunning views of Crowninshield Island, Grace Oliver’s Beach, Marblehead Lighthouse, and the surrounding islands. “Seaside Farm” replaced the original Crowninshield estate in 1999 in a classic Georgian style, with meticulous attention to detail throughout. The home is designed to maximize ocean views while maintaining privacy. The grand 2-story foyer with a custom staircase sets the tone for the home, which features elegant living spaces ideal for both daily life and entertaining. The second floor includes an oceanfront primary suite with a fireplace, walk-in closet, modern bathroom, and a private deck with exceptional views. Three additional en suite bedrooms, a large office, and a laundry room complete the second floor. Caretakers 1 bedroom apartment over 4-car garage offering views of Grace Oliver's Beach and c
Key facts
It was listed on June 16, 2026. The annual property taxes are $99,637 (2026 tax year). The condo fee is $500 per month.
Immersive Experience
Market Value Analysis
* Analysis is based on 20 actively listed and recently sold comparable properties strictly within Marblehead, MA.
Property Details
Financials
Parking
Interior Specifications
Climate & Utilities
Building & Exterior
Property & Lot
Amenities & Appliances
Gas Water Heater • Range • Oven • Dishwasher • Disposal • Microwave • Refrigerator • Washer • Dryer • Wine Refrigerator • Range Hood
Neighborhood
Public Transportation • Shopping • Tennis Court(s) • Park • Walk/Jog Trails • Golf
Geography
Floorplan Breakdown
Structural Layout
Living Room
Lvl Main,First29.083333333 x 30.416666666
Flooring - Hardwood, Window(s) - Picture, French Doors, Wet Bar, Chair Rail, Exterior Access, Recessed Lighting, Lighting - Pendant, Lighting - Overhead, Crown Molding, Decorative Molding
Dining Room
Lvl Main,First24.333333333 x 19
Flooring - Hardwood, Chair Rail, Wainscoting, Lighting - Pendant, Crown Molding, Decorative Molding
Kitchen
Lvl Main,First42.666666666 x 19.166666666
Bathroom - Half, Beamed Ceilings, Closet/Cabinets - Custom Built, Flooring - Hardwood, Window(s) - Bay/Bow/Box, Window(s) - Picture, Dining Area, Pantry, Countertops - Stone/Granite/Solid, Countertops - Upgraded, French Doors, Kitchen Island, Wet Bar, Cabinets - Upgraded, Chair Rail, Exterior Access, Open Floorplan, Recessed Lighting, Second Dishwasher, Stainless Steel Appliances, Wine Chiller, Gas Stove, Lighting - Pendant, Lighting - Overhead, Crown Molding, Decorative Molding
Office
Lvl Second26.333333333 x 19.25
Closet/Cabinets - Custom Built, Flooring - Hardwood
Family Room
Lvl Main,First31.583333333 x 24.333333333
Flooring - Hardwood, Window(s) - Picture, French Doors, Chair Rail, Exterior Access, Open Floorplan, Recessed Lighting, Lighting - Pendant, Crown Molding, Decorative Molding
Primary Bedroom
Lvl Second24.083333333 x 23.583333333
Bathroom - Full, Bathroom - Double Vanity/Sink, Walk-In Closet(s), Closet/Cabinets - Custom Built, Flooring - Hardwood, Balcony / Deck, French Doors, Deck - Exterior, Double Vanity, Dressing Room, Exterior Access, Recessed Lighting, Steam / Sauna, Gas Stove, Crown Molding, Decorative Molding
Bedroom 2
Lvl Second16.666666666 x 16.666666666
Bedroom 3
Lvl Second15 x 16.916666666
Bathroom - Full, Walk-In Closet(s), Flooring - Hardwood, Crown Molding
Bedroom 4
Lvl Second21.583333333 x 19.166666666
Bathroom - Full, Walk-In Closet(s), Flooring - Hardwood, Crown Molding, Decorative Molding
Bedroom 5
Lvl Second13.166666666 x 13.583333333
Bathroom - Full, Beamed Ceilings, Closet - Linen, Flooring - Hardwood, Balcony / Deck, French Doors, Wainscoting, Beadboard, Decorative Molding
Bathroom 1
Lvl Main,First6.833333333 x 3.75
Bathroom - Half, Cathedral Ceiling(s), Flooring - Marble, Lighting - Pendant
Bathroom 2
Lvl Main,First7.75 x 5.833333333
Bathroom - Half, Flooring - Stone/Ceramic Tile
Bathroom 3
Lvl Second23.083333333 x 9.5
Bathroom - Full, Bathroom - Double Vanity/Sink, Bathroom - Tiled With Tub & Shower, Flooring - Stone/Ceramic Tile, Flooring - Marble, Countertops - Stone/Granite/Solid, Jacuzzi / Whirlpool Soaking Tub, Recessed Lighting, Steam / Sauna, Lighting - Sconce, Lighting - Overhead, Soaking Tub
Property History
$15,000,000
Jun 16, 2026
MLS® 73536454
$18,000,000
Dec 1, 2025
MLS® 73287662
$18,000,000
Sep 10, 2024
MLS® 73287662
Questions about this home
When was 17 Crowninshield Road, Marblehead listed?
17 Crowninshield Road, Marblehead was listed on June 16, 2026.
Has the price of 17 Crowninshield Road, Marblehead changed?
The price hasn't changed since it was listed at $15,000,000.
What are the property taxes for 17 Crowninshield Road, Marblehead?
The annual property taxes for 17 Crowninshield Road, Marblehead are $99,637 (2026 tax year).
What is the condo fee at 17 Crowninshield Road, Marblehead?
The condo fee is $500 per month.
What is the status of 17 Crowninshield Road, Marblehead?
17 Crowninshield Road, Marblehead is actively listed for sale.
Population
20,470
U.S. Census Bureau, ACS 2024 5-Year Estimates (B01003)
Median Household Income
$180K
U.S. Census Bureau, ACS 2024 5-Year Estimates (B19013)
Renter-Occupied Homes
14.7%
U.S. Census Bureau, ACS 2024 5-Year Estimates (B25003)
New Construction Permits — Essex County
1,060 housing units permitted in the last 12 months (-11% vs the prior 12 months) — 603 in 5+ unit buildings
U.S. Census Bureau, Building Permits Survey (through Jul '26)
Listing Agent: Traci Howe
Listing Office: Gibson Sotheby's International Realty
MLS® Number: 73536454