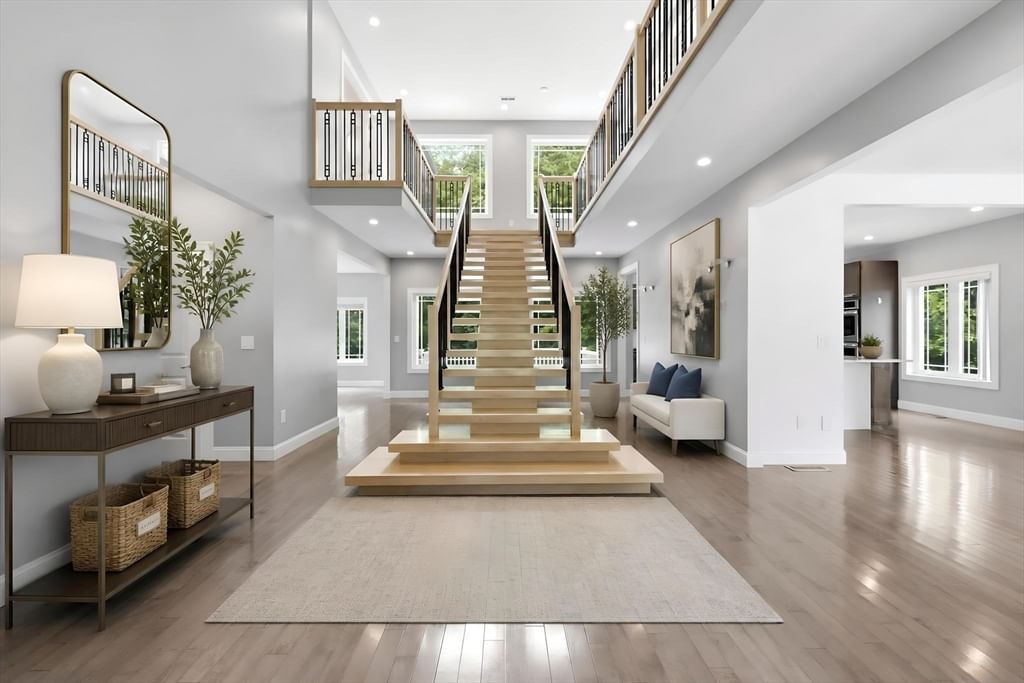
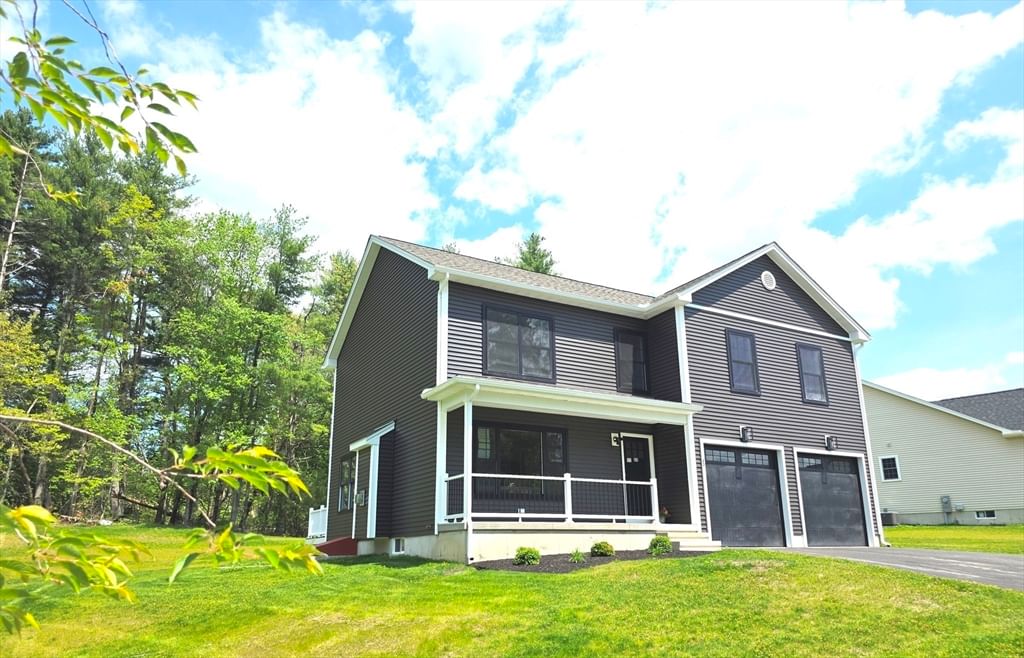
169 Aldrich St Belchertown — Photo 1 of 42
Recent Drop: $10,000
$604,900
169 Aldrich St, Belchertown, MA 01007
Belchertown, MA 01007
Beds
4
Baths
3.5
SqFt
3,296
Style
Single Family
Built
2002
Buyer's Delight! Original owners have meticulously maintained & updated their west facing, 4 bedrm, 3.5 bath Colonial in a desirable cul-de-sac neighborhood. 3,296 sq. ft. comprise 3 finished levels, including 738 SF finished basemt, (Fam Rm, 3/4 bath & workshop). Enter into open concept LR/DR/Kitchen, decked out with freshly refinished oak floors. On colder days cozy up to the fireplace; on warm days sup or entertain on large deck with French door access. The remodeled kitchen touts an island w/ pendant lights, upgraded cabinets, SS appliances & gas stove. The practical layout includes tiled laundry rm, 1/2 bath & entry to 2-car garage. Upstairs are 2 full baths & 4 bedrms, each w/ ceiling fan. Delight in the main bedrm w/ walk-in closet & inviting full bath w/ double vanity, tiled soaking tub + shower & tile floors. 1-bedrm w/ oak floor & walk-in closet + skylights serves as office. You will love the private, fenced-in backyd w/ 3 season, sun rm/gazebo along w/ flowering plant garden
Key facts
It was listed on July 6, 2026. The price has come down from an original $675,000 to $604,900 across 6 changes, most recently on September 18, 2026. The annual property taxes are $9,216 (2026 tax year). It sits on a 0.94-acre (41,003 sq ft) lot.
Market Value Analysis
* Analysis is based on 24 actively listed and recently sold comparable properties strictly within Belchertown, MA.
Property Details
Financials
Parking
Interior Specifications
Climate & Utilities
Building & Exterior
Property & Lot
Amenities & Appliances
Water Heater • Dishwasher • Microwave • Refrigerator • Washer • Dryer
Neighborhood
Park • Walk/Jog Trails • Golf • Medical Facility • Conservation Area • House of Worship
Geography
Floorplan Breakdown
Structural Layout
Living Room
Lvl Main,FirstFlooring - Hardwood, Deck - Exterior, Exterior Access, Open Floorplan, Recessed Lighting, Remodeled, Slider, Lighting - Overhead
Dining Room
Lvl Main,FirstFlooring - Hardwood, Cable Hookup, Exterior Access, Lighting - Overhead
Kitchen
Lvl Main,FirstFlooring - Hardwood, Dining Area, Kitchen Island, Cabinets - Upgraded, Exterior Access, Open Floorplan, Remodeled, Stainless Steel Appliances, Gas Stove, Lighting - Pendant, Lighting - Overhead
Family Room
Lvl BasementCloset, Flooring - Laminate, Recessed Lighting, Remodeled, Lighting - Sconce, Lighting - Overhead
Primary Bedroom
Lvl SecondBathroom - Full, Ceiling Fan(s), Walk-In Closet(s), Flooring - Wall to Wall Carpet
Bedroom 2
Lvl SecondBedroom 3
Lvl SecondCeiling Fan(s), Closet, Flooring - Wall to Wall Carpet, Cable Hookup, Lighting - Overhead
Bedroom 4
Lvl SecondSkylight, Ceiling Fan(s), Walk-In Closet(s), Flooring - Hardwood
Bathroom 1
Lvl Main,FirstBathroom - Half, Ceiling Fan(s), Flooring - Stone/Ceramic Tile, Pedestal Sink
Bathroom 2
Lvl SecondBathroom - Full, Bathroom - Double Vanity/Sink, Bathroom - Tiled With Tub, Bathroom - With Shower Stall, Ceiling Fan(s), Flooring - Stone/Ceramic Tile, Window(s) - Bay/Bow/Box, Jacuzzi / Whirlpool Soaking Tub, Lighting - Sconce, Lighting - Overhead
Bathroom 3
Lvl SecondBathroom - Full, Bathroom - With Tub & Shower, Ceiling Fan(s), Flooring - Stone/Ceramic Tile, Lighting - Sconce, Lighting - Overhead
Property History
$604,900
Was $614,900
Sep 18, 2026
MLS® 73544835
$614,900
Was $624,900
Sep 8, 2026
MLS® 73544835
$624,900
Was $639,900
Aug 14, 2026
MLS® 73544835
$639,900
Was $6,399,000
Aug 8, 2026
MLS® 73544835
$6,399,000
Was $650,000
Aug 7, 2026
MLS® 73544835
$650,000
Was $675,000
Jul 22, 2026
MLS® 73544835
$675,000
Jul 6, 2026
MLS® 73544835
Questions about this home
When was 169 Aldrich St, Belchertown listed?
169 Aldrich St, Belchertown was listed on July 6, 2026.
Has the price of 169 Aldrich St, Belchertown changed?
The price has come down from an original $675,000 to $604,900 across 6 changes, most recently on September 18, 2026.
What are the property taxes for 169 Aldrich St, Belchertown?
The annual property taxes for 169 Aldrich St, Belchertown are $9,216 (2026 tax year).
How big is the lot at 169 Aldrich St, Belchertown?
169 Aldrich St, Belchertown sits on a 0.94-acre (41,003 sq ft) lot.
What is the status of 169 Aldrich St, Belchertown?
169 Aldrich St, Belchertown is actively listed for sale.
Population
15,419
U.S. Census Bureau, ACS 2024 5-Year Estimates (B01003)
Median Household Income
$108K
U.S. Census Bureau, ACS 2024 5-Year Estimates (B19013)
Renter-Occupied Homes
13.1%
U.S. Census Bureau, ACS 2024 5-Year Estimates (B25003)
New Construction Permits — Hampshire County
389 housing units permitted in the last 12 months (+48% vs the prior 12 months) — 274 in 5+ unit buildings
U.S. Census Bureau, Building Permits Survey (through Jul '26)
ADU Potential
Massachusetts allows one accessory dwelling unit by right in single-family zoning districts statewide (M.G.L. c. 40A §3; 760 CMR 71.00, effective Feb 2025). Estimated maximum ADU size for this property: 900 sq ft (the lesser of 900 sq ft or half the 3,296 sq ft principal dwelling). Lot size: 41,003 sq ft.
Based on listing data, which indicates the property type — not the zoning district. Local dimensional, septic (Title 5), and historic-district requirements still apply. Not legal advice — verify with the municipality.
Listing Agent: Sally Malsch
Listing Office: 5 College REALTORS®
MLS® Number: 73544835