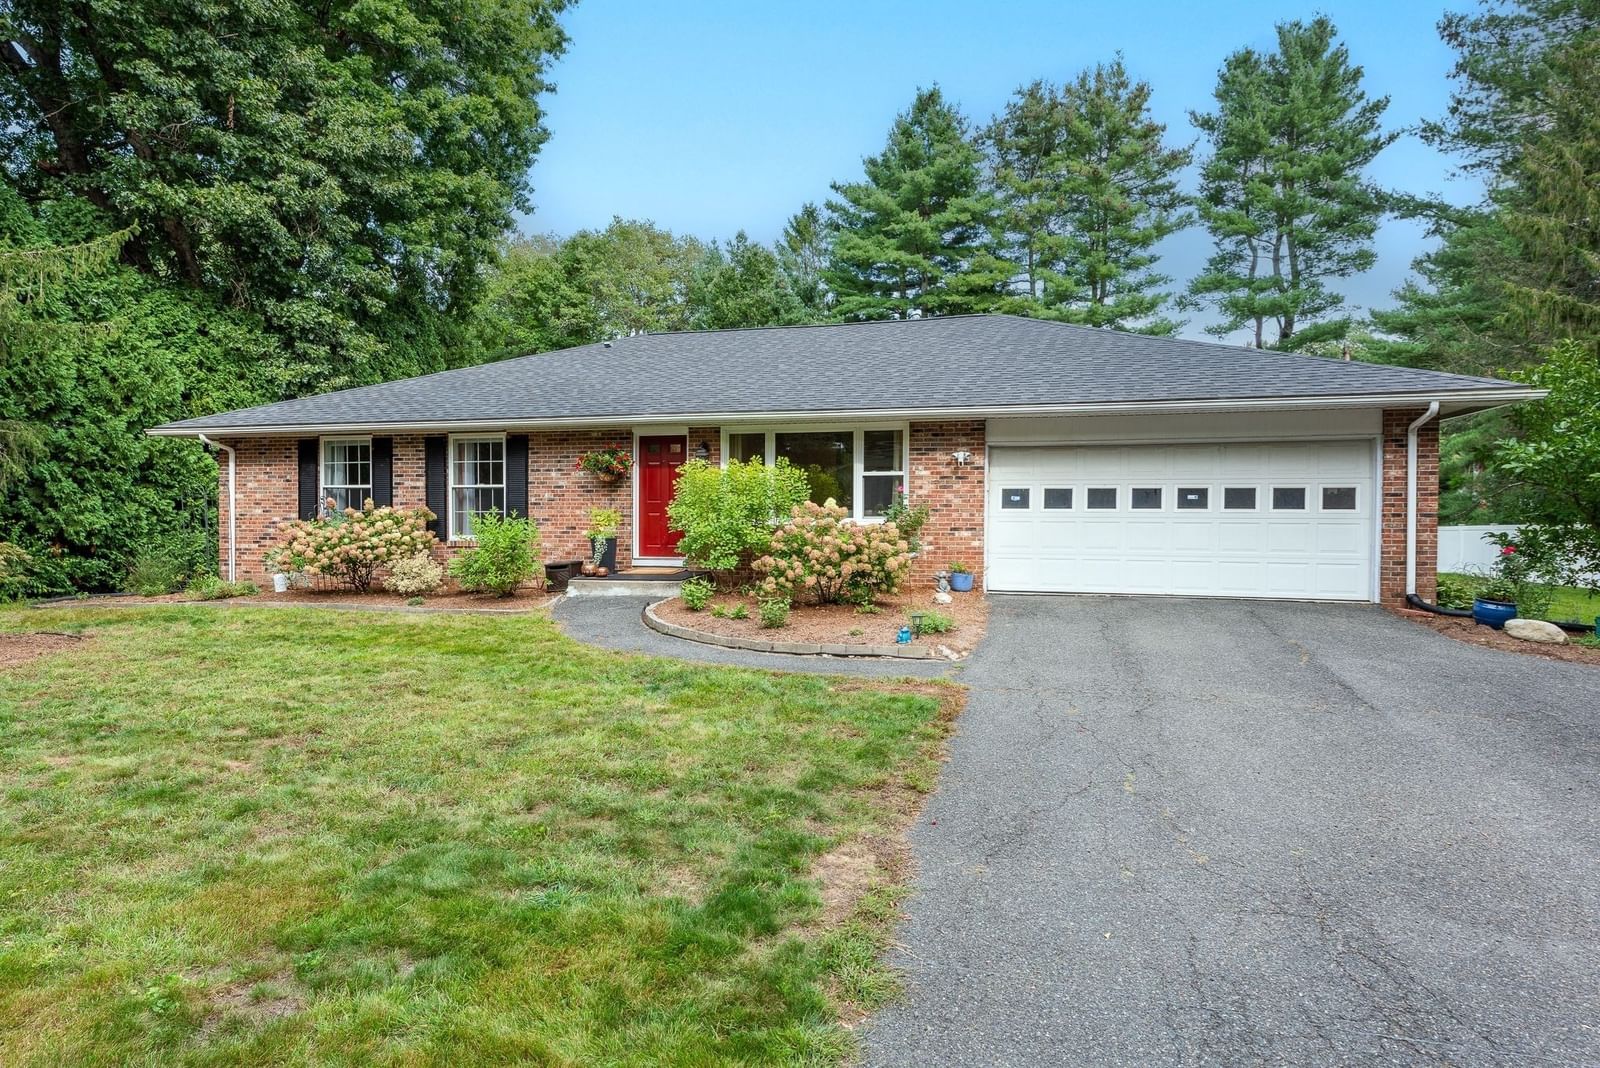
160 E Leverett Rd Amherst — Photo 1 of 42
$874,900
160 E Leverett Rd, Amherst, MA 01002
Amherst, MA 01002
Beds
4
Baths
3
SqFt
3,524
Style
Single Family
Built
2001
Welcome to this charming Colonial home that seamlessly blends traditional elegance with contemporary flair. Set on 1.97 acres of private land in a cozy neighborhood, this property offers stunning seasonal views and a peaceful retreat just minutes from Amherst Center, Umass and local schools. Upon entering, you’ll find a freshly painted interior adorned with new carpet, creating a welcoming atmosphere. The flexible floor plan allows for versatile living spaces, accommodating everything from formal dining to cozy home offices. The spacious living room, anchored by a propane fireplace, invites relaxation and gatherings. This home features four generously sized bedrooms and three baths, including a serene primary suite with an en-suite bath and two walk in closets. The finished lower level includes a dedicated media room with built-in 11.1 surround sound speaker system and 3D projector, perfect for movie nights or entertaining. An expandable third-floor attic provides additional potential for customization, whether you envision a guest suite or creative space. The updated HVAC system ensures comfort year-round, while the three-car garage is a plus. With its blend of modern amenities and classic charm, this Colonial home is a perfect sanctuary for families seeking both privacy and convenience. Experience the best of both worlds in this exceptional property!
Key facts
It was listed on July 28, 2026. The annual property taxes are $13,678 (2026 tax year). It sits on a 1.97-acre (85,757 sq ft) lot.
Immersive Experience
No longer available to tour
Market Value Analysis
* Analysis is based on 21 actively listed and recently sold comparable properties strictly within Amherst, MA.
Property Details
Financials
Parking
Interior Specifications
Climate & Utilities
Building & Exterior
Property & Lot
Amenities & Appliances
Water Heater • Range • Dishwasher • Refrigerator • Washer • Dryer
Neighborhood
Public Transportation • Shopping • Walk/Jog Trails • Golf • Bike Path • Conservation Area
Geography
Floorplan Breakdown
Structural Layout
Living Room
Lvl FirstFlooring - Hardwood, Open Floorplan
Dining Room
Lvl FirstFlooring - Hardwood, Open Floorplan
Kitchen
Lvl FirstFlooring - Stone/Ceramic Tile, Dining Area, Countertops - Stone/Granite/Solid, Kitchen Island, Exterior Access, Open Floorplan, Recessed Lighting, Stainless Steel Appliances
Office
Lvl FirstCloset, Flooring - Hardwood
Family Room
Lvl FirstCeiling Fan(s), Vaulted Ceiling(s), Flooring - Wall to Wall Carpet, Open Floorplan
Primary Bedroom
Lvl SecondBathroom - Full, Walk-In Closet(s), Flooring - Wall to Wall Carpet
Bedroom 2
Lvl SecondBedroom 3
Lvl SecondCloset, Flooring - Wall to Wall Carpet
Bedroom 4
Lvl SecondCloset, Flooring - Wall to Wall Carpet
Bathroom 1
Lvl FirstBathroom - 3/4, Bathroom - With Shower Stall, Flooring - Stone/Ceramic Tile
Bathroom 2
Lvl SecondBathroom - Full, Bathroom - With Tub & Shower, Flooring - Stone/Ceramic Tile, Countertops - Stone/Granite/Solid, Jacuzzi / Whirlpool Soaking Tub, Double Vanity
Bathroom 3
Lvl SecondBathroom - Full, Bathroom - With Tub & Shower, Flooring - Stone/Ceramic Tile, Countertops - Stone/Granite/Solid, Double Vanity
Questions about this home
When was 160 E Leverett Rd, Amherst listed?
160 E Leverett Rd, Amherst was listed on July 28, 2026.
Has the price of 160 E Leverett Rd, Amherst changed?
The price hasn't changed since it was listed at $874,900.
What are the property taxes for 160 E Leverett Rd, Amherst?
The annual property taxes for 160 E Leverett Rd, Amherst are $13,678 (2026 tax year).
How big is the lot at 160 E Leverett Rd, Amherst?
160 E Leverett Rd, Amherst sits on a 1.97-acre (85,757 sq ft) lot.
What is the status of 160 E Leverett Rd, Amherst?
160 E Leverett Rd, Amherst is under contract, and the MLS still lists it as active.
Population
26,370
U.S. Census Bureau, ACS 2024 5-Year Estimates (B01003)
Median Household Income
$71K
U.S. Census Bureau, ACS 2024 5-Year Estimates (B19013)
Renter-Occupied Homes
53.0%
U.S. Census Bureau, ACS 2024 5-Year Estimates (B25003)
New Construction Permits — Hampshire County
389 housing units permitted in the last 12 months (+48% vs the prior 12 months) — 274 in 5+ unit buildings
U.S. Census Bureau, Building Permits Survey (through Jul '26)
ADU Potential
Massachusetts allows one accessory dwelling unit by right in single-family zoning districts statewide (M.G.L. c. 40A §3; 760 CMR 71.00, effective Feb 2025). Estimated maximum ADU size for this property: 900 sq ft (the lesser of 900 sq ft or half the 3,524 sq ft principal dwelling). Lot size: 85,757 sq ft.
Based on listing data, which indicates the property type — not the zoning district. Local dimensional, septic (Title 5), and historic-district requirements still apply. Not legal advice — verify with the municipality.
Listing Agent: Jacqui Zuzgo
Listing Office: 5 College REALTORS®
MLS® Number: 73555979
No longer available to tour