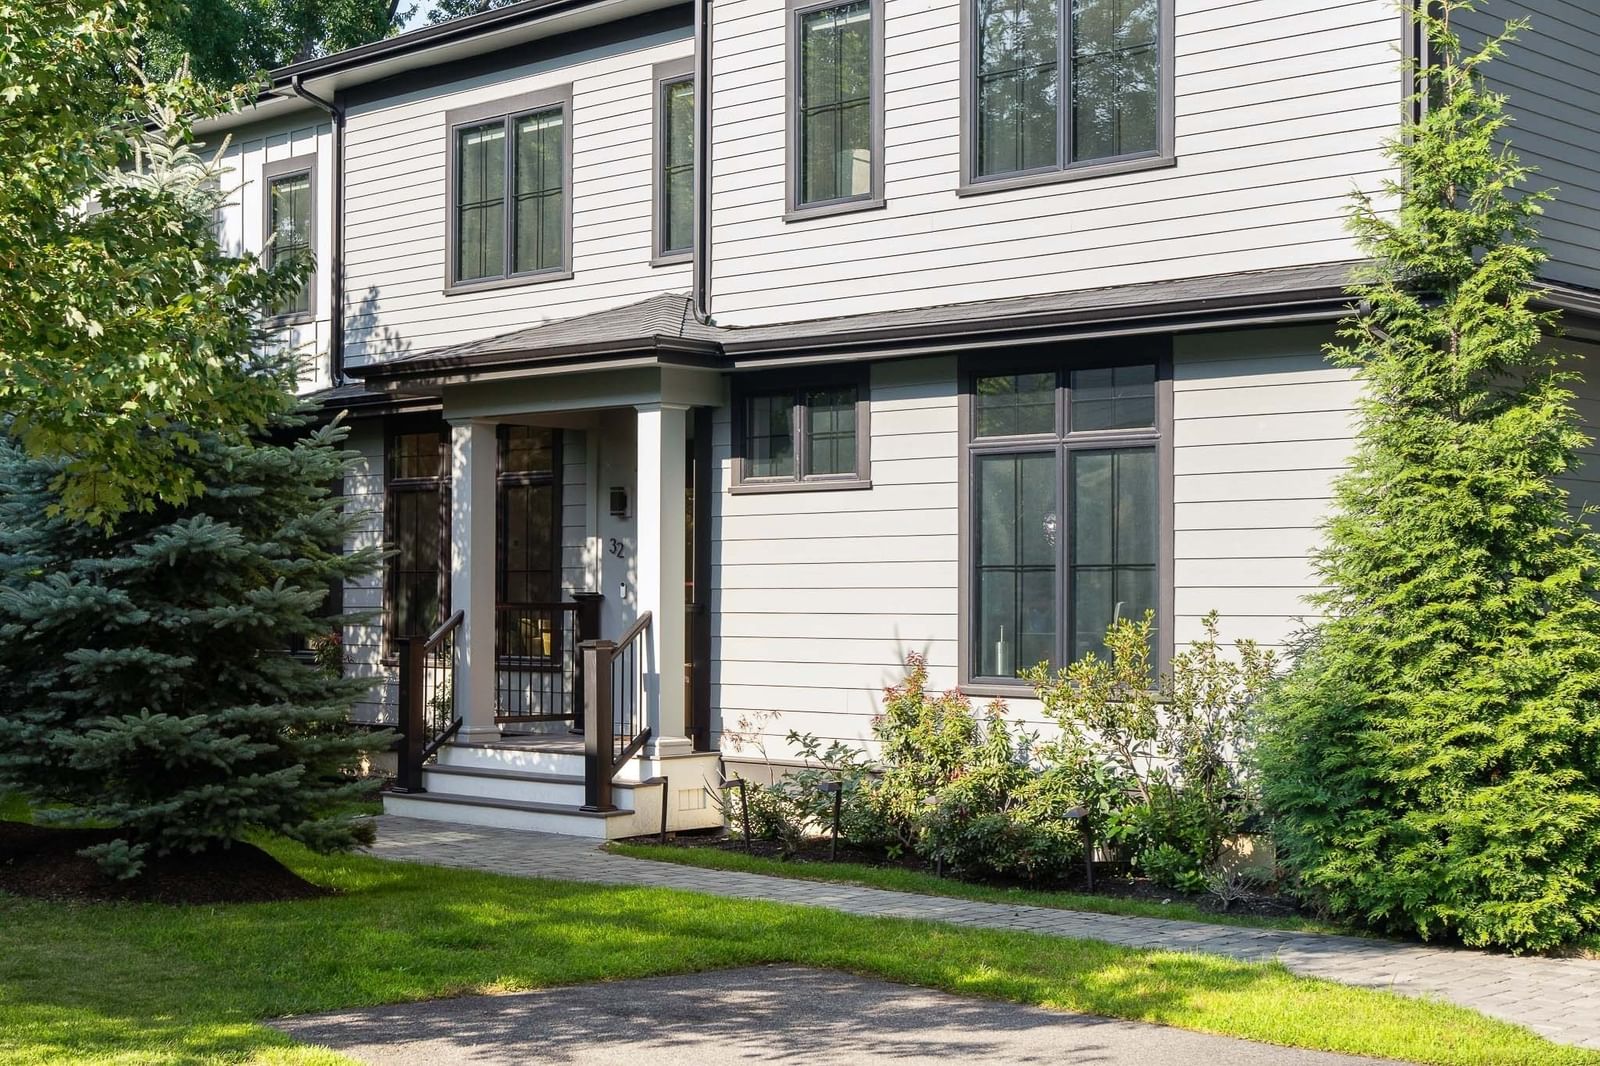
16 Rockland Street Wellesley — Photo 1 of 16
$3,195,000
16 Rockland Street, Wellesley, MA 02481
Wellesley, MA 02481
Beds
5
Baths
4.5
SqFt
5,044
Style
Single Family
Built
2026
This exceptional new construction home offers a timeless blend of classic architecture and refined craftsmanship. Every detail has been thoughtfully considered, from the warm white oak floors and custom millwork to the graceful moldings and designer finishes found throughout. The chef's kitchen is anchored by a substantial center island and outfitted with custom cabinetry and quartz countertops, opening gracefully into a fireplaced family room bathed in natural light from soaring windows. Each bathroom is finished with distinctive detail, including a striking quartzite sink in the powder room. The primary suite is a true retreat, with a spa-inspired bath offering a soaking tub and steam shower. The lower level rounds out the home with a gym, playroom, and wet bar — ideal for both everyday living and entertaining. Set in a wonderfully convenient location, every amenity is just moments away.
Key facts
It was listed on September 30, 2026. The annual property taxes are $9,448 (2026 tax year). It sits on a 0.23-acre (10,061 sq ft) lot.
Market Value Analysis
* Analysis is based on 24 actively listed and recently sold comparable properties strictly within Wellesley, MA.
Property Details
Financials
Parking
Interior Specifications
Climate & Utilities
Building & Exterior
Property & Lot
Amenities & Appliances
Electric Water Heater • Dishwasher • Disposal • Microwave • Refrigerator • Freezer • Wine Refrigerator
Neighborhood
Public Transportation • Shopping • Tennis Court(s) • Park • Walk/Jog Trails • Golf
Geography
Floorplan Breakdown
Structural Layout
Living Room
Lvl FirstFlooring - Hardwood, Recessed Lighting
Dining Room
Lvl FirstFlooring - Hardwood, Recessed Lighting, Lighting - Pendant
Kitchen
Lvl FirstFlooring - Hardwood, Pantry, Countertops - Stone/Granite/Solid, Countertops - Upgraded, Kitchen Island, Wet Bar, Cabinets - Upgraded, Exterior Access, Open Floorplan, Recessed Lighting
Family Room
Lvl FirstFlooring - Hardwood
Primary Bedroom
Lvl SecondBathroom - Full, Vaulted Ceiling(s), Walk-In Closet(s), Closet, Flooring - Hardwood, Recessed Lighting, Lighting - Overhead
Bedroom 2
Lvl SecondBedroom 3
Lvl SecondBathroom - Full, Bathroom - Double Vanity/Sink, Closet, Flooring - Hardwood, Recessed Lighting, Lighting - Overhead
Bedroom 4
Lvl SecondBathroom - Half, Walk-In Closet(s), Flooring - Hardwood, Recessed Lighting, Lighting - Overhead
Bedroom 5
Lvl BasementCloset, Flooring - Vinyl, Recessed Lighting
Bathroom 1
Lvl SecondBathroom - Full, Bathroom - Tiled With Shower Stall, Flooring - Stone/Ceramic Tile, Countertops - Stone/Granite/Solid, Double Vanity, Recessed Lighting, Soaking Tub
Bathroom 2
Lvl FirstBathroom - 1/4, Flooring - Stone/Ceramic Tile, Lighting - Pendant
Bathroom 3
Lvl SecondBathroom - Full, Bathroom - Tiled With Shower Stall, Flooring - Stone/Ceramic Tile, Recessed Lighting
Questions about this home
When was 16 Rockland Street, Wellesley listed?
16 Rockland Street, Wellesley was listed on September 30, 2026.
Has the price of 16 Rockland Street, Wellesley changed?
The price hasn't changed since it was listed at $3,195,000.
What are the property taxes for 16 Rockland Street, Wellesley?
The annual property taxes for 16 Rockland Street, Wellesley are $9,448 (2026 tax year).
How big is the lot at 16 Rockland Street, Wellesley?
16 Rockland Street, Wellesley sits on a 0.23-acre (10,061 sq ft) lot.
What is the status of 16 Rockland Street, Wellesley?
16 Rockland Street, Wellesley is actively listed for sale.
Population
17,415
U.S. Census Bureau, ACS 2024 5-Year Estimates (B01003)
Median Household Income
$250K
U.S. Census Bureau, ACS 2024 5-Year Estimates (B19013)
Renter-Occupied Homes
12.7%
U.S. Census Bureau, ACS 2024 5-Year Estimates (B25003)
New Construction Permits — Norfolk County
1,524 housing units permitted in the last 12 months (+52% vs the prior 12 months) — 1,030 in 5+ unit buildings
U.S. Census Bureau, Building Permits Survey (through Jul '26)
ADU Potential
Massachusetts allows one accessory dwelling unit by right in single-family zoning districts statewide (M.G.L. c. 40A §3; 760 CMR 71.00, effective Feb 2025). Estimated maximum ADU size for this property: 900 sq ft (the lesser of 900 sq ft or half the 5,044 sq ft principal dwelling). Lot size: 10,061 sq ft.
Based on listing data, which indicates the property type — not the zoning district. Local dimensional, septic (Title 5), and historic-district requirements still apply. Not legal advice — verify with the municipality.
Listing Agent: Adler Connolly Squared Team
Listing Office: MGS Group Real Estate LTD - Wellesley
MLS® Number: 73584717