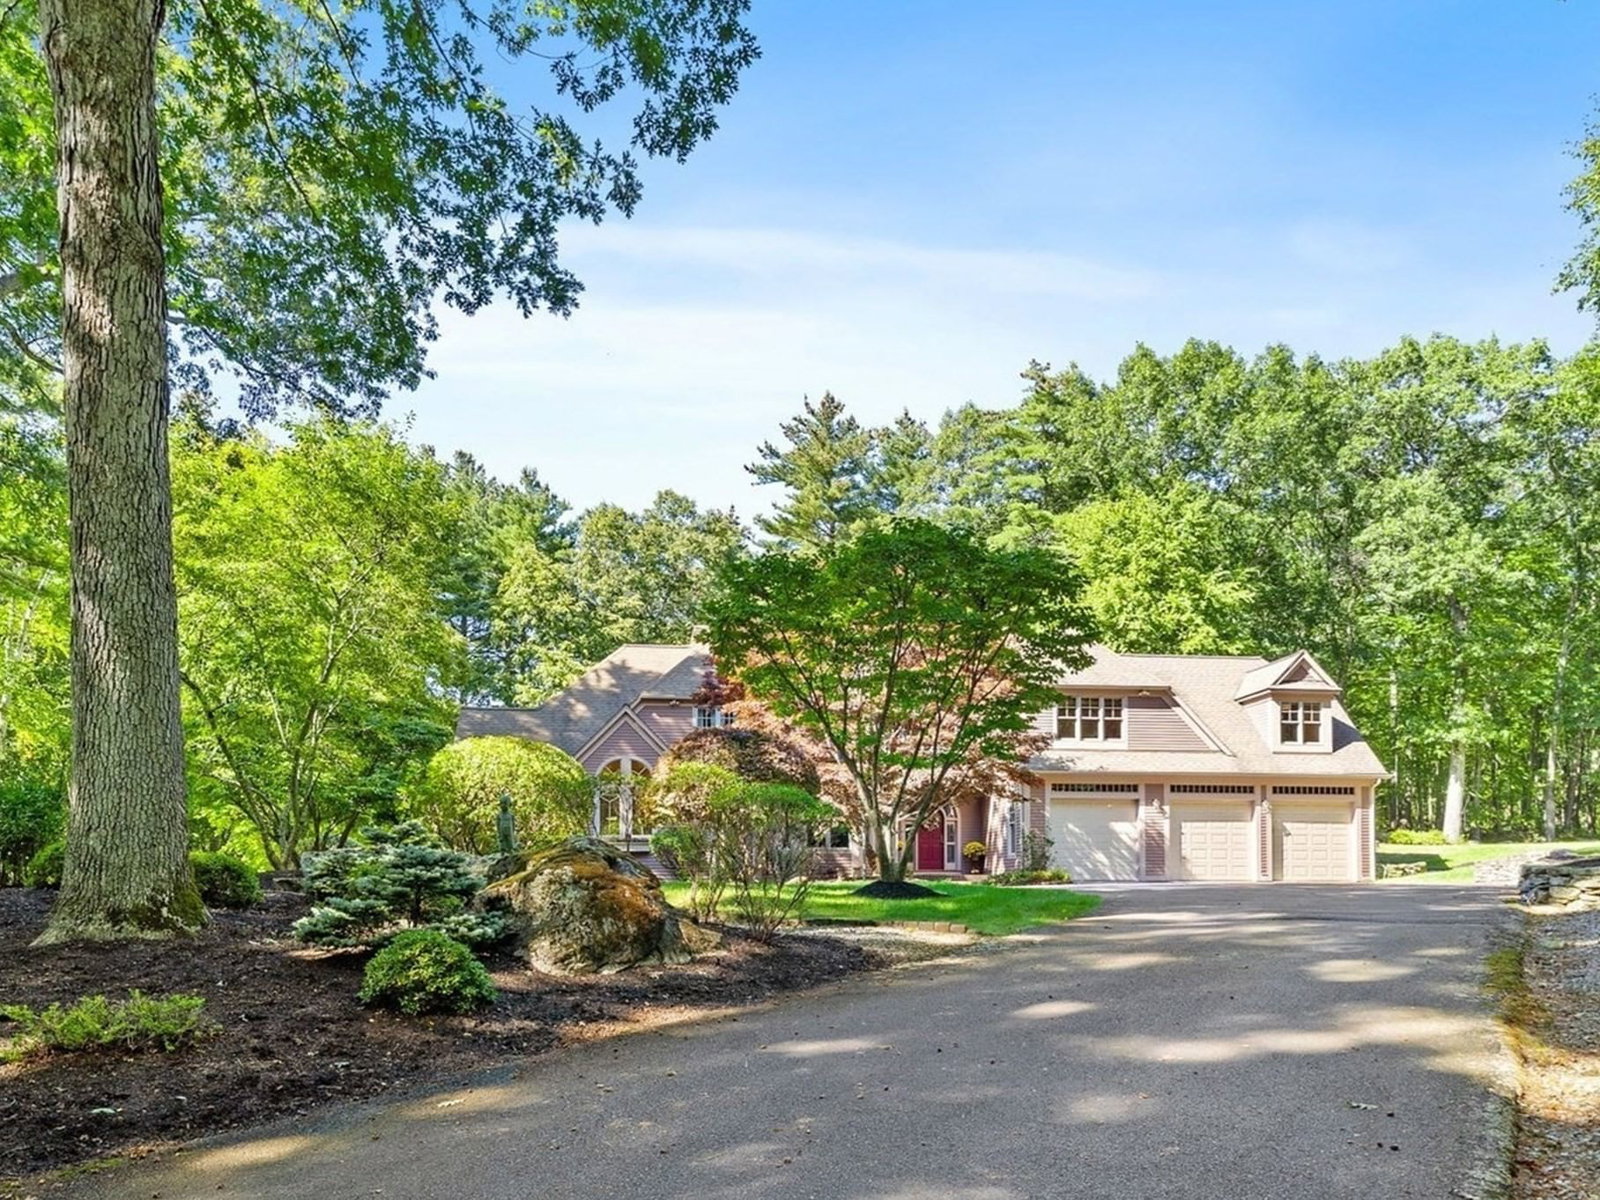
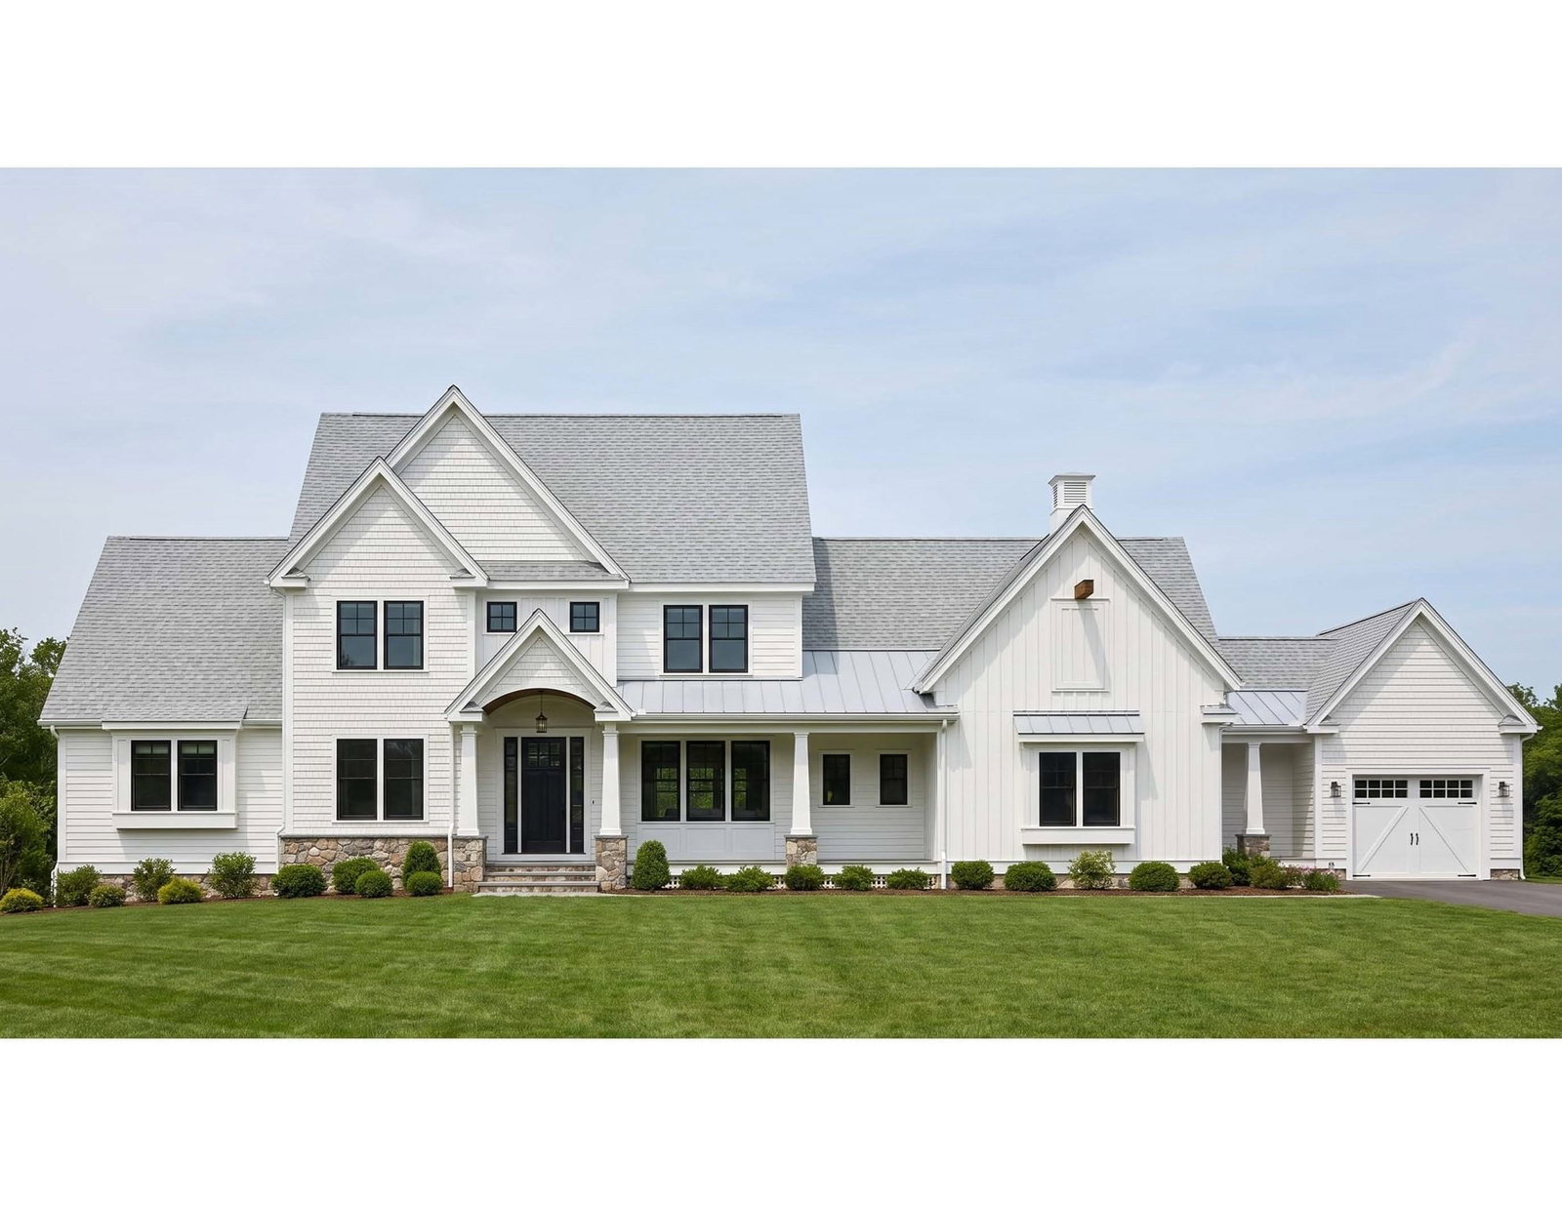
16 Mallard Ln #3 Bolton — Photo 1 of 9
$950,000
16 Mallard Ln #3, Bolton, MA 01740
Bolton, MA 01740
Beds
2
Baths
2.5
SqFt
2,009
Style
Condominium
Built
2026
End-of-Summer Sale — Free Hardscaping Package Included! Elegant single-level new construction in a desirable active adult community featuring a living room and an open kitchen with granite counters, center island, and Thermador appliances. High ceilings and generous windows provide abundant natural light throughout. The private primary suite offers a well-appointed bath and ample closet space. Additional highlights include central air, an attached two-car garage, and exclusive-use outdoor space per plan/association. For a limited time, seller includes a hardscaping package (patio/walkway) at no additional cost with purchase. Conveniently located near Rt. 495, area golf clubs, and Highland Commons shopping. Quick move in date. Includes 400 sq ft of unfinished bonus space.
Key facts
It was listed on May 29, 2026. The condo fee is $350 per month.
Market Value Analysis
Limited sample — based on 4 comparable properties.
* Analysis is based on 4 actively listed and recently sold comparable properties strictly within Bolton, MA.
Property Details
Financials
Parking
Interior Specifications
Climate & Utilities
Building & Exterior
Property & Lot
Amenities & Appliances
Range • Oven • Dishwasher • Microwave • Refrigerator
Neighborhood
Shopping • Walk/Jog Trails • Golf • Conservation Area • Adult Community
Geography
Floorplan Breakdown
Structural Layout
Living Room
Lvl First14 x 15
Flooring - Hardwood
Dining Room
Lvl First14 x 13
Flooring - Hardwood
Kitchen
Lvl First10 x 17
Flooring - Hardwood, Kitchen Island, Cabinets - Upgraded
Office
Lvl First11 x 12
Flooring - Hardwood
Primary Bedroom
Lvl First17 x 13
Bathroom - Full, Bathroom - Double Vanity/Sink, Flooring - Stone/Ceramic Tile
Bedroom 2
Lvl First14 x 12
Questions about this home
When was 16 Mallard Ln #3, Bolton listed?
16 Mallard Ln #3, Bolton was listed on May 29, 2026.
Has the price of 16 Mallard Ln #3, Bolton changed?
The price hasn't changed since it was listed at $950,000.
What is the condo fee at 16 Mallard Ln #3, Bolton?
The condo fee is $350 per month.
What is the status of 16 Mallard Ln #3, Bolton?
16 Mallard Ln #3, Bolton is actively listed for sale.
Population
5,737
U.S. Census Bureau, ACS 2024 5-Year Estimates (B01003)
Median Household Income
$205K
U.S. Census Bureau, ACS 2024 5-Year Estimates (B19013)
Renter-Occupied Homes
5.3%
U.S. Census Bureau, ACS 2024 5-Year Estimates (B25003)
New Construction Permits — Worcester County
1,805 housing units permitted in the last 12 months (+1% vs the prior 12 months) — 1,007 in 5+ unit buildings
U.S. Census Bureau, Building Permits Survey (through Jul '26)
Listing Agent: Derek Greene
Listing Office: The Greene Realty Group
MLS® Number: 73526597