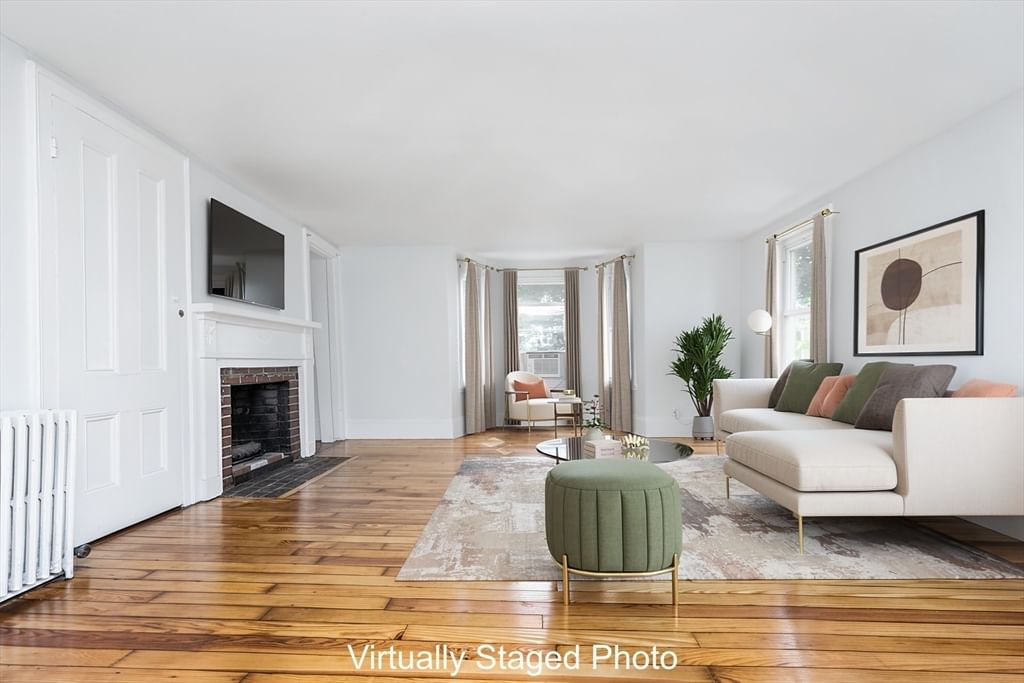
159 Woodland Mead Hamilton — Photo 1 of 42
Recent Drop: $20,000
$2,675,000
159 Woodland Mead, Hamilton, MA 01982
Hamilton, MA 01982 — Woodland Mead
Beds
4
Baths
6
SqFt
5,791
Style
Single Family
Built
1979
Welcome to a unique opportunity to own your own Hamilton legacy property on 22 acres in the heart of horse country abutting miles of trails of conservation land for hiking, snowshoeing or riding. Properties like this rarely come to market. Just minutes from town center, top rated public & private schools, and a short commute to Boston, this is perfectly situated to enjoy North Shore and beyond.Among the interior hallmarks are high ceilings,hand carved decorative wood embellishments featuring beautiful crown & dentil moldings.Many of the chandeliers and fixtures are hand forged with hand blown glass. A wonderfully balanced flow allows for flexible use and extra tall windows let in the light. The home is equipped with four fireplaces, a white paneled kitchen with multiple built ins, butlers pantry with scullery & half bath, and a finished lower level complete with 3 guest suites, kitchenette, and fitness room /media room options. The view from the approach is of a grand estate,yet this was designed and can live like a ranch if single level living is your desire - with plenty of private space for guests, family or live ins on lower level. The first-floor primary suite has its own fireplace as well as direct access to terrace through a spa like bathroom overlooking the rear garden with western views over neighboring equestrian properties.Outside, the manicured grounds come with a gunite pool, brick pool cabana with kitchenette & summer bathroom and numerous al fresco entertaining spaces, including a porch overlooking pond and bird resplendent conservation land. Helping ensure privacy are mature trees, professionally landscaped grounds,New England stone walls and a long driveway. The house is not visible from the street.
Key facts
It was listed on June 10, 2026. The price has come down from an original $2,995,000 to $2,675,000 across 2 changes, most recently on September 28, 2026. The annual property taxes are $50,274 (2026 tax year). The condo fee is $500 per month.
Immersive Experience
Market Value Analysis
* Analysis is based on 1 actively listed and recently sold comparable properties within ~5 miles of this property.
Property Details
Financials
Parking
Interior Specifications
Climate & Utilities
Building & Exterior
Property & Lot
Amenities & Appliances
Water Heater • Range • Oven • Microwave • Refrigerator • Freezer • Water Treatment • ENERGY STAR Qualified Dryer • ENERGY STAR Qualified Dishwasher • ENERGY STAR Qualified Washer • Water Softener • Rangetop - ENERGY STAR
Neighborhood
Public Transportation • Shopping • Pool • Tennis Court(s) • Park • Walk/Jog Trails
Geography
Floorplan Breakdown
Structural Layout
Living Room
Lvl Main,First31 x 21
Flooring - Hardwood, French Doors, Chair Rail, Lighting - Overhead
Dining Room
Lvl Main,First23 x 15
Closet - Linen, Closet/Cabinets - Custom Built, Flooring - Hardwood, Attic Access, Chair Rail, Recessed Lighting, Lighting - Overhead, Archway, Crown Molding
Kitchen
Lvl Main,First21 x 15
Bathroom - Half, Closet, Closet/Cabinets - Custom Built, Flooring - Hardwood, Balcony / Deck, Pantry, Countertops - Stone/Granite/Solid, Cabinets - Upgraded, Exterior Access, Open Floorplan, Recessed Lighting, Remodeled, Gas Stove, Peninsula
Family Room
Lvl First22.6 x 12.5
Wood / Coal / Pellet Stove, Walk-In Closet(s), Closet/Cabinets - Custom Built, Flooring - Hardwood, Chair Rail, Open Floorplan, Recessed Lighting, Storage
Primary Bedroom
Lvl First22 x 15
Bathroom - Full, Closet - Linen, Closet/Cabinets - Custom Built, Flooring - Wall to Wall Carpet, Chair Rail, Double Vanity, Exterior Access, Laundry Chute
Bedroom 2
Lvl Main,First12.6 x 17
Bedroom 3
Lvl Basement20 x 13
Bathroom - Full, Walk-In Closet(s), Flooring - Wall to Wall Carpet
Bedroom 4
Lvl Basement20 x 13
Bathroom - Full, Walk-In Closet(s), Flooring - Wall to Wall Carpet
Bedroom 5
Lvl Basement15 x 14
Bathroom - 3/4, Walk-In Closet(s), Flooring - Wall to Wall Carpet, Tray Ceiling(s)
Bathroom 1
Lvl Main,First19 x 9
Bathroom - Full, Bathroom - Double Vanity/Sink, Closet - Linen, Closet/Cabinets - Custom Built, Flooring - Marble, Countertops - Stone/Granite/Solid, Cabinets - Upgraded, Deck - Exterior, Double Vanity, Laundry Chute, Steam / Sauna, Lighting - Sconce, Soaking Tub
Bathroom 2
Lvl Main,First8.4 x 6.1
Bathroom - Full, Bathroom - Double Vanity/Sink, Bathroom - Tiled With Tub & Shower, Closet/Cabinets - Custom Built, Flooring - Stone/Ceramic Tile, Double Vanity, Dryer Hookup - Electric, Washer Hookup
Bathroom 3
Lvl Basement9.7 x 7.6
Bathroom - Full, Bathroom - Tiled With Tub & Shower, Flooring - Stone/Ceramic Tile
Property History
$2,675,000
Was $2,695,000
Sep 28, 2026
MLS® 73533514
$2,695,000
Was $2,995,000
Jul 11, 2026
MLS® 73533514
$2,995,000
Jun 10, 2026
MLS® 73533514
$3,990,000
Nov 1, 2024
MLS® 73292745
$3,990,000
Sep 19, 2024
MLS® 73292745
Questions about this home
When was 159 Woodland Mead, Hamilton listed?
159 Woodland Mead, Hamilton was listed on June 10, 2026.
Has the price of 159 Woodland Mead, Hamilton changed?
The price has come down from an original $2,995,000 to $2,675,000 across 2 changes, most recently on September 28, 2026.
What are the property taxes for 159 Woodland Mead, Hamilton?
The annual property taxes for 159 Woodland Mead, Hamilton are $50,274 (2026 tax year).
What is the condo fee at 159 Woodland Mead, Hamilton?
The condo fee is $500 per month.
What is the status of 159 Woodland Mead, Hamilton?
159 Woodland Mead, Hamilton is actively listed for sale.
Population
7,680
U.S. Census Bureau, ACS 2024 5-Year Estimates (B01003)
Median Household Income
$133K
U.S. Census Bureau, ACS 2024 5-Year Estimates (B19013)
Renter-Occupied Homes
15.2%
U.S. Census Bureau, ACS 2024 5-Year Estimates (B25003)
New Construction Permits — Essex County
1,060 housing units permitted in the last 12 months (-11% vs the prior 12 months) — 603 in 5+ unit buildings
U.S. Census Bureau, Building Permits Survey (through Jul '26)
Listing Agent: Cricket Sperry
Listing Office: J. Barrett & Company
MLS® Number: 73533514