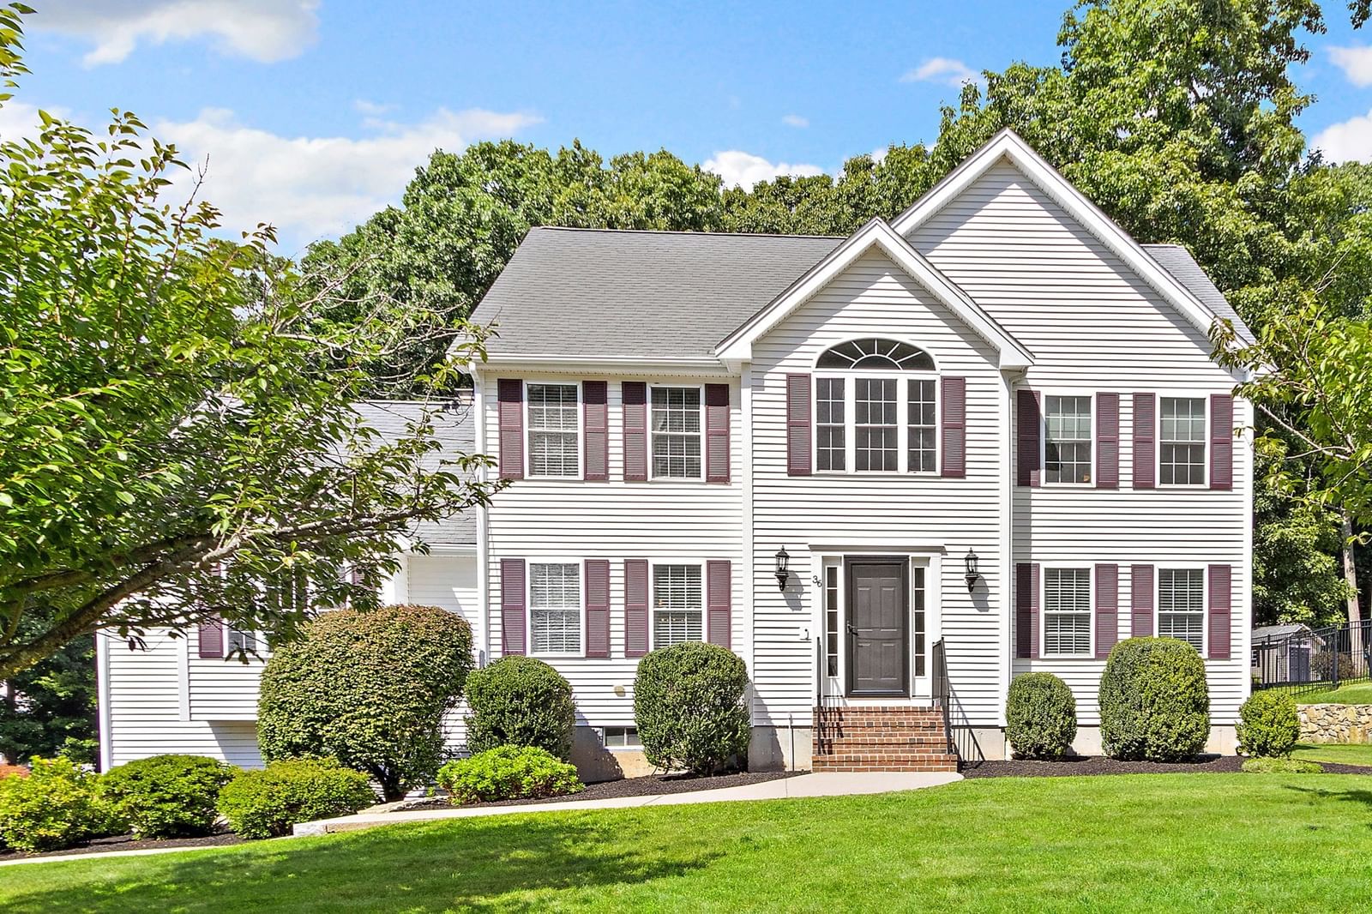
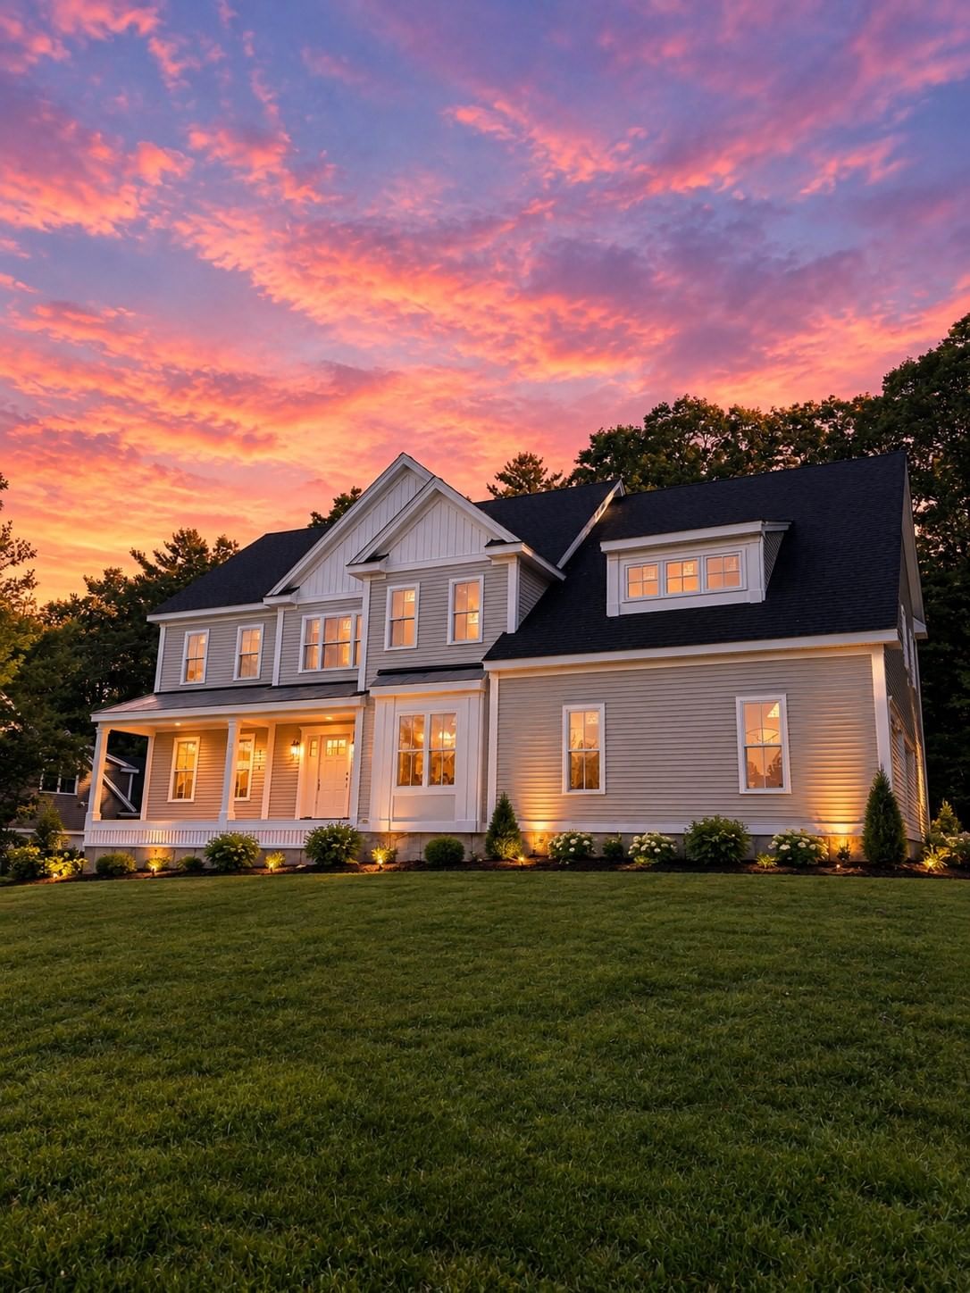
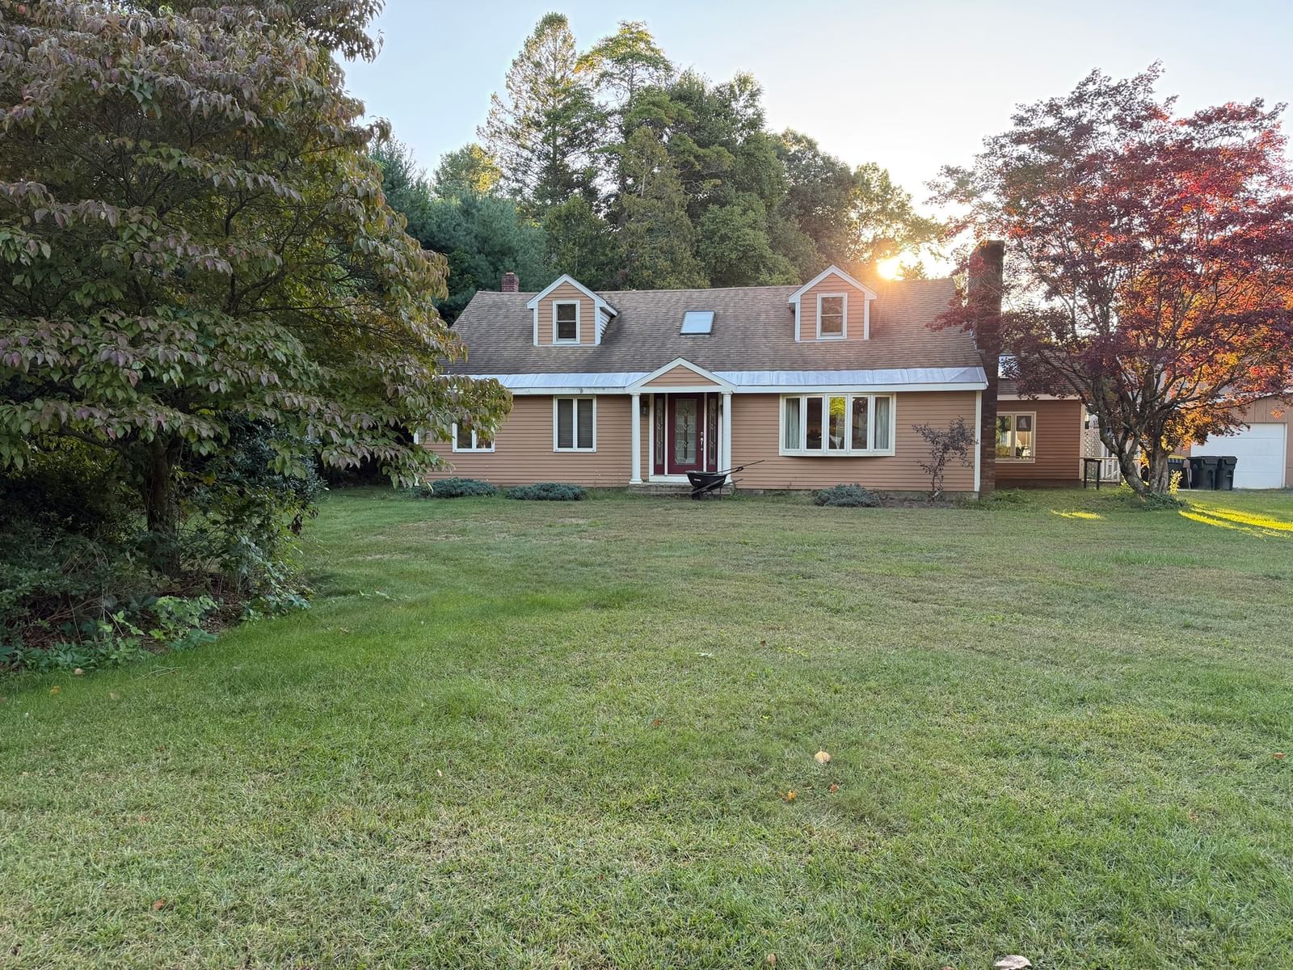
155 Blackstone St Bellingham — Photo 1 of 42
$1,025,000
155 Blackstone St, Bellingham, MA 02019
Bellingham, MA 02019
Beds
4
Baths
3
SqFt
3,145
Style
Single Family
Built
2013
Homes of this caliber, on this much land, rarely come to market. Custom-built in 2013 for its current owners, this exceptional Bellingham colonial offers 3,000+ sq ft of finished living space on 7.21 private acres, with the polish of a professional interior designer throughout: custom feature walls with detailed molding, thoughtfully placed wallpaper, and abundant natural light. A dining room off the entryway flows into the kitchen, which is cabinet-packed with a peninsula, pantry, gas cooking, and a casual eat-in area for everyday meals. Cathedral ceilings and a gas fireplace anchor the living room, which opens directly to the composite deck and patio for effortless indoor-outdoor living. The first-floor bedroom offers flexibility as a home office, with direct access to a full bath. Upstairs, three additional bedrooms include a primary suite built for retreat: a large walk-in closet, spa bath with jetted tub, walk-in tiled shower, and dual vanity, plus a double-sided gas fireplace connecting the bedroom and bath, and a private Juliet balcony for morning coffee. A dedicated second-floor laundry room adds everyday convenience. The mudroom connects to the oversized 4-bay garage ideal for vehicles, storage, or a workshop. Entertain from the deck to the paver patio, complete with a piped-in gas fire pit and an above-ground pool. The unfinished basement offers high ceilings and an open, column-free footprint ready for future finished square footage. Central air, gas heat, and hot water. Ideally located with convenient access to Schools, Library, Town Common, Routes 126, 140, 109, 495 & 95, the Mass Pike, and the Franklin MBTA Commuter Rail line, connecting Bellingham to Boston, Providence, and beyond.
Key facts
It was listed on September 17, 2026. The annual property taxes are $11,306 (2026 tax year). It sits on a 7.21-acre (313,850 sq ft) lot.
Market Value Analysis
* Analysis is based on 22 actively listed and recently sold comparable properties strictly within Bellingham, MA.
Property Details
Financials
Parking
Interior Specifications
Climate & Utilities
Building & Exterior
Property & Lot
Amenities & Appliances
Gas Water Heater • Range • Dishwasher • Microwave • Refrigerator • Washer • Dryer
Neighborhood
Shopping • Park • Walk/Jog Trails • Golf • Highway Access • Public School
Geography
Floorplan Breakdown
Structural Layout
Living Room
Lvl FirstCathedral Ceiling(s), Flooring - Wood, Deck - Exterior, Exterior Access, Lighting - Overhead
Dining Room
Lvl FirstFlooring - Wood, Lighting - Overhead
Kitchen
Lvl FirstFlooring - Wood, Dining Area, Pantry, Countertops - Stone/Granite/Solid, Recessed Lighting, Stainless Steel Appliances, Gas Stove, Peninsula, Lighting - Pendant
Primary Bedroom
Lvl SecondCeiling Fan(s), Walk-In Closet(s), Flooring - Wood, Balcony / Deck, Lighting - Overhead
Bedroom 2
Lvl SecondBedroom 3
Lvl SecondFlooring - Wall to Wall Carpet, Lighting - Overhead
Bedroom 4
Lvl Main,FirstWalk-In Closet(s), Flooring - Wood, Lighting - Overhead, Decorative Molding
Bathroom 1
Lvl Main,FirstBathroom - Full, Bathroom - Tiled With Tub & Shower, Flooring - Stone/Ceramic Tile, Decorative Molding
Bathroom 2
Lvl SecondBathroom - Full, Bathroom - Double Vanity/Sink, Bathroom - With Tub & Shower, Flooring - Stone/Ceramic Tile
Bathroom 3
Lvl SecondBathroom - Full, Bathroom - Double Vanity/Sink, Bathroom - Tiled With Shower Stall, Fireplace, Flooring - Stone/Ceramic Tile, Jacuzzi / Whirlpool Soaking Tub, Double Vanity
Questions about this home
When was 155 Blackstone St, Bellingham listed?
155 Blackstone St, Bellingham was listed on September 17, 2026.
Has the price of 155 Blackstone St, Bellingham changed?
The price hasn't changed since it was listed at $1,025,000.
What are the property taxes for 155 Blackstone St, Bellingham?
The annual property taxes for 155 Blackstone St, Bellingham are $11,306 (2026 tax year).
How big is the lot at 155 Blackstone St, Bellingham?
155 Blackstone St, Bellingham sits on a 7.21-acre (313,850 sq ft) lot.
What is the status of 155 Blackstone St, Bellingham?
155 Blackstone St, Bellingham is actively listed for sale.
Population
17,410
U.S. Census Bureau, ACS 2024 5-Year Estimates (B01003)
Median Household Income
$125K
U.S. Census Bureau, ACS 2024 5-Year Estimates (B19013)
Renter-Occupied Homes
21.1%
U.S. Census Bureau, ACS 2024 5-Year Estimates (B25003)
New Construction Permits — Norfolk County
1,524 housing units permitted in the last 12 months (+52% vs the prior 12 months) — 1,030 in 5+ unit buildings
U.S. Census Bureau, Building Permits Survey (through Jul '26)
ADU Potential
Massachusetts allows one accessory dwelling unit by right in single-family zoning districts statewide (M.G.L. c. 40A §3; 760 CMR 71.00, effective Feb 2025). Estimated maximum ADU size for this property: 900 sq ft (the lesser of 900 sq ft or half the 3,145 sq ft principal dwelling). Lot size: 313,850 sq ft.
Based on listing data, which indicates the property type — not the zoning district. Local dimensional, septic (Title 5), and historic-district requirements still apply. Not legal advice — verify with the municipality.
Listing Agent: Tina Haynes
Listing Office: Simplify Home Realty, LLC
MLS® Number: 73579318