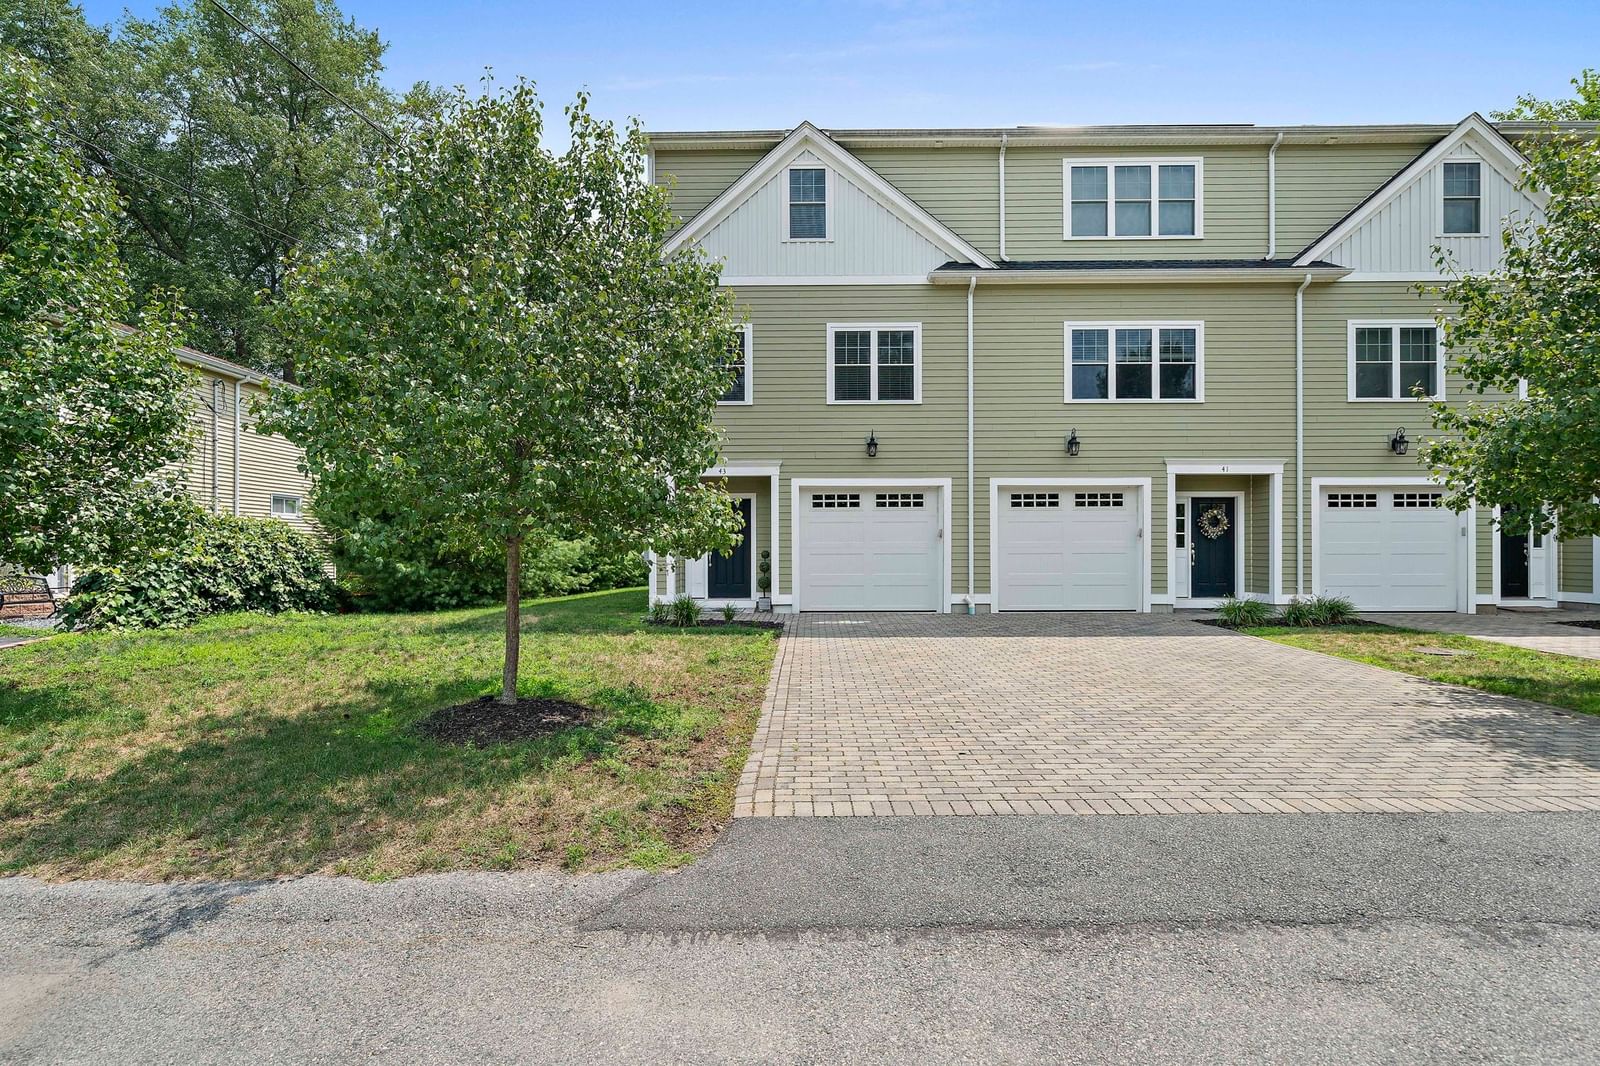
15 Sapphire Circle #Lot 3 Canton — Photo 1 of 13
$1,999,333
15 Sapphire Circle #Lot 3, Canton, MA 02021
Canton, MA 02021
Beds
5
Baths
4
SqFt
3,476
Style
Single Family
Built
2026
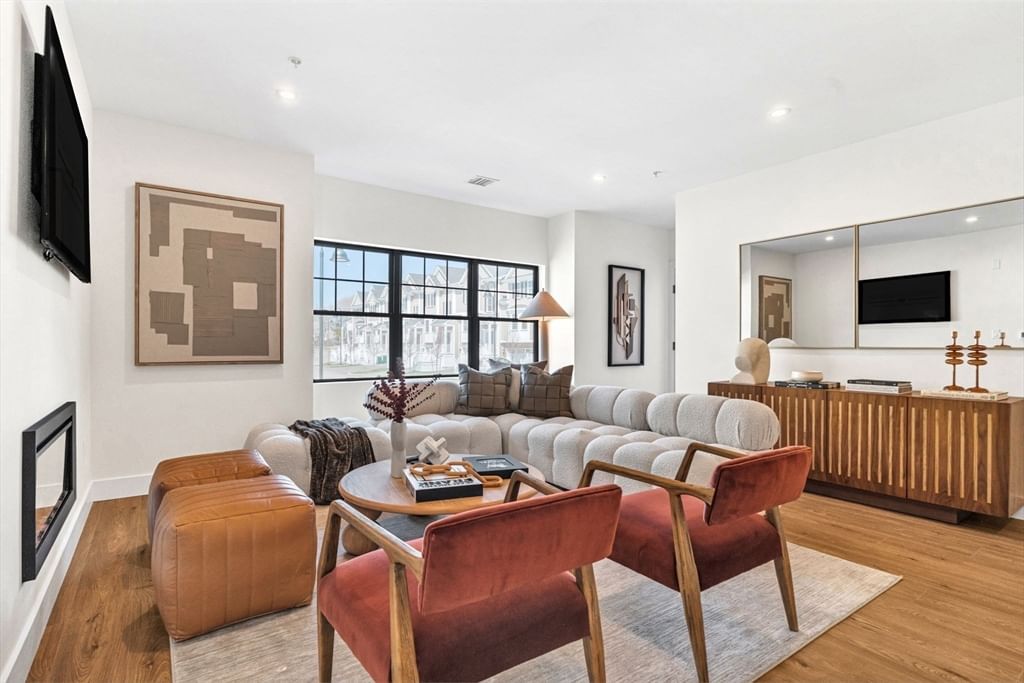
Exceptional New Construction set on a new, private 4 home cul-de-sac. Late summer delivery! This 5 bedroom, 4 full bath Craftsman residence showcases sophisticated design and elevated finishes. 9 1/2 foot ceilings first floor. Family room and 1st floor office 14 ft high ceilings! Chef’s kitchen features Thermador appliances w/48" gas range, island, farmers sink, quartz countertops. Large custom pantry. Kitchen flows into a dramatic cathedral family room anchored by a stunning floor-to-ceiling stone fireplace. 1st floor bedroom with 3/4 bath. The expansive primary suite offers dual walk-in closets and a spa-inspired bath with a spectacular porcelain glass shower, a 5'5" soaking tub, and heated floors. Illumination package, Jack and Jill, town water and sewer, lawn irrigation. Pella windows, board & batten Hardee siding, 3 HVAC zones, EV charging, 3 car garage and so much more! Walk to Canton’s downtown,shops,restaurants, and commuter rail. Fantastic local builder.
Key facts
It was listed on July 16, 2026. The condo fee is $75 per month.
Open Houses
Market Value Analysis
* Analysis is based on 24 actively listed and recently sold comparable properties strictly within Canton, MA.
Property Details
Financials
Parking
Interior Specifications
Climate & Utilities
Building & Exterior
Property & Lot
Amenities & Appliances
Gas Water Heater • Tankless Water Heater • Range • Dishwasher • Disposal • Microwave • Refrigerator • Plumbed For Ice Maker
Neighborhood
Public Transportation • Shopping • Laundromat • Public School • T-Station
Geography
Floorplan Breakdown
Structural Layout
Dining Room
Lvl Main,First13 x 11
Flooring - Hardwood, Open Floorplan, Recessed Lighting, Wainscoting, Lighting - Overhead, Tray Ceiling(s)
Kitchen
Lvl Main,First18 x 15
Flooring - Hardwood, Dining Area, Pantry, Countertops - Upgraded, Kitchen Island, Open Floorplan, Recessed Lighting, Slider, Stainless Steel Appliances, Pot Filler Faucet, Wine Chiller, Gas Stove
Office
Lvl Main15 x 13
Ceiling - Cathedral, Flooring - Hardwood, Recessed Lighting
Family Room
Lvl Main,First18 x 16
Cathedral Ceiling(s), Flooring - Hardwood, Open Floorplan, Recessed Lighting
Primary Bedroom
Lvl Second15 x 14
Bathroom - Full, Cathedral Ceiling(s), Closet/Cabinets - Custom Built, Flooring - Hardwood, Recessed Lighting
Bedroom 2
Lvl Main,First12 x 12
Bedroom 3
Lvl Second12 x 13
Bathroom - Full, Bathroom - Double Vanity/Sink, Walk-In Closet(s), Flooring - Hardwood, Recessed Lighting
Bedroom 4
Lvl Second13 x 14
Bathroom - 3/4, Closet, Flooring - Hardwood, Recessed Lighting
Bedroom 5
Lvl Second12 x 12
Bathroom - Full, Bathroom - Double Vanity/Sink, Flooring - Stone/Ceramic Tile, Recessed Lighting
Bathroom 1
Lvl Main,FirstBathroom - 3/4, Bathroom - Tiled With Shower Stall, Flooring - Stone/Ceramic Tile, Countertops - Stone/Granite/Solid
Bathroom 2
Lvl SecondBathroom - Full, Bathroom - Tiled With Tub & Shower, Closet, Flooring - Stone/Ceramic Tile, Countertops - Stone/Granite/Solid
Bathroom 3
Lvl SecondBathroom - Full, Bathroom - Double Vanity/Sink, Bathroom - Tiled With Shower Stall, Flooring - Stone/Ceramic Tile, Countertops - Stone/Granite/Solid, Soaking Tub
Questions about this home
When was 15 Sapphire Circle Lot 3, Canton listed?
15 Sapphire Circle Lot 3, Canton was listed on July 16, 2026.
Has the price of 15 Sapphire Circle Lot 3, Canton changed?
The price hasn't changed since it was listed at $1,999,333.
What is the condo fee at 15 Sapphire Circle Lot 3, Canton?
The condo fee is $75 per month.
What is the status of 15 Sapphire Circle Lot 3, Canton?
15 Sapphire Circle Lot 3, Canton is actively listed for sale.
Population
24,748
U.S. Census Bureau, ACS 2024 5-Year Estimates (B01003)
Median Household Income
$143K
U.S. Census Bureau, ACS 2024 5-Year Estimates (B19013)
Renter-Occupied Homes
26.4%
U.S. Census Bureau, ACS 2024 5-Year Estimates (B25003)
New Construction Permits — Norfolk County
1,524 housing units permitted in the last 12 months (+52% vs the prior 12 months) — 1,030 in 5+ unit buildings
U.S. Census Bureau, Building Permits Survey (through Jul '26)
Listing Agent: Darla M. Prentice
Listing Office: Prentice Realty Group
MLS® Number: 73551294