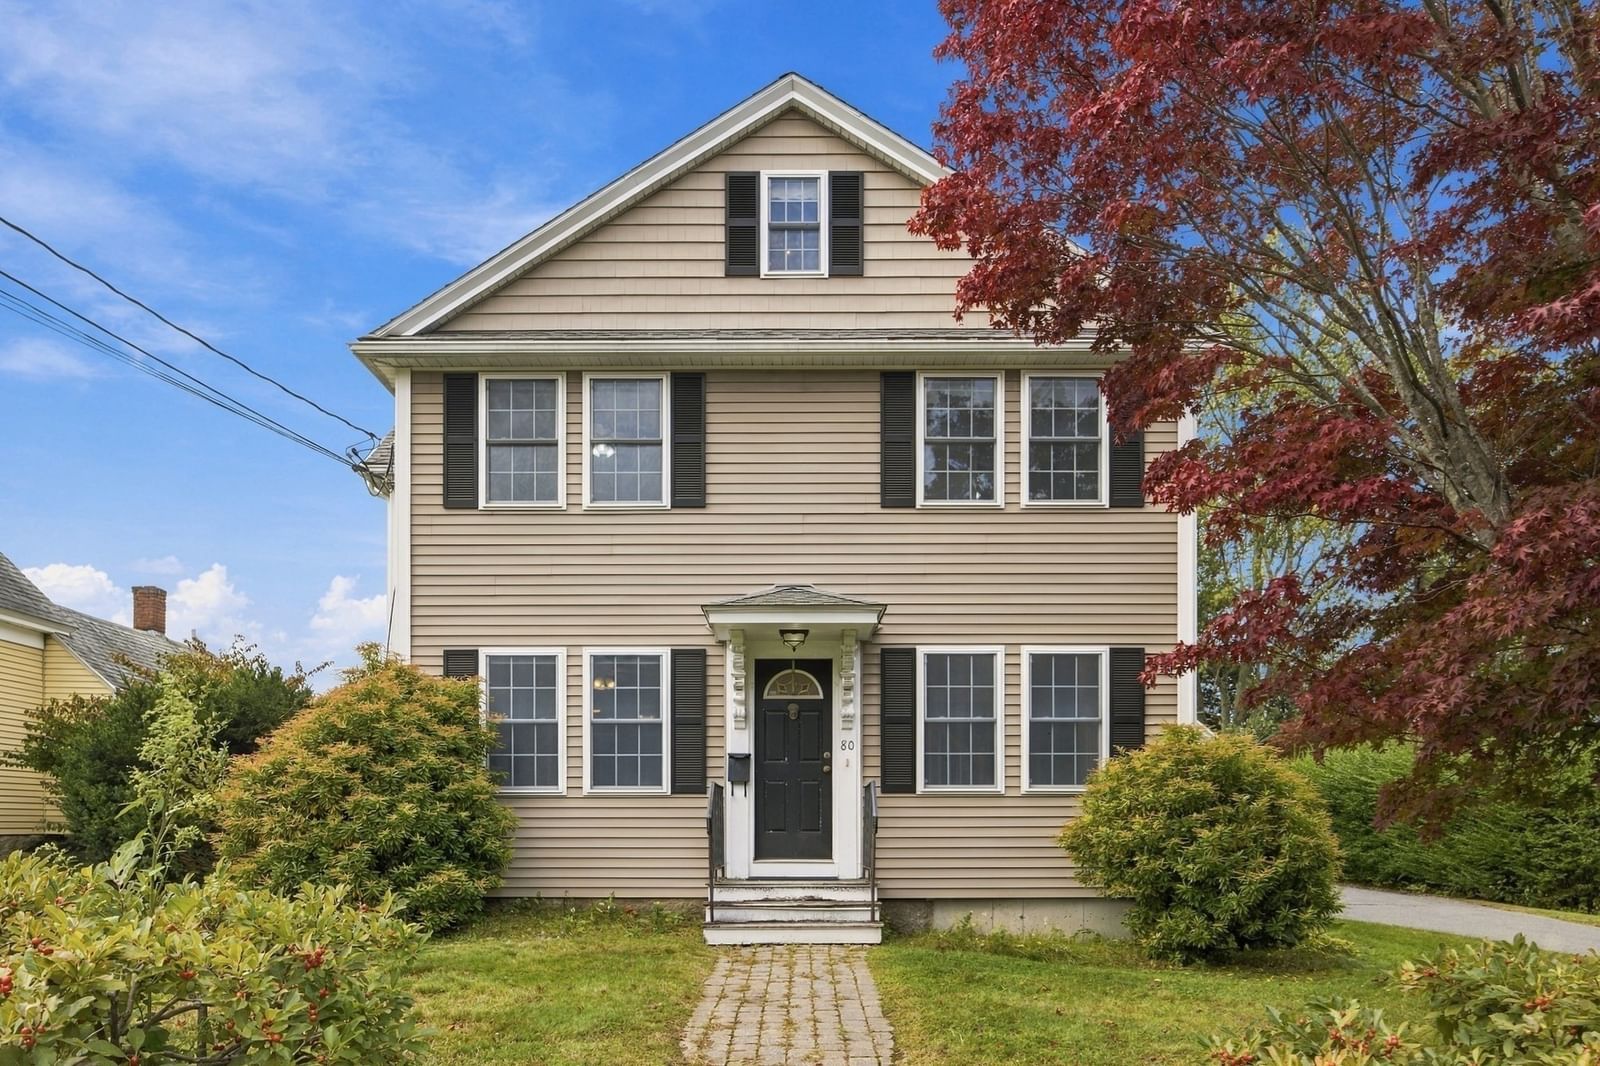
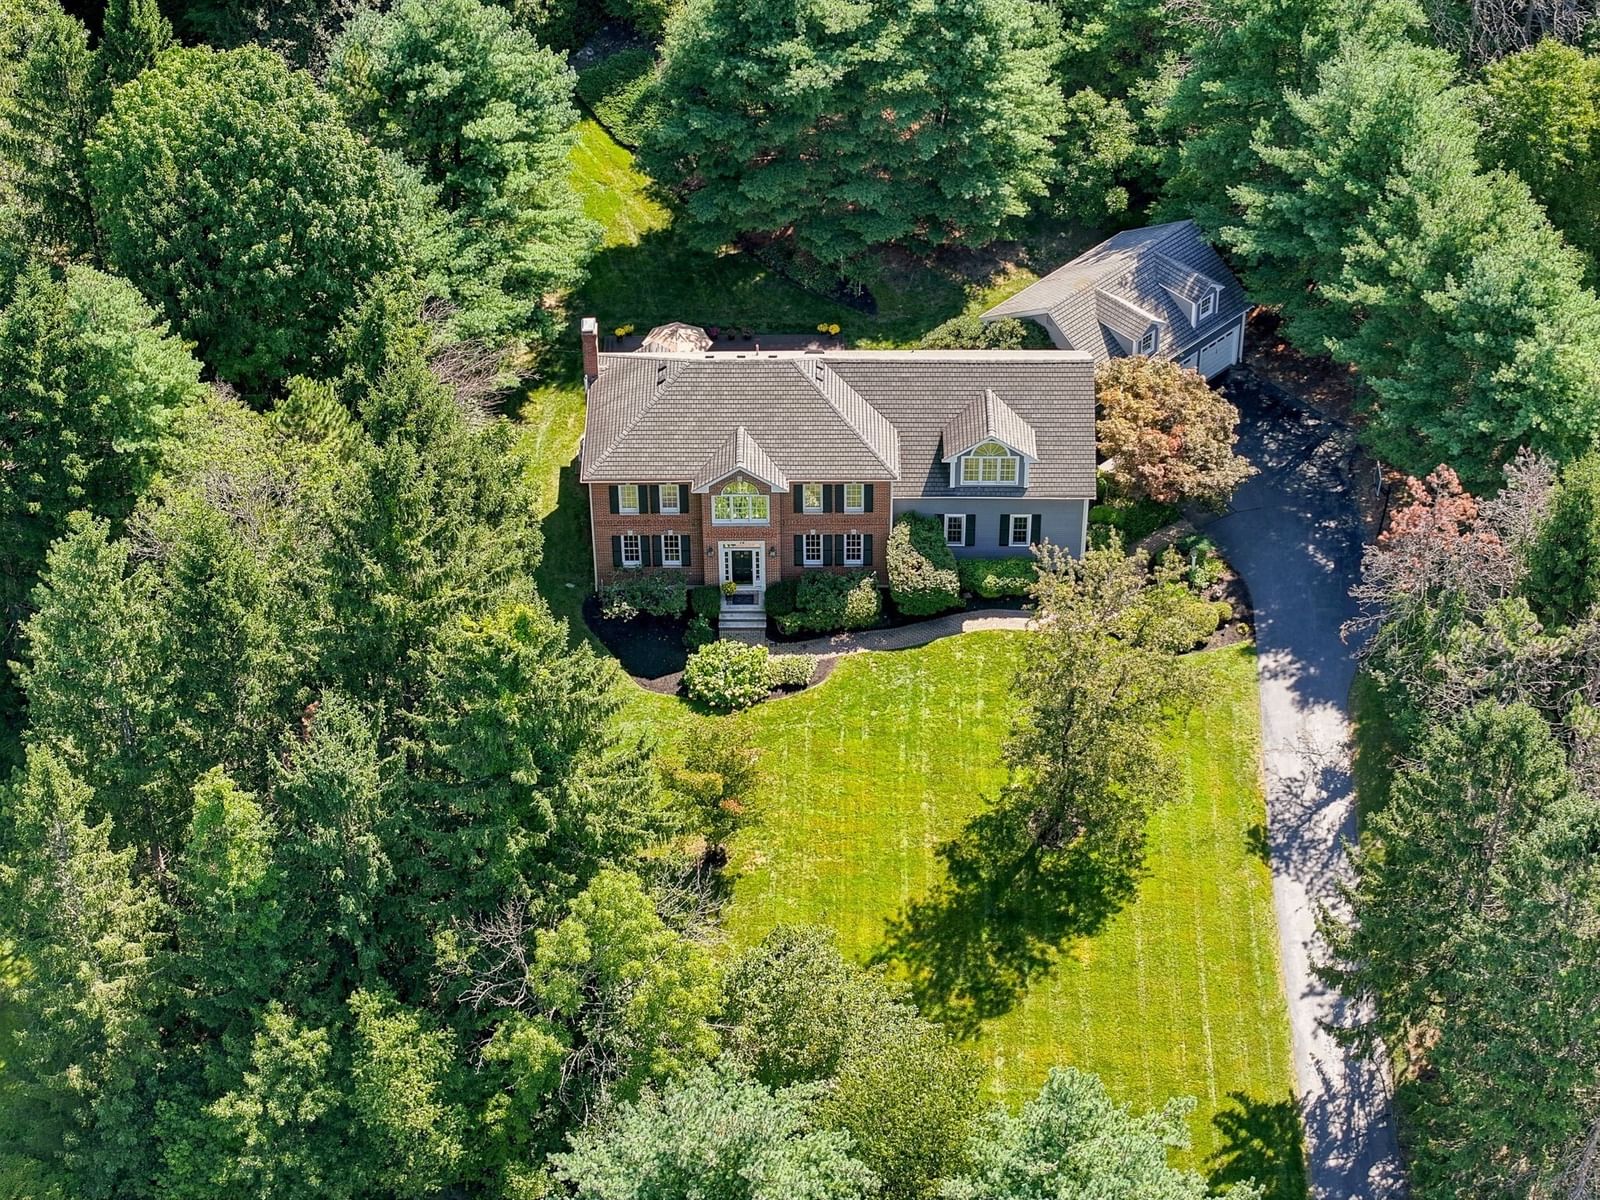
15 Mount Auburn St Hopkinton — Photo 1 of 21
Recent Drop: $109,100
$989,900
15 Mount Auburn St, Hopkinton, MA 01748
Hopkinton, MA 01748 — Downtown
Beds
4
Baths
3.5
SqFt
2,446
Style
Single Family
Built
1952
PRICED TO SELL – MUST SEE!! Don’t miss this opportunity to buy a completely renovated home in downtown Hopkinton for under $1,000,000.00! Enjoy the outstanding school system and community activities. Walk to the farmers’ market, the starting line of the Boston Marathon and quaint shops & restaurants. Offering 2446 sq. ft. of beautifully finished living space, this stunning home includes 4 spacious bedrooms and 3.5 bathrooms. The main level, with hardwood flooring throughout, features an open concept layout which includes a kitchen with custom cabinets, a prep island, quartz countertops and high-end stainless-steel appliances, a dining area and a living room with an electric fireplace. On this main level you will also find a designated home office, a large mudroom, a half bath, a spacious deck overlooking an expansive back yard, & one of two primary suites- perfect for guests or multi-generational families. Each primary suite has hardwood floors, a fabulous custom walk-in closet, & a private ensuite bath with custom cabinets, quartz countertops & porcelain tiles. The second level features the other primary suite, two more bedrooms with custom closets, a full bath with custom cabinets & a quartz countertop, a convenient laundry room & a large storage closet. Designed for comfort & efficiency, this home is all electric and energy certified with brand new two-zone heat pumps, an electric water heater, 200 amp electrical service, and town water and sewer. The unfinished lower level offers 1000 square feet of potential living space with direct access to the back yard. Additional features include wainscoting & shiplap on the main level and a storage shed attached to the home. This listing also includes attached Lot #17 which is approved for the construction of a garage and/or an ADU.
Key facts
It was listed on July 24, 2026. The price has come down from an original $1,099,000 to $989,900, most recently on September 13, 2026. The annual property taxes are $6,404 (2025 tax year). It sits on a 0.31-acre (13,525 sq ft) lot.
Market Value Analysis
* Analysis is based on 24 actively listed and recently sold comparable properties strictly within Hopkinton, MA.
Property Details
Financials
Parking
Interior Specifications
Climate & Utilities
Building & Exterior
Property & Lot
Amenities & Appliances
Electric Water Heater • Water Heater • Range • Dishwasher • Disposal • Microwave • ENERGY STAR Qualified Refrigerator • ENERGY STAR Qualified Dishwasher • Oven • Plumbed For Ice Maker
Neighborhood
Public Transportation • Shopping • Park • Walk/Jog Trails • Highway Access • Public School
Geography
Floorplan Breakdown
Structural Layout
Living Room
Lvl Main27 x 19
Flooring - Hardwood, Exterior Access, Open Floorplan, Recessed Lighting, Remodeled, Wainscoting
Dining Room
Lvl Main7 x 9
Flooring - Hardwood, Recessed Lighting, Remodeled, Slider, Wainscoting
Kitchen
Lvl Main14 x 14
Closet/Cabinets - Custom Built, Flooring - Hardwood, Recessed Lighting, Crown Molding
Office
Lvl null12 x 10
Lighting - Overhead, Flooring - Engineered Hardwood
Primary Bedroom
Lvl Main15 x 25
Bathroom - Full, Bathroom - Double Vanity/Sink, Walk-In Closet(s), Closet/Cabinets - Custom Built, Flooring - Hardwood, Flooring - Stone/Ceramic Tile
Bedroom 2
Lvl null15 x 26
Bedroom 3
Lvl null13 x 15
Closet/Cabinets - Custom Built, Flooring - Wall to Wall Carpet
Bedroom 4
Lvl null13 x 15
Closet/Cabinets - Custom Built, Flooring - Wall to Wall Carpet
Bathroom 1
Lvl null9 x 9
Bathroom - Full, Bathroom - Double Vanity/Sink, Bathroom - Tiled With Shower Stall, Flooring - Stone/Ceramic Tile, Cabinets - Upgraded, Lighting - Sconce, Lighting - Overhead
Bathroom 2
Lvl null6 x 14
Bathroom - Double Vanity/Sink, Bathroom - Tiled With Shower Stall, Flooring - Stone/Ceramic Tile, Cabinets - Upgraded, Lighting - Sconce, Lighting - Overhead
Bathroom 3
Lvl null6 x 9
Bathroom - Full, Bathroom - Tiled With Tub & Shower, Flooring - Stone/Ceramic Tile, Cabinets - Upgraded, Lighting - Overhead
Property History
$989,900
Was $1,099,000
Sep 13, 2026
MLS® 73554768
$1,099,000
Jul 24, 2026
MLS® 73554768
Questions about this home
When was 15 Mount Auburn St, Hopkinton listed?
15 Mount Auburn St, Hopkinton was listed on July 24, 2026.
Has the price of 15 Mount Auburn St, Hopkinton changed?
The price has come down from an original $1,099,000 to $989,900, most recently on September 13, 2026.
What are the property taxes for 15 Mount Auburn St, Hopkinton?
The annual property taxes for 15 Mount Auburn St, Hopkinton are $6,404 (2025 tax year).
How big is the lot at 15 Mount Auburn St, Hopkinton?
15 Mount Auburn St, Hopkinton sits on a 0.31-acre (13,525 sq ft) lot.
What is the status of 15 Mount Auburn St, Hopkinton?
15 Mount Auburn St, Hopkinton is actively listed for sale.
Population
19,358
U.S. Census Bureau, ACS 2024 5-Year Estimates (B01003)
Median Household Income
$223K
U.S. Census Bureau, ACS 2024 5-Year Estimates (B19013)
Renter-Occupied Homes
13.4%
U.S. Census Bureau, ACS 2024 5-Year Estimates (B25003)
New Construction Permits — Middlesex County
2,698 housing units permitted in the last 12 months (+3% vs the prior 12 months) — 1,713 in 5+ unit buildings
U.S. Census Bureau, Building Permits Survey (through Jul '26)
ADU Potential
Massachusetts allows one accessory dwelling unit by right in single-family zoning districts statewide (M.G.L. c. 40A §3; 760 CMR 71.00, effective Feb 2025). Estimated maximum ADU size for this property: 900 sq ft (the lesser of 900 sq ft or half the 2,446 sq ft principal dwelling). Lot size: 13,525 sq ft.
Based on listing data, which indicates the property type — not the zoning district. Local dimensional, septic (Title 5), and historic-district requirements still apply. Not legal advice — verify with the municipality.
Listing Agent: Deborah Delbuono
Listing Office: Advise Realty
MLS® Number: 73554768