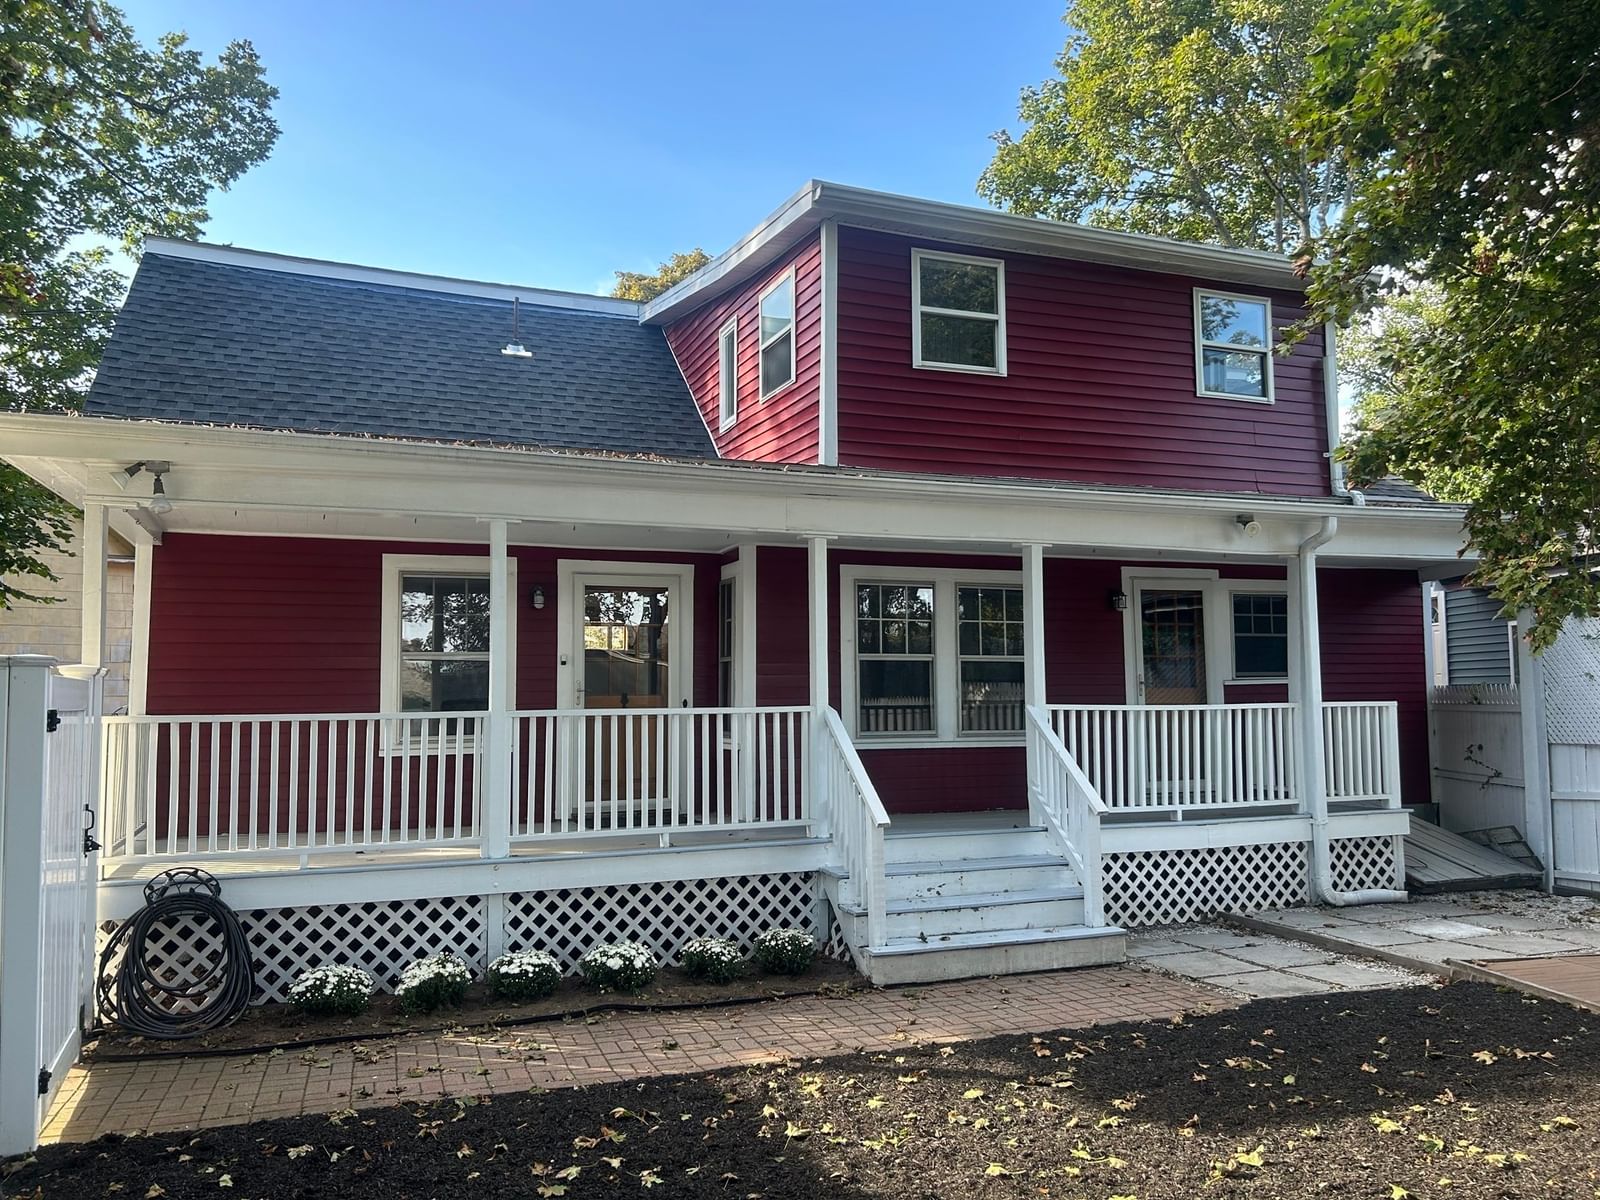
15 Mills Street Dedham — Photo 1 of 37
$879,000
15 Mills Street, Dedham, MA 02026
Dedham, MA 02026 — Fairbanks Park
Beds
4
Baths
2.5
SqFt
2,047
Style
Single Family
Built
1910
Nestled on a picturesque street in the highly sought-after Fairbanks Park neighborhood, this beautifully updated and expanded Colonial offers the perfect blend of classic charm, modern updates, and exceptional living space. A welcoming foyer featuring elegant wainscoting, detailed moldings, and stunning stained-glass windows sets the tone for the home's timeless appeal. The sun-filled front parlor provides a versatile space ideal for a home office, reading room, or quiet retreat. The updated kitchen is appointed with granite countertops and stainless steel appliances and opens seamlessly to the dining room, creating a comfortable flow for everyday living and entertaining. A thoughtfully designed addition provides direct access from the driveway and backyard to a spectacular family room featuring soaring ceilings, expansive windows, hardwood floors, and an oversized double closet. A convenient half bath and first-floor laundry complete the main level. Upstairs, the charm of the original home continues with four bedrooms and a spacious family bath with an oversized granite vanity and tiled tub and shower. Privately situated, the primary suite offers vaulted ceilings, new carpeting, generous closet space, and a peaceful retreat at the end of the day. The expanded lower level adds valuable living space with a fantastic playroom, full bath, and sauna, providing flexibility for recreation, guests, or work-from-home needs. Outside, the beautifully landscaped property shines with a fenced backyard, covered patio, and colorful seasonal gardens, creating the perfect setting for relaxing or hosting family and friends. Ideally located just minutes from major highways and commuter routes, and within walking distance of two commuter rail stations, the Endicott Estate, the library, and vibrant Dedham Square, this exceptional home offers both convenience and charm in one of Dedham's most desirable neighborhoods.
Key facts
It was listed on September 30, 2026. The annual property taxes are $10,305 (2026 tax year). It sits on a 0.12-acre (5,400 sq ft) lot.
Immersive Experience
Open Houses
Market Value Analysis
* Analysis is based on 24 actively listed and recently sold comparable properties strictly within Dedham, MA.
Property Details
Financials
Parking
Interior Specifications
Climate & Utilities
Building & Exterior
Property & Lot
Amenities & Appliances
Range • Dishwasher • Disposal • Microwave • Refrigerator
Neighborhood
Public Transportation • Shopping • Pool • Tennis Court(s) • Park • Medical Facility
Geography
Floorplan Breakdown
Structural Layout
Living Room
Lvl FirstFlooring - Hardwood, Window(s) - Stained Glass, Crown Molding
Dining Room
Lvl FirstFlooring - Hardwood, Window(s) - Stained Glass, Chair Rail, Lighting - Overhead, Crown Molding
Kitchen
Lvl FirstFlooring - Stone/Ceramic Tile, Countertops - Stone/Granite/Solid, Recessed Lighting, Remodeled, Stainless Steel Appliances
Office
Lvl SecondFlooring - Hardwood, Lighting - Overhead
Family Room
Lvl FirstFlooring - Hardwood, Flooring - Stone/Ceramic Tile, Cable Hookup, Exterior Access, Recessed Lighting, Closet - Double
Primary Bedroom
Lvl SecondSkylight, Ceiling Fan(s), Beamed Ceilings, Vaulted Ceiling(s), Closet, Flooring - Wall to Wall Carpet, Cable Hookup, Closet - Double
Bedroom 2
Lvl SecondBedroom 3
Lvl SecondCloset, Flooring - Hardwood, Crown Molding
Bedroom 4
Lvl SecondCloset, Closet/Cabinets - Custom Built, Flooring - Hardwood, Flooring - Wall to Wall Carpet
Bathroom 1
Lvl FirstBathroom - Half, Flooring - Stone/Ceramic Tile, Dryer Hookup - Electric, Washer Hookup, Lighting - Overhead
Bathroom 2
Lvl SecondBathroom - Full, Bathroom - Tiled With Tub & Shower, Countertops - Stone/Granite/Solid, Cabinets - Upgraded, Recessed Lighting, Lighting - Sconce
Bathroom 3
Lvl BasementBathroom - Full, Bathroom - With Shower Stall, Steam / Sauna
Property History
$879,000
Sep 30, 2026
MLS® 73584935
$919,000
Sep 25, 2026
MLS® 73554330
$919,000
Jul 23, 2026
MLS® 73554330
Questions about this home
When was 15 Mills Street, Dedham listed?
15 Mills Street, Dedham was listed on September 30, 2026.
Has the price of 15 Mills Street, Dedham changed?
The price hasn't changed since it was listed at $879,000.
What are the property taxes for 15 Mills Street, Dedham?
The annual property taxes for 15 Mills Street, Dedham are $10,305 (2026 tax year).
How big is the lot at 15 Mills Street, Dedham?
15 Mills Street, Dedham sits on a 0.12-acre (5,400 sq ft) lot.
What is the status of 15 Mills Street, Dedham?
15 Mills Street, Dedham is actively listed for sale.
Population
25,237
U.S. Census Bureau, ACS 2024 5-Year Estimates (B01003)
Median Household Income
$129K
U.S. Census Bureau, ACS 2024 5-Year Estimates (B19013)
Renter-Occupied Homes
26.6%
U.S. Census Bureau, ACS 2024 5-Year Estimates (B25003)
New Construction Permits — Norfolk County
1,524 housing units permitted in the last 12 months (+52% vs the prior 12 months) — 1,030 in 5+ unit buildings
U.S. Census Bureau, Building Permits Survey (through Jul '26)
ADU Potential
Massachusetts allows one accessory dwelling unit by right in single-family zoning districts statewide (M.G.L. c. 40A §3; 760 CMR 71.00, effective Feb 2025). Estimated maximum ADU size for this property: 900 sq ft (the lesser of 900 sq ft or half the 2,047 sq ft principal dwelling). Lot size: 5,400 sq ft.
Based on listing data, which indicates the property type — not the zoning district. Local dimensional, septic (Title 5), and historic-district requirements still apply. Not legal advice — verify with the municipality.
Listing Agent: Amy Black
Listing Office: Donahue Real Estate Co.
MLS® Number: 73584935