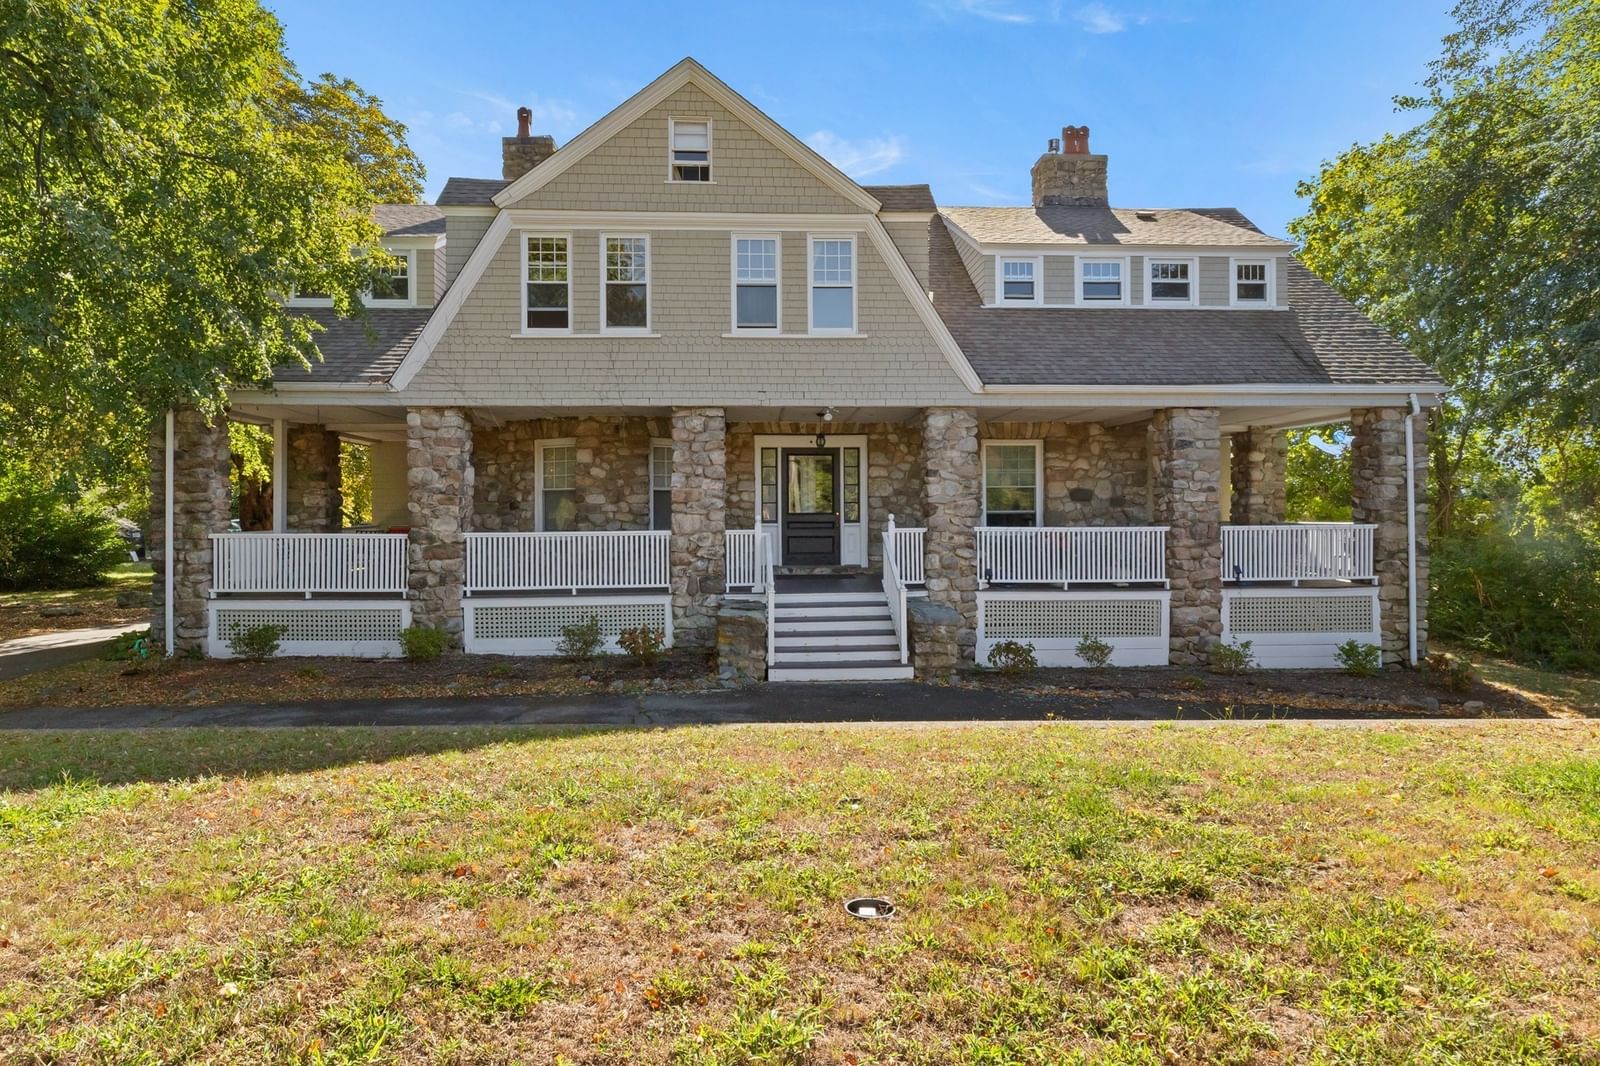
15 High St #D Rockport — Photo 1 of 37
$779,000
15 High St #D, Rockport, MA 01966
Rockport, MA 01966
Beds
2
Baths
2
SqFt
1,412
Style
Condominium
Built
1805
Experience the charm of Rockport in this distinctive townhouse-style condominium with sweeping views of the village and harbor. Whether you're seeking a weekend retreat, seasonal escape, or year-round residence, this home blends coastal beauty, character, and convenience. Leave the car behind and enjoy a short stroll to Rockport's picturesque harbor, fine restaurants, art galleries, boutique shops, and beaches. The flexible floor plan offers two bedrooms, two full baths, dedicated office space, and a light-filled heated/200+sq/ft detached studio ideal for artists, remote work, or creative pursuits. Rich architectural details, exposed beams, skylights, and abundant natural light create a warm and inviting atmosphere, while the fireplace provides a cozy retreat during New England's winter months. Two deeded parking spaces, gardens, and private outdoor space complete this rare opportunity to fully experience village living.
Key facts
It was listed on June 23, 2026. The annual property taxes are $6,434 (2025 tax year). The condo fee is $678 per month.
Immersive Experience
Market Value Analysis
Limited sample — based on 7 comparable properties.
* Analysis is based on 7 actively listed and recently sold comparable properties strictly within Rockport, MA.
Property Details
Financials
Parking
Interior Specifications
Climate & Utilities
Building & Exterior
Property & Lot
Amenities & Appliances
Range • Dishwasher • Refrigerator • Washer • Dryer
Neighborhood
Public Transportation • Shopping • Park • Golf • House of Worship • Marina
Geography
Floorplan Breakdown
Structural Layout
Living Room
Lvl ThirdSkylight, Cathedral Ceiling(s), Beamed Ceilings, Flooring - Wood, Window(s) - Picture, Open Floorplan, Recessed Lighting, Lighting - Sconce
Dining Room
Lvl ThirdSkylight, Cathedral Ceiling(s), Beamed Ceilings, Flooring - Wood, Open Floorplan, Recessed Lighting, Lighting - Pendant
Kitchen
Lvl ThirdSkylight, Beamed Ceilings, Flooring - Wood, Countertops - Stone/Granite/Solid, Kitchen Island, Cabinets - Upgraded, Recessed Lighting, Stainless Steel Appliances
Primary Bedroom
Lvl ThirdSkylight, Beamed Ceilings, Closet, Flooring - Wood, Recessed Lighting
Bedroom 2
Lvl SecondBathroom 1
Lvl SecondBathroom - Tiled With Tub & Shower, Flooring - Stone/Ceramic Tile, Lighting - Sconce
Bathroom 2
Lvl ThirdBathroom - Full, Bathroom - Tiled With Tub & Shower, Flooring - Stone/Ceramic Tile
Questions about this home
When was 15 High St #D, Rockport listed?
15 High St #D, Rockport was listed on June 23, 2026.
Has the price of 15 High St #D, Rockport changed?
The price hasn't changed since it was listed at $779,000.
What are the property taxes for 15 High St #D, Rockport?
The annual property taxes for 15 High St #D, Rockport are $6,434 (2025 tax year).
What is the condo fee at 15 High St #D, Rockport?
The condo fee is $678 per month.
What is the status of 15 High St #D, Rockport?
15 High St #D, Rockport is actively listed for sale.
Population
7,009
U.S. Census Bureau, ACS 2024 5-Year Estimates (B01003)
Median Household Income
$96K
U.S. Census Bureau, ACS 2024 5-Year Estimates (B19013)
Renter-Occupied Homes
31.7%
U.S. Census Bureau, ACS 2024 5-Year Estimates (B25003)
New Construction Permits — Essex County
1,060 housing units permitted in the last 12 months (-11% vs the prior 12 months) — 603 in 5+ unit buildings
U.S. Census Bureau, Building Permits Survey (through Jul '26)
Listing Agent: Debra L. Lovelace
Listing Office: Churchill Properties
MLS® Number: 73540344