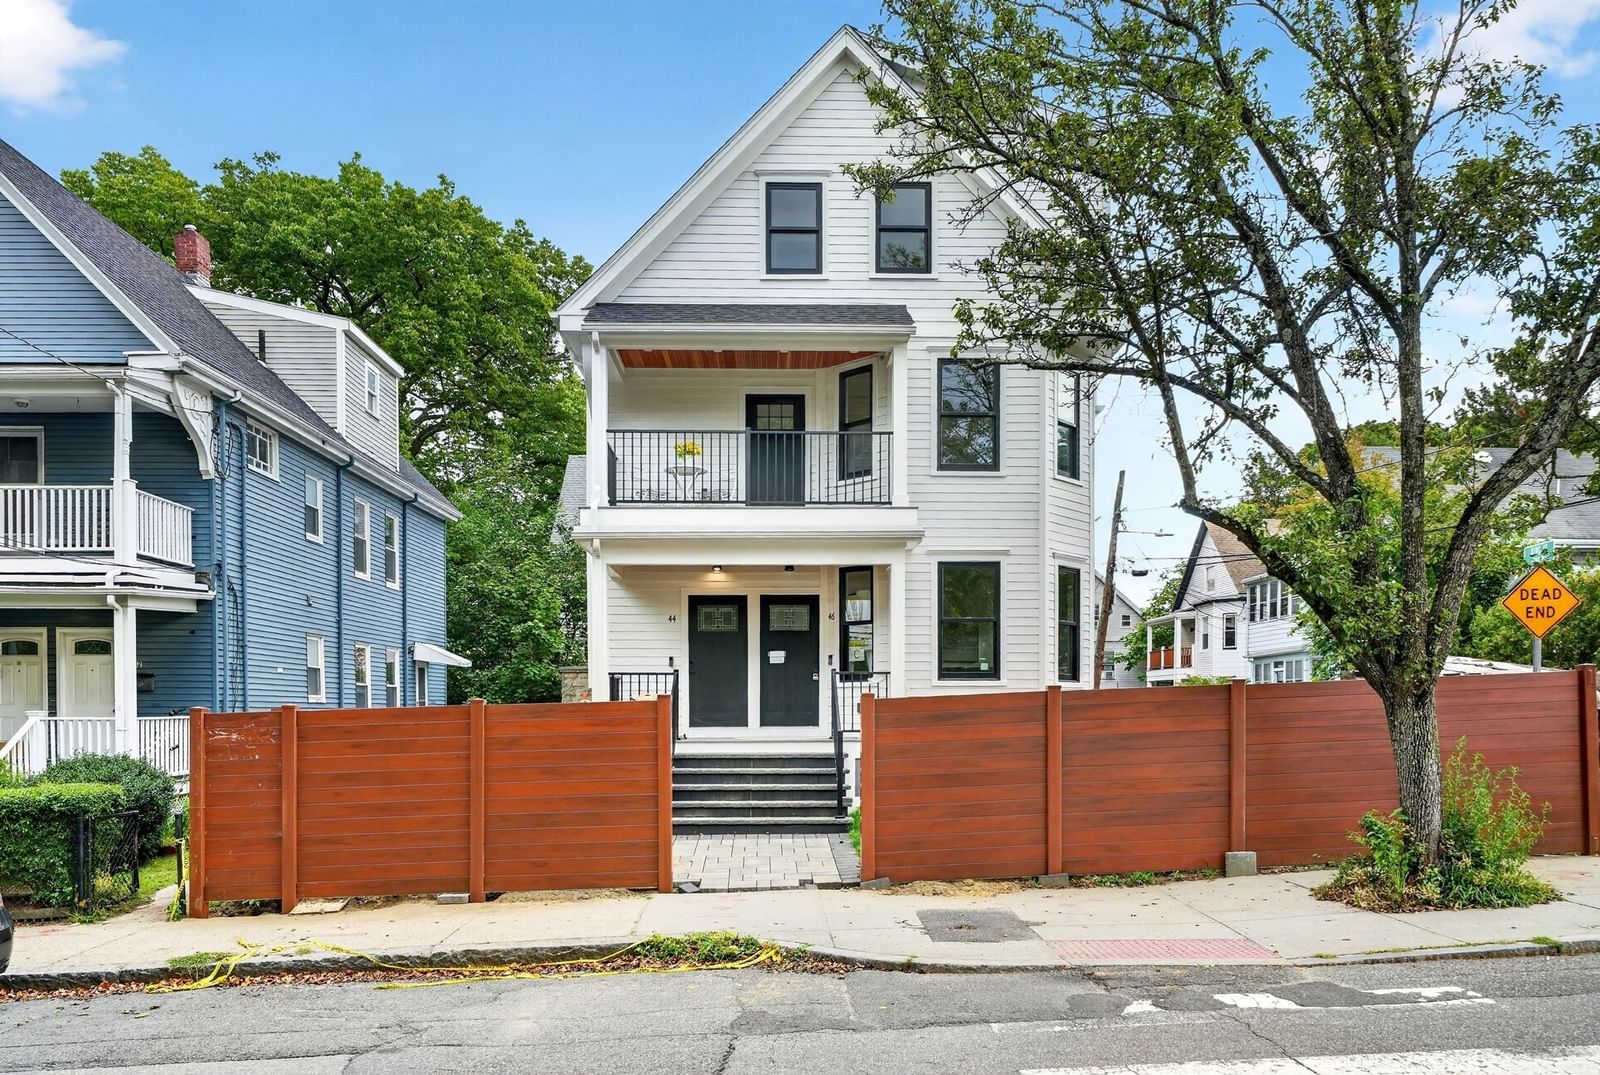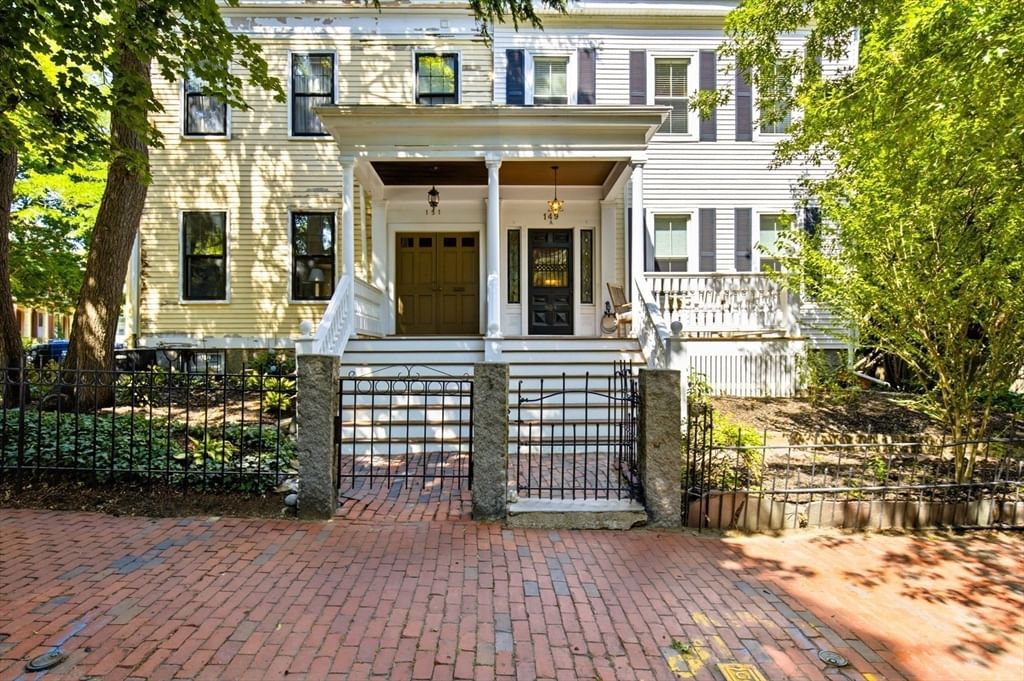
149a Bishop Allen Drive #A Cambridge — Photo 1 of 28
Recent Drop: $249,000
$1,950,000
149a Bishop Allen Drive #A, Cambridge, MA 02139
Cambridge, MA 02139 — Central Square
Beds
4
Baths
2.5
SqFt
2,350
Style
Condominium
Built
1854
Upgrades have now been completed! This is a luxurious move in ready property with an incredible price reduction making this a great buy in the heart of Cambridge! A corner townhouse with 4 bedrooms, 2.5 baths with lots of original architectural details and upgrades. High ceilings and hardwood floors throughout. The 1st floor entrance has a grand foyer leading to a floor through living / dining area with tall windows, two original marble fireplaces and an expansive open kitchen. This south facing property is awash in sunlight throughout the day. The entire second floor is a primary suite with his and her walk-in closets leading to a luxurious master bathroom with a soaking tub, glass enclosed shower and double sink vanity. Third floor offers 3 additional bedrooms with a remodeled full bathroom. The unit has 2 off street parking which is a rare find in Cambridge. Don't miss this opportunity to own a beautifully renovated unit with a walk score of 94 in the heart of Central Square between Harvard and MIT.Furnishings virtually staged
Key facts
It was listed on December 3, 2025. The price has come down from an original $2,399,000 to $1,950,000 across 3 changes, most recently on July 27, 2026. The annual property taxes are $13,633 (2025 tax year). The condo fee is $408 per month, which includes water.
Immersive Experience
Market Value Analysis
* Analysis is based on 24 actively listed and recently sold comparable properties strictly within Cambridge, MA.
Property Details
Financials
Parking
Interior Specifications
Climate & Utilities
Building & Exterior
Property & Lot
Amenities & Appliances
Range • Dishwasher • Disposal • Microwave • Refrigerator • Freezer • Washer • Dryer • Water Treatment
Neighborhood
Public Transportation • Shopping • Park • Bike Path • House of Worship • Public School
Geography
Floorplan Breakdown
Structural Layout
Living Room
Lvl Main,First15 x 21
Bathroom - Half, Beamed Ceilings, Flooring - Hardwood, Wet Bar, Cable Hookup, Deck - Exterior, Open Floorplan, Remodeled, Lighting - Sconce, Lighting - Pendant, Lighting - Overhead, Crown Molding
Dining Room
Lvl First11 x 13
Beamed Ceilings, Flooring - Hardwood, Recessed Lighting, Remodeled, Crown Molding
Kitchen
Lvl Main,First10 x 12
Flooring - Hardwood, Dining Area, Wet Bar, Cabinets - Upgraded, Open Floorplan, Recessed Lighting, Remodeled, Stainless Steel Appliances, Gas Stove
Primary Bedroom
Lvl Second16 x 16
Bathroom - Full, Walk-In Closet(s), Flooring - Hardwood, Hot Tub / Spa, Cable Hookup, Remodeled, Lighting - Overhead, Closet - Double
Bedroom 2
Lvl Third14 x 17
Bedroom 3
Lvl Third13 x 15
Closet, Flooring - Hardwood, Remodeled, Lighting - Overhead
Bedroom 4
Lvl Third10 x 11
Closet, Flooring - Hardwood, Remodeled, Lighting - Overhead
Bathroom 1
Lvl Second11 x 16
Bathroom - Full, Bathroom - Double Vanity/Sink, Bathroom - Tiled With Shower Stall, Flooring - Stone/Ceramic Tile, Countertops - Stone/Granite/Solid, Countertops - Upgraded, Jacuzzi / Whirlpool Soaking Tub, Recessed Lighting, Remodeled, Lighting - Sconce, Lighting - Overhead
Bathroom 2
Lvl Third4 x 8
Bathroom - Full, Bathroom - Tiled With Shower Stall, Flooring - Stone/Ceramic Tile, Countertops - Stone/Granite/Solid, Countertops - Upgraded, Low Flow Toilet, Cabinets - Upgraded, Remodeled, Lighting - Sconce, Lighting - Overhead
Bathroom 3
Lvl First7 x 3
Bathroom - Half, Flooring - Stone/Ceramic Tile, Remodeled, Pedestal Sink
Property History
$8,500
Sep 1, 2026
MLS® 73570365
$1,950,000
Was $2,199,000
Jul 28, 2026
MLS® 73459624
$2,199,000
Was $2,299,000
Mar 5, 2026
MLS® 73459624
$2,299,000
Was $2,399,000
Jan 20, 2026
MLS® 73459624
$2,399,000
Dec 3, 2025
MLS® 73459624
Questions about this home
When was 149a Bishop Allen Drive #A, Cambridge listed?
149a Bishop Allen Drive #A, Cambridge was listed on December 3, 2025.
Has the price of 149a Bishop Allen Drive #A, Cambridge changed?
The price has come down from an original $2,399,000 to $1,950,000 across 3 changes, most recently on July 27, 2026.
What are the property taxes for 149a Bishop Allen Drive #A, Cambridge?
The annual property taxes for 149a Bishop Allen Drive #A, Cambridge are $13,633 (2025 tax year).
What is the condo fee at 149a Bishop Allen Drive #A, Cambridge?
The condo fee is $408 per month, which includes water.
What is the status of 149a Bishop Allen Drive #A, Cambridge?
149a Bishop Allen Drive #A, Cambridge is actively listed for sale.
Population
40,033
U.S. Census Bureau, ACS 2024 5-Year Estimates (B01003)
Median Household Income
$135K
U.S. Census Bureau, ACS 2024 5-Year Estimates (B19013)
Renter-Occupied Homes
67.8%
U.S. Census Bureau, ACS 2024 5-Year Estimates (B25003)
New Construction Permits — Middlesex County
2,698 housing units permitted in the last 12 months (+3% vs the prior 12 months) — 1,713 in 5+ unit buildings
U.S. Census Bureau, Building Permits Survey (through Jul '26)
Listing Agent: Varujan Abalian
Listing Office: 1 Plus 1 Realty LLC.
MLS® Number: 73459624