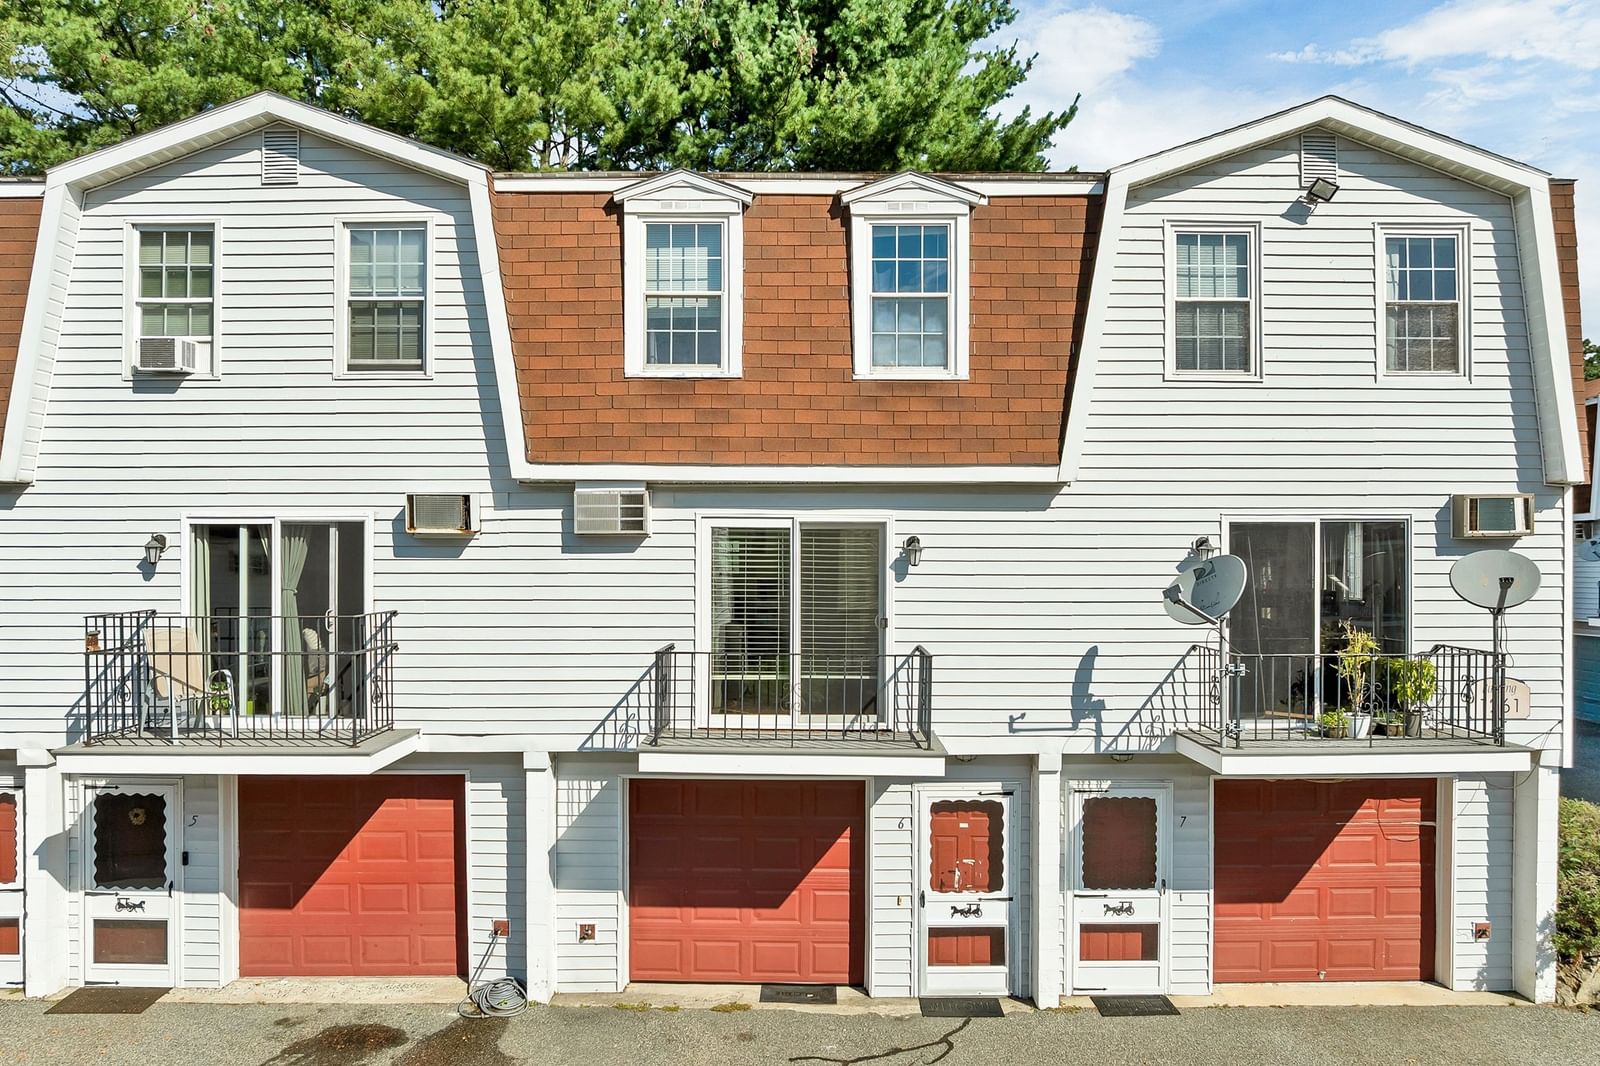
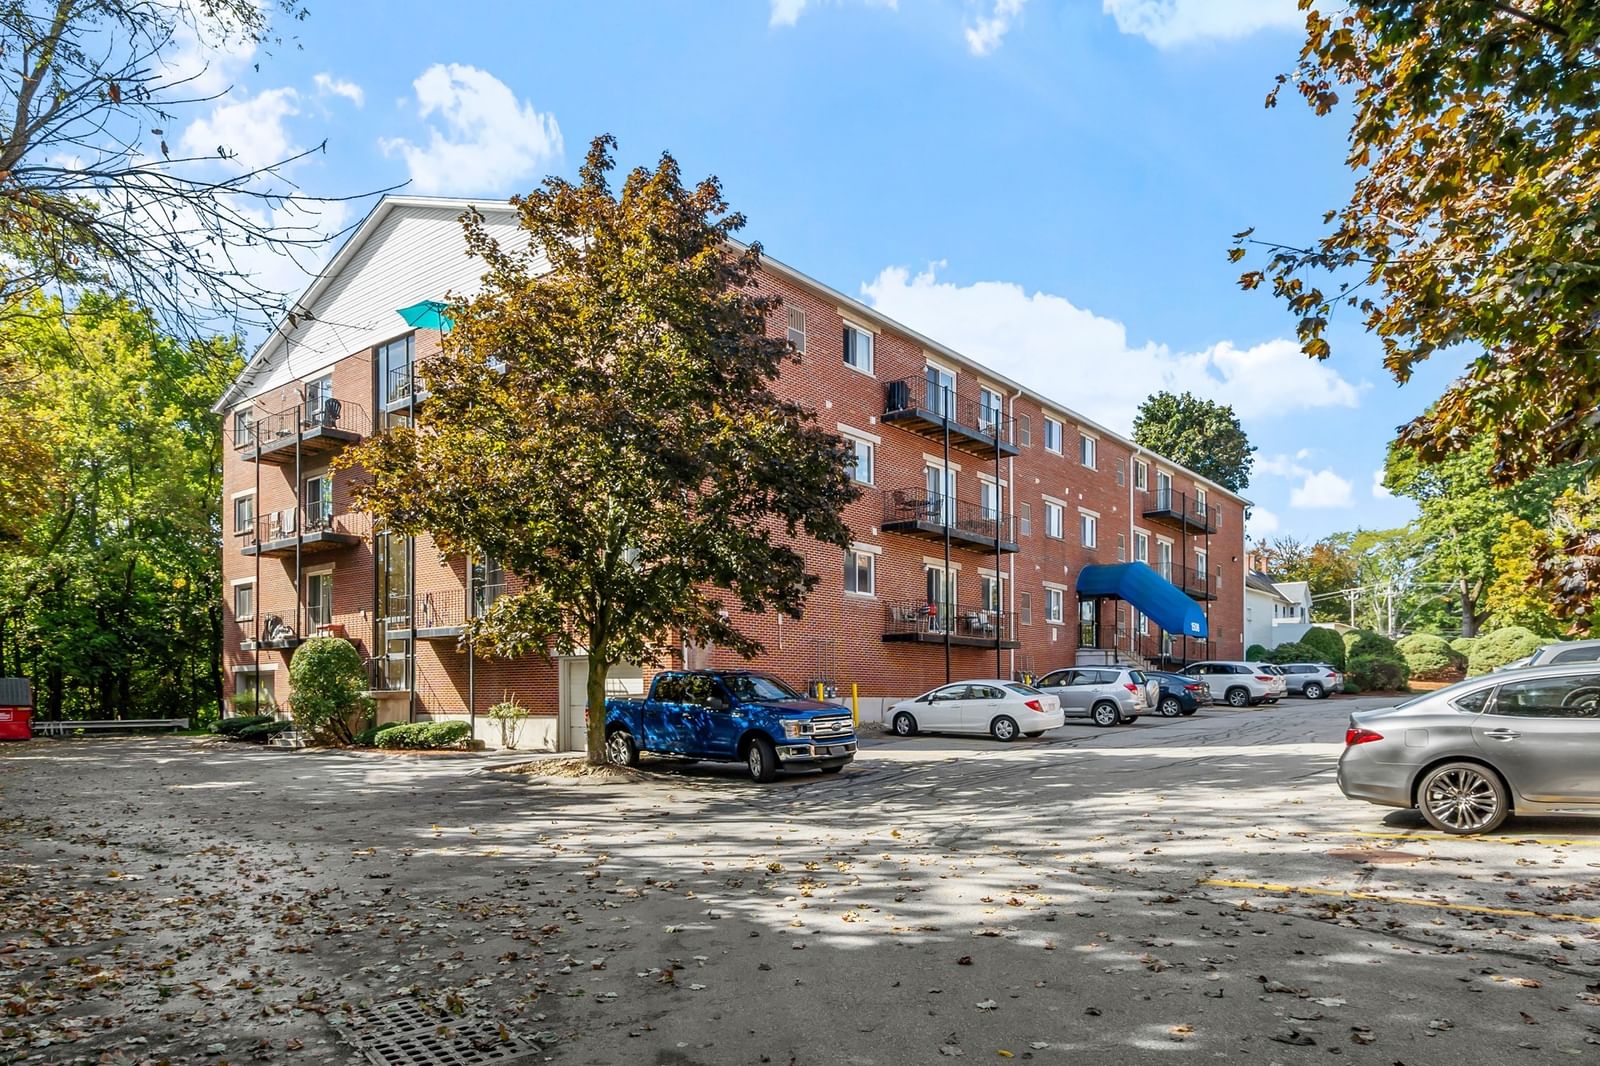
1461 Pawtucket Blvd #D-4 Lowell — Photo 1 of 17
Recent Drop: $5,900
$294,000
1461 Pawtucket Blvd #D-4, Lowell, MA 01854
Lowell, MA 01854
Beds
2
Baths
2
SqFt
1,147
Style
Condominium
Built
1977
Spacious, updated and designed for easy living, this basement-level corner unit offers 2 bedrooms, 2 full baths and 1,147 sq ft with features rarely found together at this price point. The updated kitchen features stainless steel appliances, while two renovated full baths, brand-new HVAC with central air, and in-unit laundry add everyday comfort and convenience. Enjoy three screened porches offering additional space to relax and unwind. A deeded parking space located directly outside the condo makes coming and going especially convenient. The condo fee includes heat, hot water, gas, water, sewer, master insurance, exterior maintenance, landscaping, snow and refuse removal, plus access to the community pool. Located across from the Merrimack River with convenient access to the Lowell Riverwalk, shopping, dining, UMass Lowell and commuter routes. Move-in ready, this home delivers generous space, extensive updates, amenities and low-maintenance living in a convenient Lowell location.
Key facts
It was listed on July 20, 2026. The price has come down from an original $299,900 to $294,000, most recently on September 8, 2026. The annual property taxes are $3,089 (2025 tax year). The condo fee is $662 per month, which includes heat and water.
Market Value Analysis
* Analysis is based on 24 actively listed and recently sold comparable properties strictly within Lowell, MA.
Property Details
Financials
Parking
Interior Specifications
Climate & Utilities
Building & Exterior
Property & Lot
Amenities & Appliances
Range • Dishwasher • Microwave • Refrigerator • Washer/Dryer
Neighborhood
Public Transportation • Shopping • Pool • Park • Walk/Jog Trails • Golf
Geography
Floorplan Breakdown
Structural Layout
Living Room
Lvl First12 x 22
Flooring - Vinyl, Balcony - Exterior, Wet Bar, Cable Hookup, Exterior Access, Slider
Kitchen
Lvl First8 x 24
Flooring - Stone/Ceramic Tile, Pantry, Stainless Steel Appliances, Lighting - Overhead
Primary Bedroom
Lvl null11 x 15
Bathroom - Full, Closet, Flooring - Vinyl, Balcony - Exterior, Exterior Access
Bedroom 2
Lvl null10 x 11
Property History
$294,000
Was $299,900
Sep 8, 2026
MLS® 73552426
$299,900
Jul 20, 2026
MLS® 73552426
Questions about this home
When was 1461 Pawtucket Blvd #D-4, Lowell listed?
1461 Pawtucket Blvd #D-4, Lowell was listed on July 20, 2026.
Has the price of 1461 Pawtucket Blvd #D-4, Lowell changed?
The price has come down from an original $299,900 to $294,000, most recently on September 8, 2026.
What are the property taxes for 1461 Pawtucket Blvd #D-4, Lowell?
The annual property taxes for 1461 Pawtucket Blvd #D-4, Lowell are $3,089 (2025 tax year).
What is the condo fee at 1461 Pawtucket Blvd #D-4, Lowell?
The condo fee is $662 per month, which includes heat and water.
What is the status of 1461 Pawtucket Blvd #D-4, Lowell?
1461 Pawtucket Blvd #D-4, Lowell is actively listed for sale.
Population
30,081
U.S. Census Bureau, ACS 2024 5-Year Estimates (B01003)
Median Household Income
$73K
U.S. Census Bureau, ACS 2024 5-Year Estimates (B19013)
Renter-Occupied Homes
62.2%
U.S. Census Bureau, ACS 2024 5-Year Estimates (B25003)
New Construction Permits — Middlesex County
2,698 housing units permitted in the last 12 months (+3% vs the prior 12 months) — 1,713 in 5+ unit buildings
U.S. Census Bureau, Building Permits Survey (through Jul '26)
Listing Agent: Deanna Recchia
Listing Office: Coldwell Banker Realty - Westford
MLS® Number: 73552426