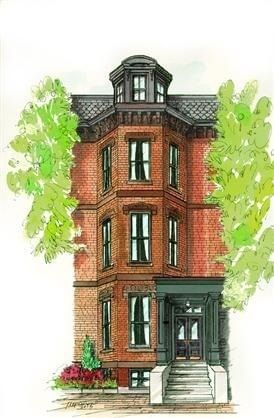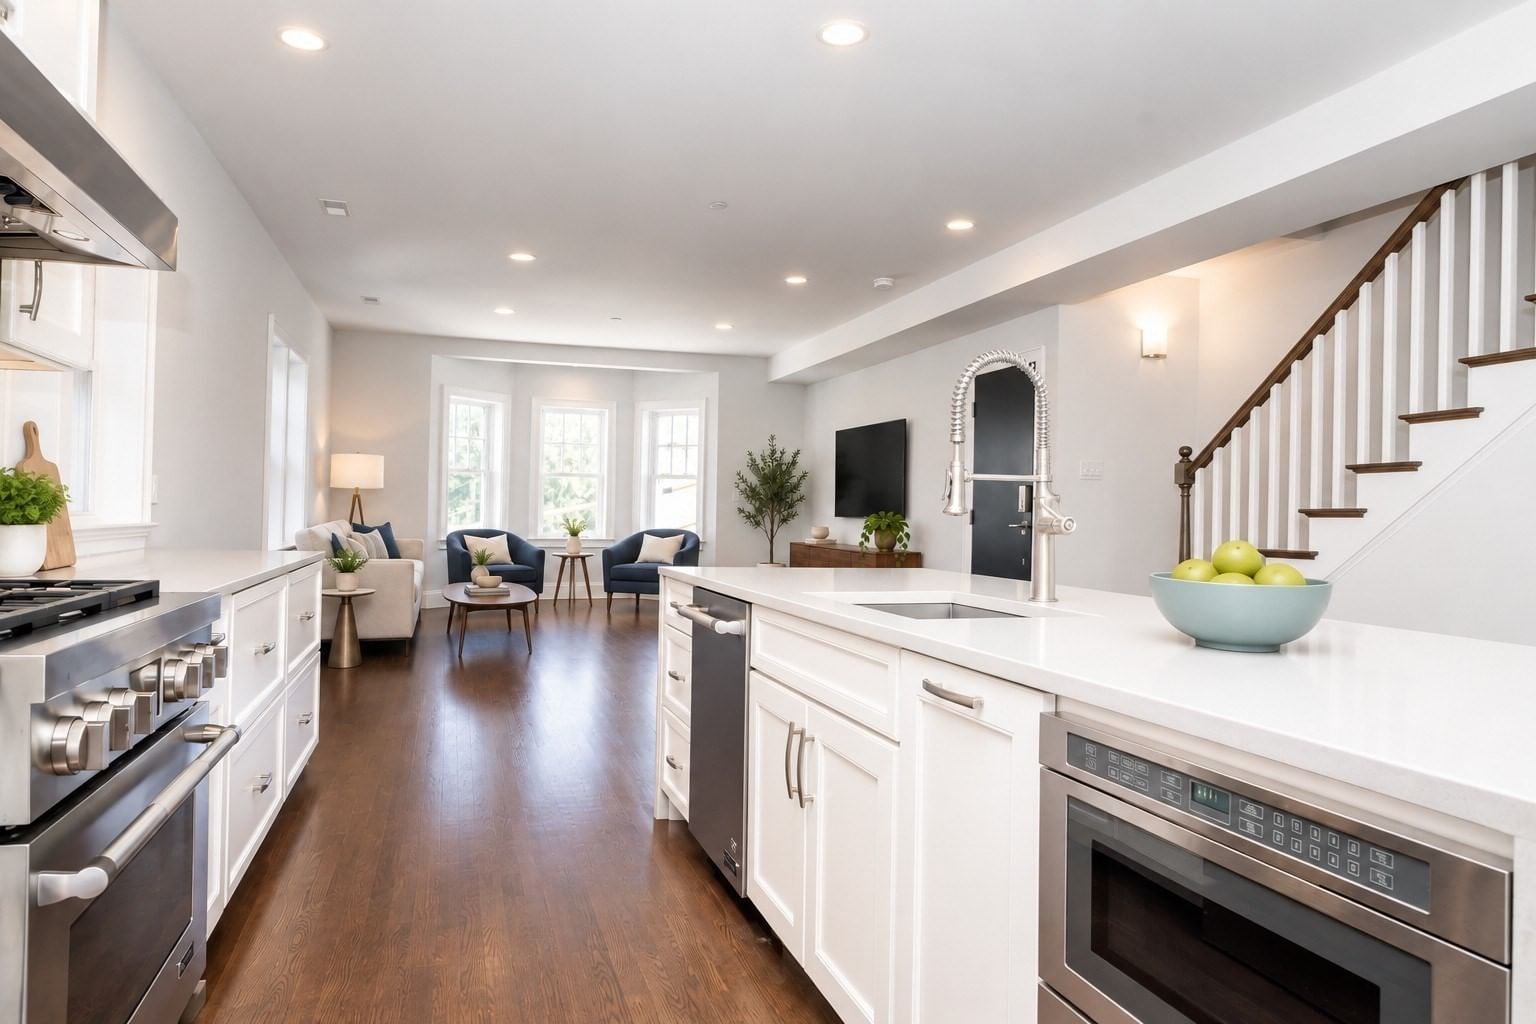
141 W 6th St #3 Boston — Photo 1 of 42
$1,399,900
141 W 6th St #3, Boston, MA 02127
Boston, MA 02127 — South Boston
Beds
3
Baths
2.5
SqFt
1,996
Style
Condominium
Built
2017
Ready for more space, but not ready to give up South Boston? This sun-filled, sophisticated penthouse duplex offers the kind of space, privacy and convenience that make city living feel effortless. Nearly 2,000 square feet unfolds over two levels, delivering a true single-family home feel with a thoughtfully designed layout that naturally separates the open living spaces from the private bedrooms above. The main level features a spacious, open floor plan with distinct kitchen, dining and living areas. At the center is a well-appointed kitchen with quartz countertops, stainless steel appliances, including a six-burner stovetop, and a substantial island with seating. There's plenty of room for a full dining table and generous living area, while a pantry, half bath and sliders to a private deck complete the level. Upstairs, the primary suite offers an en suite bath with a double vanity and oversized tiled shower, a private deck, and additional flexible space for a home office. Two more well-proportioned bedrooms share a full Jack-and-Jill bath, with a full-size washer and dryer conveniently located on the bedroom level. Ample closet space throughout gives everything a place. Hardwood floors, recessed lighting and central air continue throughout the home. Deeded roof rights offer the opportunity to create a private roof deck, adding another dimension to the home's outdoor space. An owned solar energy system adds long-term value, with no solar loan or lease to assume, warranties that stay with the system, and the benefit of reduced electricity costs through solar generation and Massachusetts incentive programs. A deeded garage parking space on the ground level completes the package. All of it in the heart of South Boston, with neighborhood restaurants, shops and public transportation within walking distance.
Key facts
It was listed on September 22, 2026. The annual property taxes are $14,883 (2025 tax year). The condo fee is $363 per month, which includes water.
Market Value Analysis
* Analysis is based on 24 actively listed and recently sold comparable properties strictly within Boston, MA.
Property Details
Financials
Parking
Interior Specifications
Climate & Utilities
Building & Exterior
Property & Lot
Amenities & Appliances
Range • Dishwasher • Disposal • Microwave • Refrigerator • Washer • Dryer
Neighborhood
Public Transportation • Shopping • Park • Walk/Jog Trails • Bike Path • Highway Access
Geography
Floorplan Breakdown
Structural Layout
Living Room
Lvl Third18 x 16
Flooring - Hardwood, Open Floorplan, Recessed Lighting
Dining Room
Lvl Third18 x 17
Closet, Flooring - Hardwood, Deck - Exterior, Open Floorplan, Recessed Lighting, Slider
Kitchen
Lvl Third21 x 19
Closet, Flooring - Hardwood, Dining Area, Countertops - Stone/Granite/Solid, Open Floorplan, Recessed Lighting, Stainless Steel Appliances, Gas Stove, Peninsula
Primary Bedroom
Lvl Fourth Floor25 x 18
Bathroom - Double Vanity/Sink, Flooring - Hardwood, Deck - Exterior, Recessed Lighting, Slider, Closet - Double
Bedroom 2
Lvl Fourth Floor20 x 12
Bedroom 3
Lvl Fourth Floor13 x 11
Bathroom - Full, Flooring - Hardwood, Recessed Lighting
Bathroom 1
Lvl ThirdBathroom - Half
Bathroom 2
Lvl Fourth FloorBathroom - Double Vanity/Sink, Bathroom - Tiled With Shower Stall
Bathroom 3
Lvl Fourth FloorBathroom - Full, Bathroom - Tiled With Tub
Questions about this home
When was 141 W 6th St #3, Boston listed?
141 W 6th St #3, Boston was listed on September 22, 2026.
Has the price of 141 W 6th St #3, Boston changed?
The price hasn't changed since it was listed at $1,399,900.
What are the property taxes for 141 W 6th St #3, Boston?
The annual property taxes for 141 W 6th St #3, Boston are $14,883 (2025 tax year).
What is the condo fee at 141 W 6th St #3, Boston?
The condo fee is $363 per month, which includes water.
What is the status of 141 W 6th St #3, Boston?
141 W 6th St #3, Boston is actively listed for sale.
Population
36,769
U.S. Census Bureau, ACS 2024 5-Year Estimates (B01003)
Median Household Income
$164K
U.S. Census Bureau, ACS 2024 5-Year Estimates (B19013)
Renter-Occupied Homes
54.7%
U.S. Census Bureau, ACS 2024 5-Year Estimates (B25003)
New Construction Permits — Suffolk County
2,337 housing units permitted in the last 12 months (+13% vs the prior 12 months) — 2,062 in 5+ unit buildings
U.S. Census Bureau, Building Permits Survey (through Jul '26)
Listing Agent: Darcy Bento
Listing Office: Bento Real Estate Group, Inc.
MLS® Number: 73580033