Active
24 Days on market
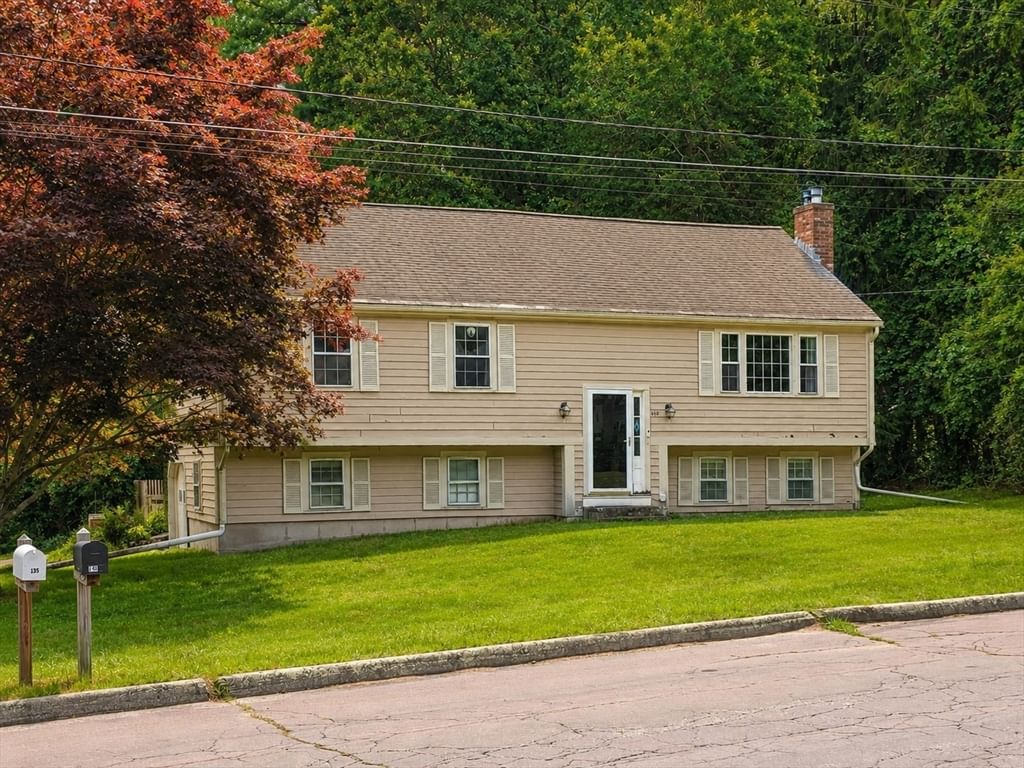
140 King James Way Wrentham — Photo 1 of 35
$615,000
140 King James Way, Wrentham, MA 02093
Wrentham, MA 02093
Beds
3
Baths
1.5
SqFt
2,097
Style
Single Family
Built
1975
Welcome to 140 King James Way! Nestled on a beautiful 0.74-acre lot in a desirable cul-de-sac neighborhood, this 3-bedroom, 1.5-bath home offers 2,097 square feet of total living space with plenty of room to make it your own.Hardwood floors, central air, a cozy fireplace, and spacious living areas provide a wonderful foundation for comfortable living. The kitchen is ready for your personal updates, while the lower level features an enclosed walk-out porch-style bonus room with direct access to the backyard.An attached garage, public water and sewer, and a generous backyard complete the package. Conveniently located near shopping, restaurants, major highways, and Wrentham's highly regarded schools, this home is a fantastic opportunity in a sought-after location.
Market Value Analysis
This Property
Size (SqFt) →Price →This Property$293/sqft
Local Avg (Wrentham)$408/sqft
28% BelowMarket Average
* Analysis is based on 20 actively listed and recently sold comparable properties strictly within Wrentham, MA.
Property Details
Financials
Original Price$615,000
Annual Taxes$6,364
Parking
Garage1
Off-Street4
Interior Specifications
Total Rooms8
Fireplaces1
FlooringTile, Vinyl, Hardwood
BasementFull
Climate & Utilities
HeatingBaseboard, Oil
CoolingCentral Air
WaterPublic
SewerPrivate Sewer
Building & Exterior
ConstructionFrame
RoofShingle
FoundationConcrete Perimeter
Zoning01
Property & Lot
Acres0.74
SqFt Lot32,309
Lot Features--
Amenities & Appliances
Water Heater • Range • Refrigerator
Neighborhood
Public Transportation • Shopping • Stable(s) • Golf • Medical Facility • Laundromat
Geography
Population
12,297
U.S. Census Bureau, ACS 2024 5-Year Estimates (B01003)
Median Household Income
$152K
U.S. Census Bureau, ACS 2024 5-Year Estimates (B19013)
Renter-Occupied Homes
18.0%
U.S. Census Bureau, ACS 2024 5-Year Estimates (B25003)
New Construction Permits — Norfolk County
1,189 housing units permitted in the last 12 months (+21% vs the prior 12 months) — 706 in 5+ unit buildings
U.S. Census Bureau, Building Permits Survey (through Jun '26)
ADU Potential
Massachusetts allows one accessory dwelling unit by right in single-family zoning districts statewide (M.G.L. c. 40A §3; 760 CMR 71.00, effective Feb 2025). Estimated maximum ADU size for this property: 900 sq ft (the lesser of 900 sq ft or half the 2,097 sq ft principal dwelling). Lot size: 32,309 sq ft.
Based on listing data, which indicates the property type — not the zoning district. Local dimensional, septic (Title 5), and historic-district requirements still apply. Not legal advice — verify with the municipality.
Listing Provided By
Listing Agent: Judy Mastalerz
Listing Office: Century 21 Stachurski Agency
MLS® Number: 73554610


Browse More Homes in Wrentham
Explore other active listings in the area.


