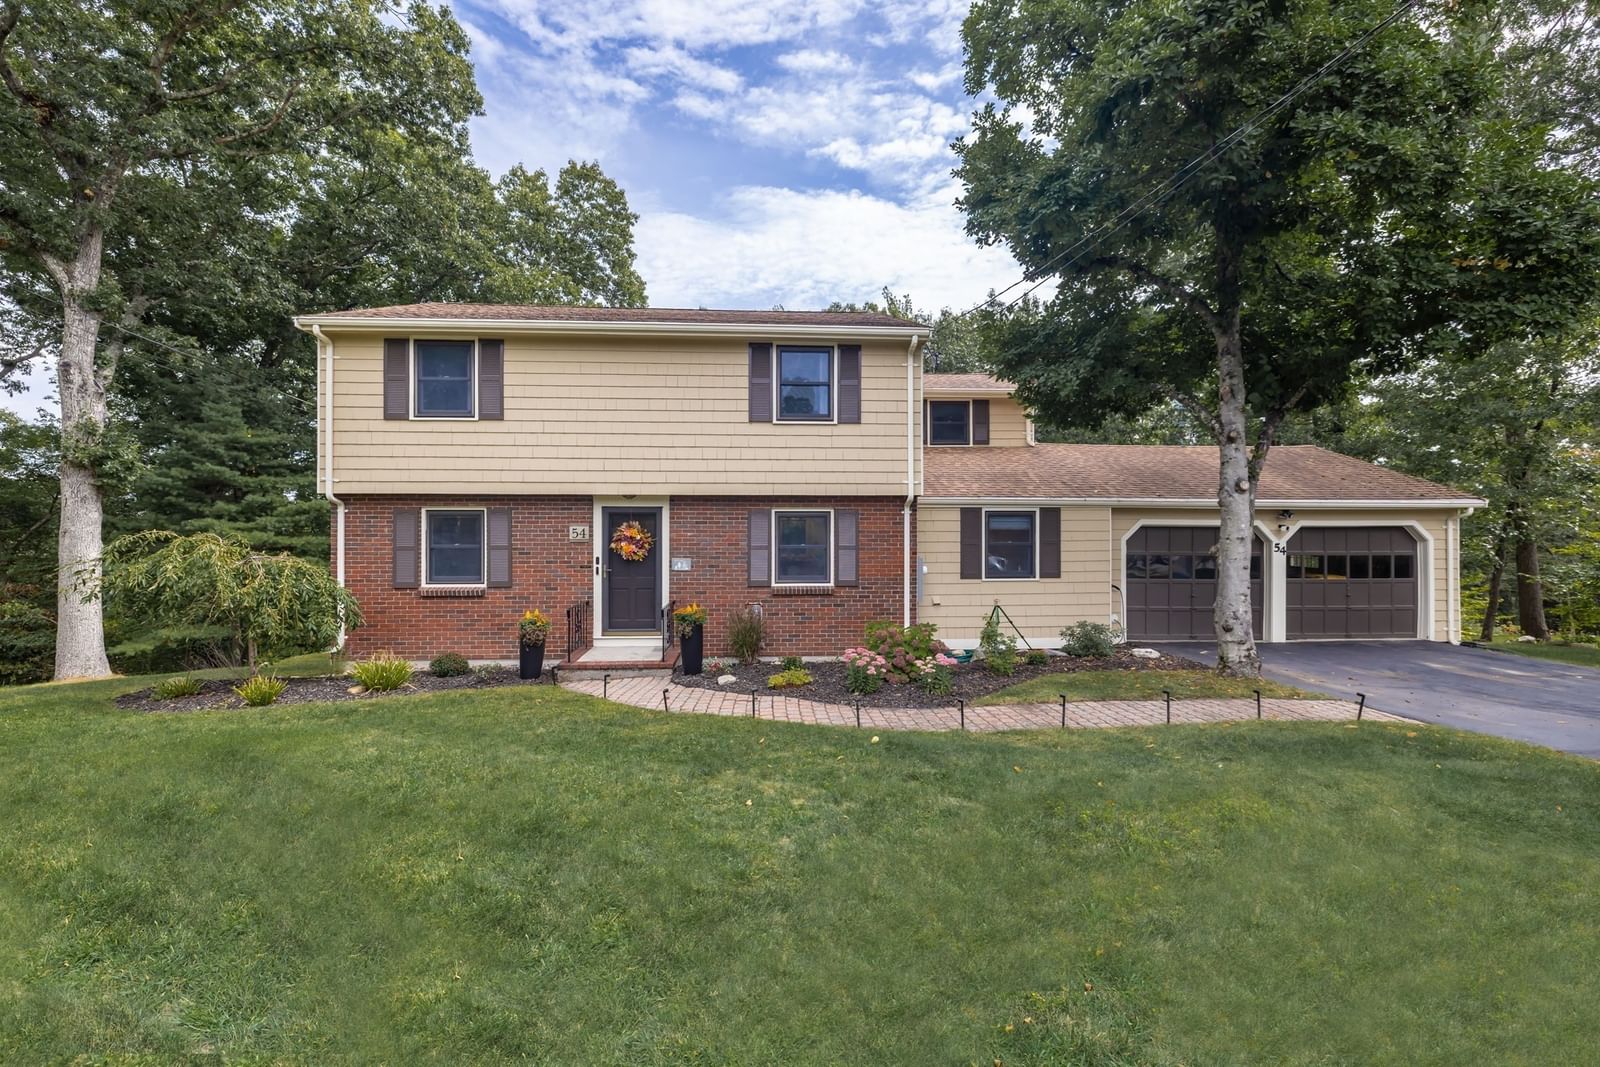
14 Travis Dr Framingham — Photo 1 of 33
Recent Drop: $14,000
$935,000
14 Travis Dr, Framingham, MA 01702
Framingham, MA 01702 — Nobscot
Beds
4
Baths
3
SqFt
2,260
Style
Single Family
Built
1968
Fully renovated and move-in ready! This beautifully updated 4-bedroom, 3 full-bath home offers 2,260 sq ft of thoughtfully designed living space on a private 0.48-acre lot in Framingham’s Nobscot neighborhood. The open-concept main level features a stunning custom kitchen with quartz countertops, a large center island, stainless steel appliances, and seamless flow into the dining and living areas—perfect for everyday living and entertaining. The spacious primary suite features a walk-in closet and a spa-inspired ensuite bath with a freestanding soaking tub and walk-in shower. The finished walk-out lower level offers a large family room with fireplace, an additional bedroom, full bath, and flexible space for guests, a home office, or multigenerational living. Additional highlights include a bright sunroom, an attached two-car garage, hardwood flooring throughout the main level, luxury vinyl plank flooring in the finished lower level, and energy-efficient heat pumps for heating and cooling. Conveniently located near shopping, parks, major highways, commuter routes, and everyday amenities. A turnkey home combining modern finishes, flexible living space, and an exceptional location.
Key facts
It was listed on August 4, 2026. The price has come down from an original $949,000 to $935,000, most recently on August 17, 2026. The annual property taxes are $8,390 (2025 tax year). It sits on a 0.48-acre (20,909 sq ft) lot.
No longer available to tour
Market Value Analysis
* Analysis is based on 24 actively listed and recently sold comparable properties strictly within Framingham, MA.
Property Details
Financials
Parking
Interior Specifications
Climate & Utilities
Building & Exterior
Property & Lot
Amenities & Appliances
Oven • Dishwasher • Disposal • Microwave • Range • Refrigerator • Washer/Dryer • Range Hood
Neighborhood
Public Transportation • Shopping • Pool • Tennis Court(s) • Park • Walk/Jog Trails
Geography
Property History
$935,000
Was $949,000
Aug 18, 2026
MLS® 73558669
$949,000
Aug 4, 2026
MLS® 73558669
Questions about this home
When was 14 Travis Dr, Framingham listed?
14 Travis Dr, Framingham was listed on August 4, 2026.
Has the price of 14 Travis Dr, Framingham changed?
The price has come down from an original $949,000 to $935,000, most recently on August 17, 2026.
What are the property taxes for 14 Travis Dr, Framingham?
The annual property taxes for 14 Travis Dr, Framingham are $8,390 (2025 tax year).
How big is the lot at 14 Travis Dr, Framingham?
14 Travis Dr, Framingham sits on a 0.48-acre (20,909 sq ft) lot.
What is the status of 14 Travis Dr, Framingham?
14 Travis Dr, Framingham's listing has expired.
Population
39,789
U.S. Census Bureau, ACS 2024 5-Year Estimates (B01003)
Median Household Income
$82K
U.S. Census Bureau, ACS 2024 5-Year Estimates (B19013)
Renter-Occupied Homes
65.5%
U.S. Census Bureau, ACS 2024 5-Year Estimates (B25003)
New Construction Permits — Middlesex County
2,698 housing units permitted in the last 12 months (+3% vs the prior 12 months) — 1,713 in 5+ unit buildings
U.S. Census Bureau, Building Permits Survey (through Jul '26)
ADU Potential
Massachusetts allows one accessory dwelling unit by right in single-family zoning districts statewide (M.G.L. c. 40A §3; 760 CMR 71.00, effective Feb 2025). Estimated maximum ADU size for this property: 900 sq ft (the lesser of 900 sq ft or half the 2,260 sq ft principal dwelling). Lot size: 20,909 sq ft.
Based on listing data, which indicates the property type — not the zoning district. Local dimensional, septic (Title 5), and historic-district requirements still apply. Not legal advice — verify with the municipality.
Listing Agent: Ivy Tharion
Listing Office: Century 21 North East
MLS® Number: 73558669
No longer available to tour