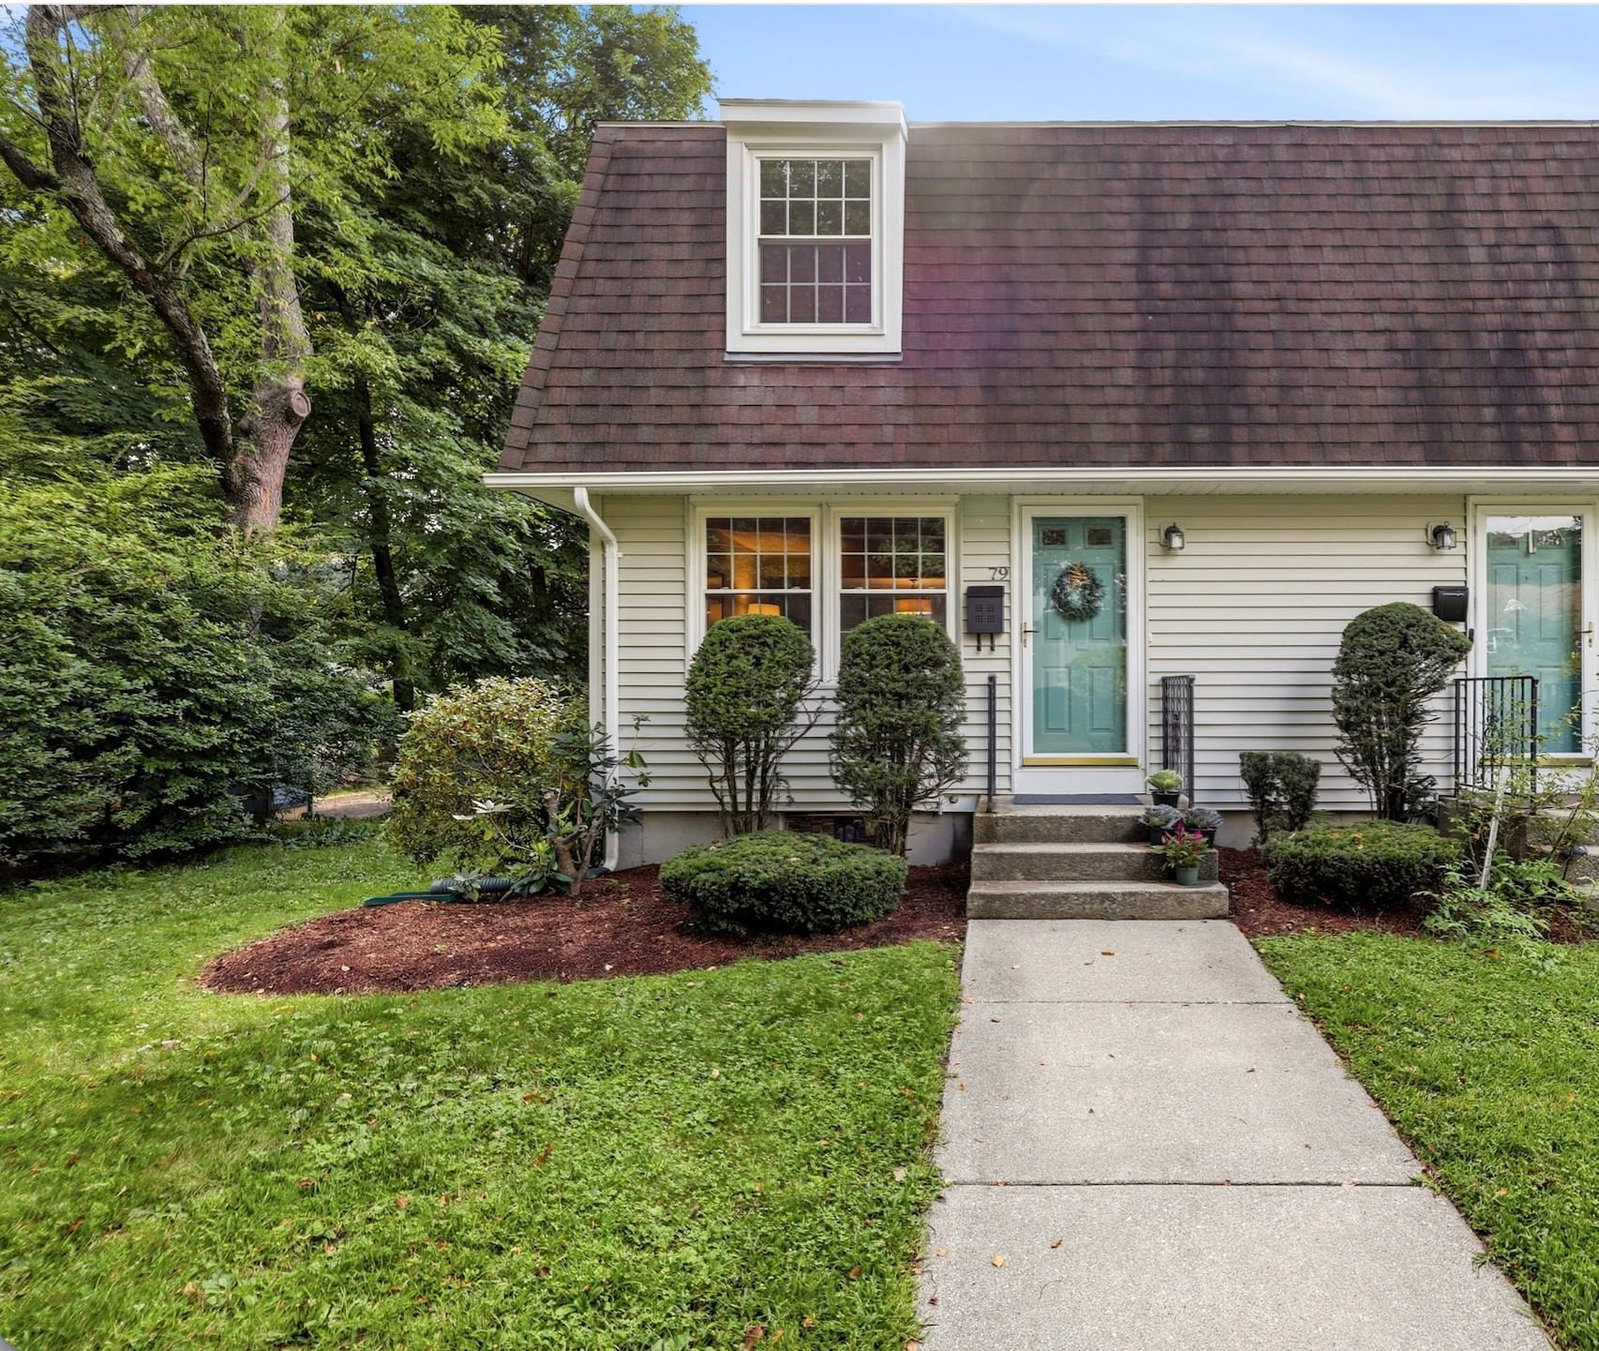
14 Garfield St. #A2 Northampton — Photo 1 of 39
$699,900
14 Garfield St. #A2, Northampton, MA 01062
Northampton, MA 01062
Beds
2
Baths
2
SqFt
1,283
Style
Condominium
Built
2025
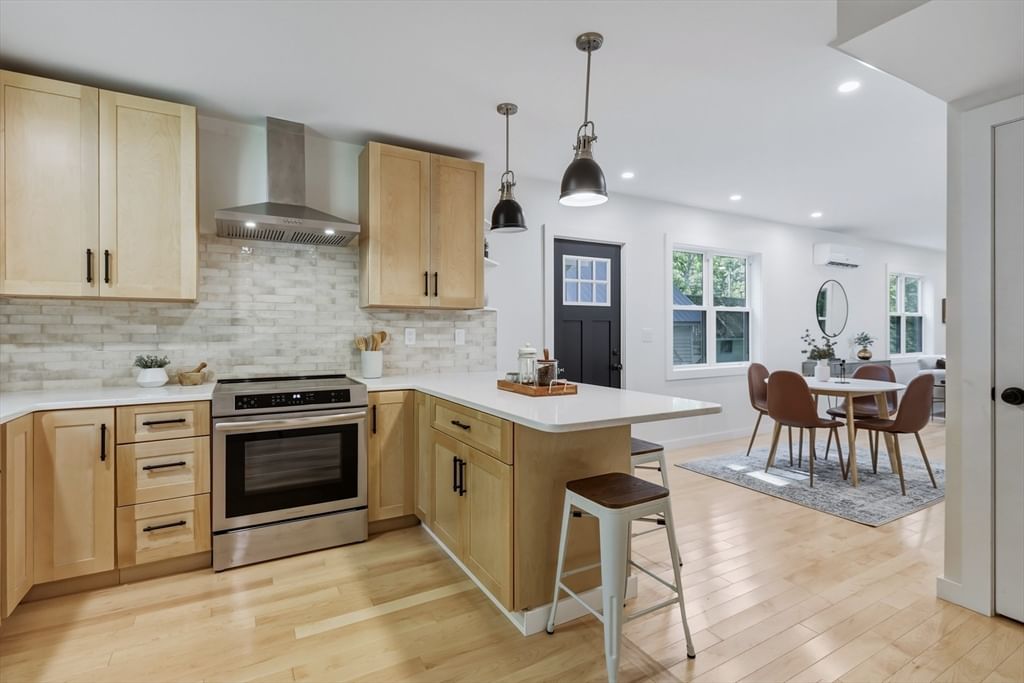
A classic New England Triple-Decker reimagined into beautifully crafted new construction boutique condominiums in one of the Pioneer Valley's most desirable locations. Filled with natural light, each unit offers two bedrooms and two full baths, including a spacious primary suite with a private ensuite bath and tiled shower. The stunning kitchen features quartz countertops, white shaker cabinetry with a contrasting island, tile backsplash, and premium stainless steel appliances. Warm wood floors, thoughtful finishes, custom built-ins, private basement storage, a spacious covered deck, and two designated parking spaces, including one equipped with an EV charger, add comfort and convenience. Ideally situated just a stone's throw from Florence Center, widely regarded as one of Northampton's crown jewels, this home offers easy access to local favorites, including Pie Bar, Lilly Library, Cooper's Corner, and the historic Miss Florence Diner. The nearby Norwottuck Rail Trail, Look Park, summer concert series, holiday celebrations, and the nation's oldest continuously held Memorial Day Parade create the welcoming atmosphere that has made Florence one of New England's most beloved villages. Just minutes from downtown Northampton, Smith College, major routes, shopping, dining, and outdoor recreation, this exceptional home offers the perfect blend of modern living, timeless New England charm, and everyday convenience.
Key facts
It was listed on May 14, 2026. The condo fee is $395 per month.
Market Value Analysis
* Analysis is based on 24 actively listed and recently sold comparable properties strictly within Northampton, MA.
Property Details
Financials
Parking
Interior Specifications
Climate & Utilities
Building & Exterior
Property & Lot
Amenities & Appliances
Range • Dishwasher • Disposal • Microwave • Refrigerator • Freezer • Washer • Dryer • Range Hood • Plumbed For Ice Maker
Neighborhood
Shopping • Park • Walk/Jog Trails • Golf • Medical Facility • Bike Path
Geography
Floorplan Breakdown
Structural Layout
Living Room
Lvl FirstDining Room
Lvl First161 x 85
Flooring - Hardwood, Balcony / Deck, French Doors, Cable Hookup, Deck - Exterior
Kitchen
Lvl Main,First161 x 93
Flooring - Hardwood, Dining Area, Balcony / Deck, Countertops - Stone/Granite/Solid, French Doors, Kitchen Island, Cabinets - Upgraded, Deck - Exterior, Exterior Access, Open Floorplan, Stainless Steel Appliances, Lighting - Pendant, Lighting - Overhead, Crown Molding
Family Room
Lvl First89 x 158
Flooring - Hardwood, Balcony / Deck, French Doors, Deck - Exterior
Primary Bedroom
Lvl Main,First1610 x 145
Bathroom - Full, Closet, Flooring - Hardwood, Window(s) - Bay/Bow/Box, Recessed Lighting, Lighting - Overhead, Crown Molding, Closet - Double
Bedroom 2
Lvl Main,First132 x 101
Bathroom 1
Lvl Main,First90 x 52
Bathroom - Full, Bathroom - Tiled With Shower Stall, Flooring - Stone/Ceramic Tile, Countertops - Stone/Granite/Solid
Bathroom 2
Lvl Main,First90 x 48
Bathroom - Full, Bathroom - Tiled With Shower Stall, Flooring - Stone/Ceramic Tile, Countertops - Stone/Granite/Solid
Questions about this home
When was 14 Garfield St. #A2, Northampton listed?
14 Garfield St. #A2, Northampton was listed on May 14, 2026.
Has the price of 14 Garfield St. #A2, Northampton changed?
The price hasn't changed since it was listed at $699,900.
What is the condo fee at 14 Garfield St. #A2, Northampton?
The condo fee is $395 per month.
What is the status of 14 Garfield St. #A2, Northampton?
14 Garfield St. #A2, Northampton is actively listed for sale.
Population
9,816
U.S. Census Bureau, ACS 2024 5-Year Estimates (B01003)
Median Household Income
$88K
U.S. Census Bureau, ACS 2024 5-Year Estimates (B19013)
Renter-Occupied Homes
25.2%
U.S. Census Bureau, ACS 2024 5-Year Estimates (B25003)
New Construction Permits — Hampshire County
389 housing units permitted in the last 12 months (+48% vs the prior 12 months) — 274 in 5+ unit buildings
U.S. Census Bureau, Building Permits Survey (through Jul '26)
Listing Agent: John Handzel
Listing Office: William Raveis R.E. & Home Services
MLS® Number: 73518752