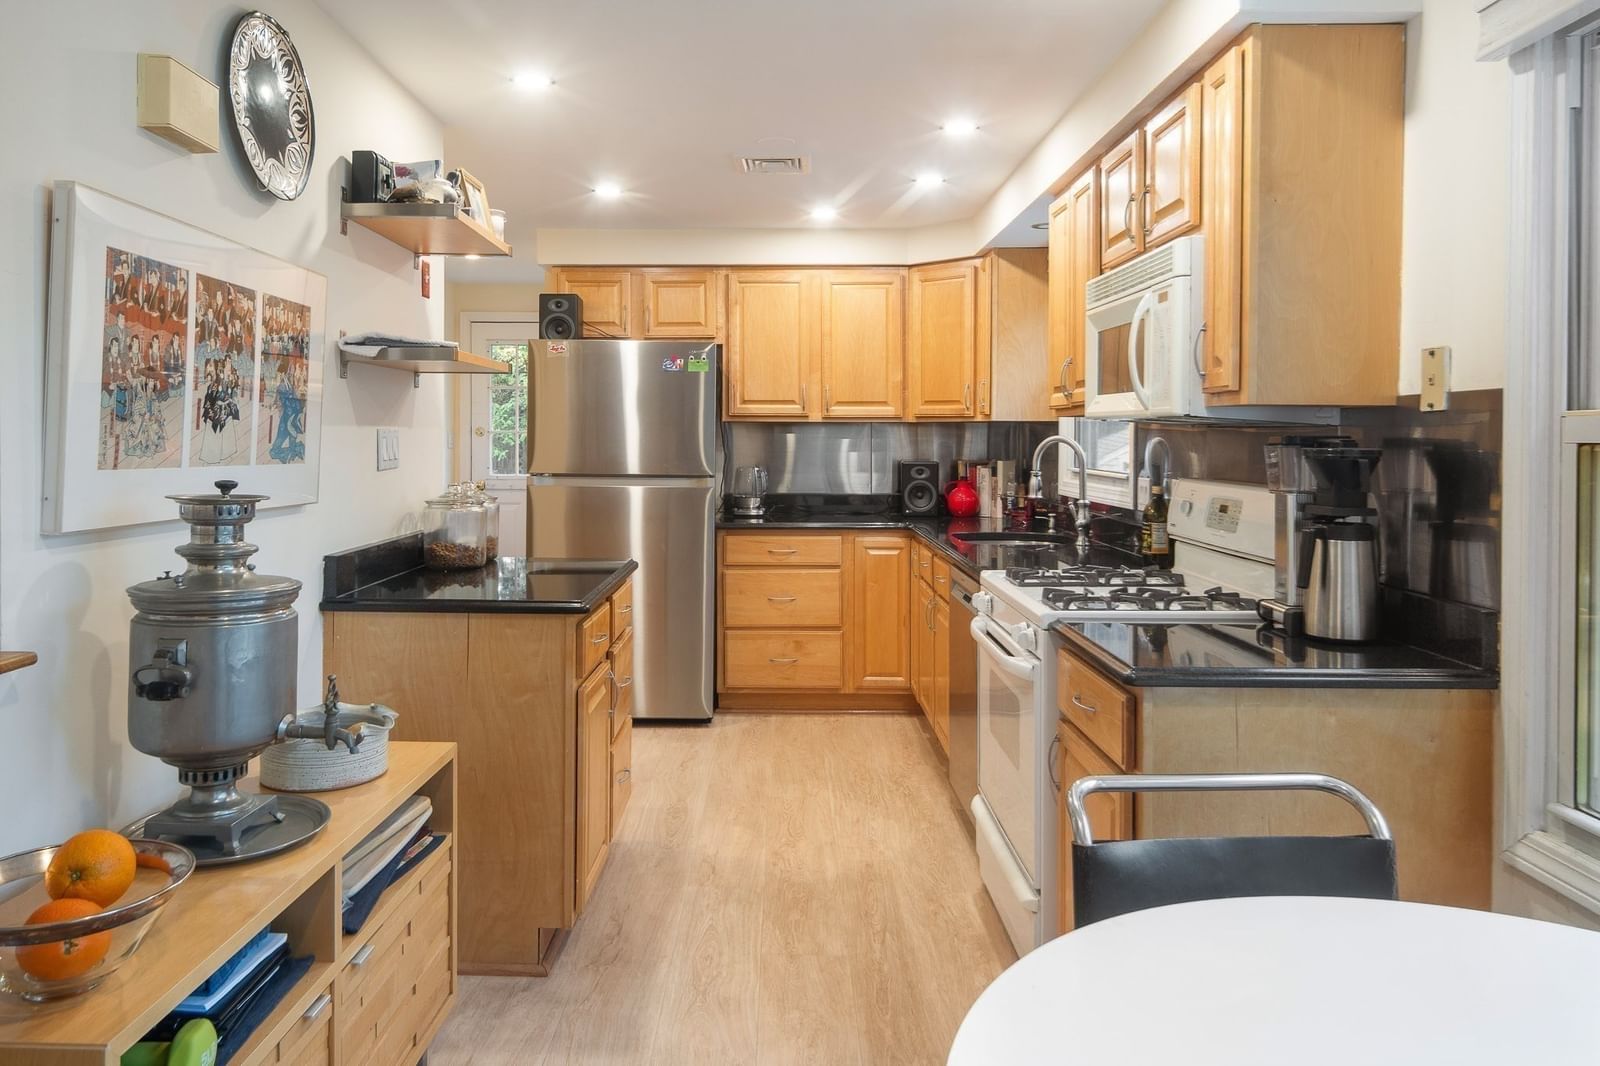
14 Centre Lane Boston — Photo 1 of 37
Recent Drop: $30,000
$699,900
14 Centre Lane, Boston, MA 02132
Boston, MA 02132 — West Roxbury
Beds
3
Baths
1.5
SqFt
1,128
Style
Single Family
Built
1960
New Price! Step in from the front porch to the spacious fireplaced living room in this well cared for cape, and you will feel right at home! Lovingly maintained by its original owners, this classic New England Cape offers a great opportunity to it's future owners! As you leave the living room, the next great gathering space is the kitchen which opens in to the dining room. Walk out to the three-season porch with attached deck overlooking well cared for backyard. There are 3 a/c splits on first floor to keep it cool when you need it! One bedroom, a full bath, and newly refinished floors complete the picture on the first level! Upstairs, you will find 2 more bedrooms and a half bath. There is also a partially finished basement that is great for a getaway space! Needs some updating, but it’s a strong, solid home, nestled in a sought-after part of West Roxbury. This gem is on a quiet, dead-end lane, and in a convenient spot with the bus at the corner to get you to the center of West Roxbury or Dedham! A true home sweet home!
Key facts
It was listed on September 9, 2026. The price has come down from an original $729,900 to $699,900, most recently on October 1, 2026. The annual property taxes are $6,585 (2025 tax year). It sits on a 0.1-acre (4,371 sq ft) lot.
Open Houses
Market Value Analysis
* Analysis is based on 24 actively listed and recently sold comparable properties strictly within Boston, MA.
Property Details
Financials
Parking
Interior Specifications
Climate & Utilities
Building & Exterior
Property & Lot
Amenities & Appliances
Gas Water Heater • Range • Dishwasher • Refrigerator • Washer • Dryer
Neighborhood
Public Transportation • Shopping • Laundromat • Highway Access • Public School
Geography
Floorplan Breakdown
Structural Layout
Living Room
Lvl FirstDining Room
Lvl FirstCloset
Kitchen
Lvl FirstPrimary Bedroom
Lvl FirstBedroom 2
Lvl SecondBedroom 3
Lvl SecondProperty History
$699,900
Was $729,900
Oct 1, 2026
MLS® 73571931
$729,900
Sep 9, 2026
MLS® 73571931
Questions about this home
When was 14 Centre Lane, Boston listed?
14 Centre Lane, Boston was listed on September 9, 2026.
Has the price of 14 Centre Lane, Boston changed?
The price has come down from an original $729,900 to $699,900, most recently on October 1, 2026.
What are the property taxes for 14 Centre Lane, Boston?
The annual property taxes for 14 Centre Lane, Boston are $6,585 (2025 tax year).
How big is the lot at 14 Centre Lane, Boston?
14 Centre Lane, Boston sits on a 0.1-acre (4,371 sq ft) lot.
What is the status of 14 Centre Lane, Boston?
14 Centre Lane, Boston is actively listed for sale.
Population
26,444
U.S. Census Bureau, ACS 2024 5-Year Estimates (B01003)
Median Household Income
$139K
U.S. Census Bureau, ACS 2024 5-Year Estimates (B19013)
Renter-Occupied Homes
29.9%
U.S. Census Bureau, ACS 2024 5-Year Estimates (B25003)
New Construction Permits — Suffolk County
2,337 housing units permitted in the last 12 months (+13% vs the prior 12 months) — 2,062 in 5+ unit buildings
U.S. Census Bureau, Building Permits Survey (through Jul '26)
ADU Potential
Massachusetts allows one accessory dwelling unit by right in single-family zoning districts statewide (M.G.L. c. 40A §3; 760 CMR 71.00, effective Feb 2025). Estimated maximum ADU size for this property: 564 sq ft (the lesser of 900 sq ft or half the 1,128 sq ft principal dwelling). Lot size: 4,371 sq ft.
Based on listing data, which indicates the property type — not the zoning district. Local dimensional, septic (Title 5), and historic-district requirements still apply. Not legal advice — verify with the municipality.
Listing Agent: Diana Bradley
Listing Office: Vogt Realty Group, LLC
MLS® Number: 73571931