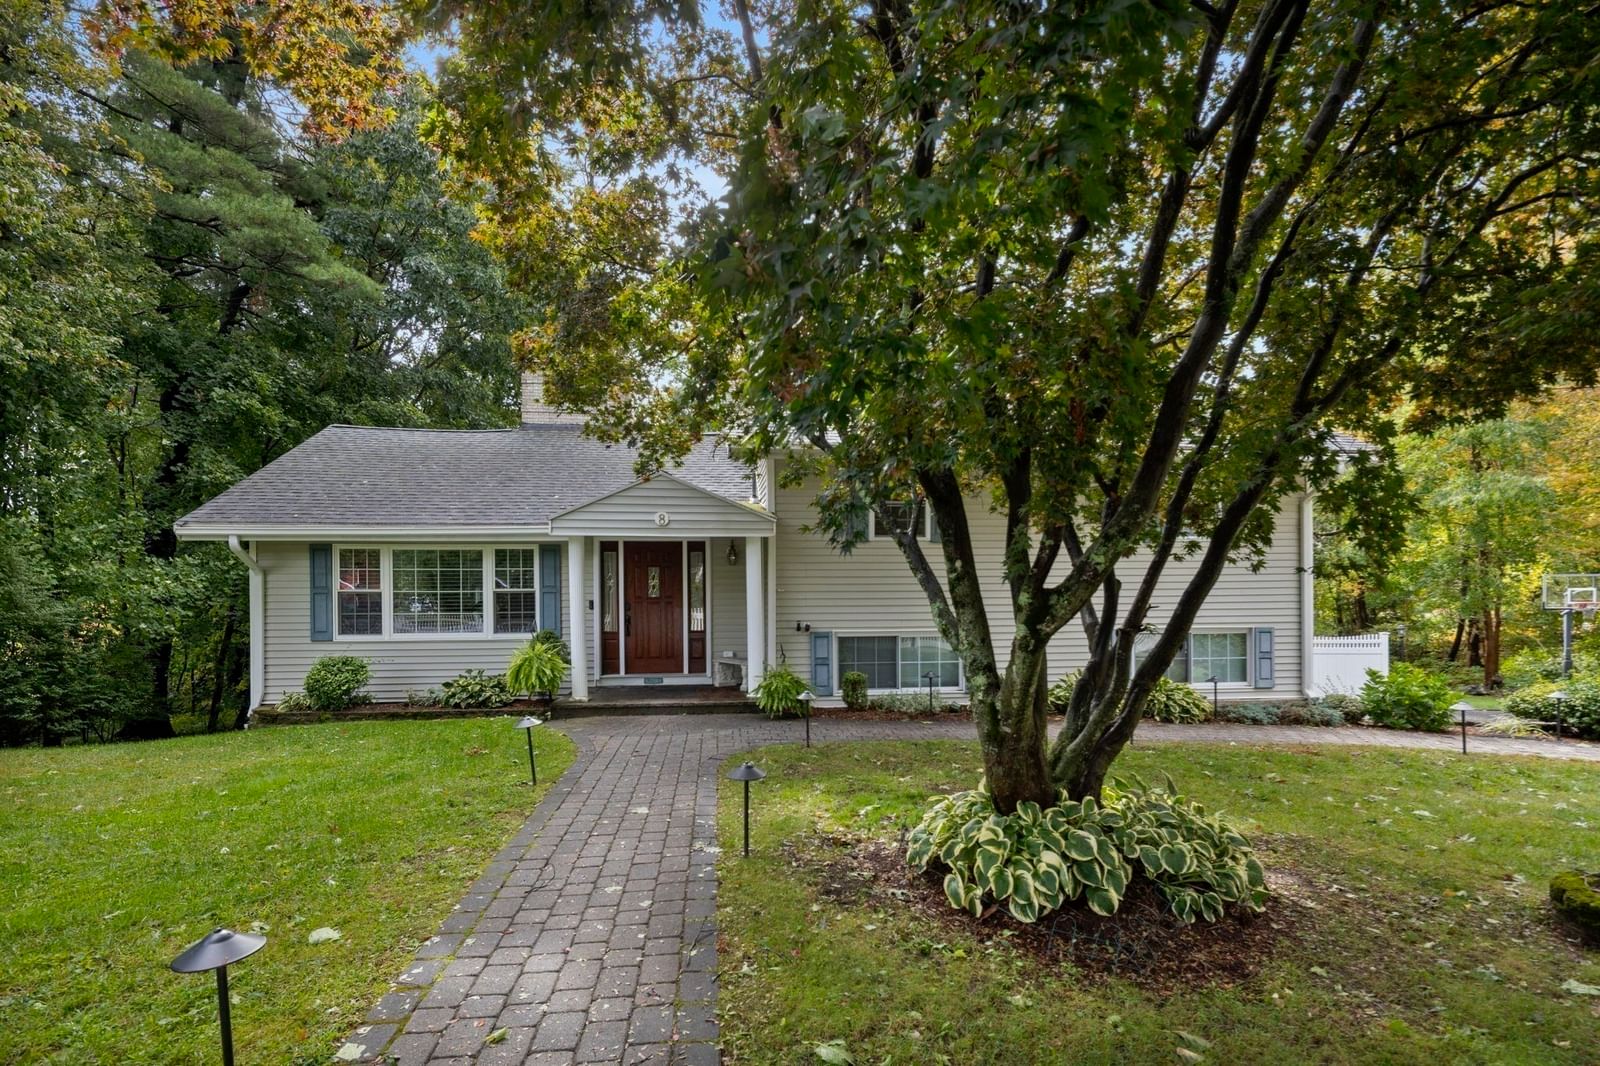
132 Central St North Reading — Photo 1 of 39
Recent Drop: $34,000
$1,145,000
132 Central St, North Reading, MA 01864
North Reading, MA 01864
Beds
3
Baths
2.5
SqFt
2,818
Style
Single Family
Built
2004
Picture-Perfect 3+ Bedroom custom-designed 2004 colonial set away from the street is ready to become your next home! The heart of the home is a lovely expansive eat-in kitchen with a high cathedral ceiling perfect for any chef. Enjoy the 6' island, ample cabinetry and granite countertops, stainless steel appliances, water filtration, and pantry closet. The walls of windows overlook the private backyard. Easily extend entertainment from the kitchen to a combination fireplaced living room, dining area and nook. Bay windows on opposite sides of the room pour natural light in! Front facing office/guest room with double doors is ready for working at home. This level also has mudroom and half bath. The new hardwood floors provide immediate move-in readiness, high value, and visual appeal. Wide center entrance staircase leads to second level. Main king-size bedroom has two closets and private bath. Second and third bedrooms can easily fit queen size beds and have deep closets. Second full bath has double vanity, corian countertop and pocket door. Reading nook and laundry complete floor. Finished lower-level has multiple flexible spaces (family room, gym, craft room, etc.) plus ample storage and built-in shelves. Walk up attic is perfect for storage or future expansion. One car garage is extra deep for additional storage area. Deck off of kitchen/mudroom overlooks private landscaped yard with fire pit and garden area perfect for relaxation and entertainment. Meticulously maintained. Every inch has been thought out to have purpose for family needs! Central Air Conditioner on all levels keeps everyone comfortable! Many updates listed on Feature Sheet! Quick closing is possible to start school year!
Key facts
It was listed on August 5, 2026. The price has come down from an original $1,179,000 to $1,145,000, most recently on August 19, 2026. The annual property taxes are $11,725 (2026 tax year). It sits on a 0.37-acre (16,117 sq ft) lot.
Open Houses
Market Value Analysis
* Analysis is based on 24 actively listed and recently sold comparable properties strictly within North Reading, MA.
Property Details
Financials
Parking
Interior Specifications
Climate & Utilities
Building & Exterior
Property & Lot
Amenities & Appliances
Water Heater • Range • Dishwasher • Refrigerator • Washer • Dryer • Range Hood • Plumbed For Ice Maker
Neighborhood
Shopping • Pool • Tennis Court(s) • Park • Walk/Jog Trails • Stable(s)
Geography
Floorplan Breakdown
Structural Layout
Living Room
Lvl Main,FirstFlooring - Hardwood, Open Floorplan
Dining Room
Lvl FirstFlooring - Hardwood, Window(s) - Bay/Bow/Box, Recessed Lighting
Kitchen
Lvl Main,FirstCathedral Ceiling(s), Closet, Flooring - Hardwood, Dining Area, Countertops - Stone/Granite/Solid, Countertops - Upgraded, Open Floorplan, Recessed Lighting
Office
Lvl FirstFlooring - Hardwood
Family Room
Lvl BasementFlooring - Vinyl, Recessed Lighting
Primary Bedroom
Lvl SecondBathroom - 3/4, Walk-In Closet(s), Closet/Cabinets - Custom Built, Flooring - Wall to Wall Carpet
Bedroom 2
Lvl SecondBedroom 3
Lvl SecondCloset, Flooring - Wall to Wall Carpet
Bathroom 1
Lvl FirstBathroom - Half, Flooring - Hardwood
Bathroom 2
Lvl SecondBathroom - Full, Flooring - Stone/Ceramic Tile, Countertops - Stone/Granite/Solid
Bathroom 3
Lvl SecondBathroom - Full, Bathroom - With Tub & Shower, Flooring - Stone/Ceramic Tile
Property History
$1,145,000
Was $1,179,000
Aug 19, 2026
MLS® 73559336
$1,179,000
Aug 5, 2026
MLS® 73559336
$1,179,000
Aug 4, 2026
MLS® 73536813
$1,179,000
Jun 16, 2026
MLS® 73536813
Questions about this home
When was 132 Central St, North Reading listed?
132 Central St, North Reading was listed on August 5, 2026.
Has the price of 132 Central St, North Reading changed?
The price has come down from an original $1,179,000 to $1,145,000, most recently on August 19, 2026.
What are the property taxes for 132 Central St, North Reading?
The annual property taxes for 132 Central St, North Reading are $11,725 (2026 tax year).
How big is the lot at 132 Central St, North Reading?
132 Central St, North Reading sits on a 0.37-acre (16,117 sq ft) lot.
What is the status of 132 Central St, North Reading?
132 Central St, North Reading is actively listed for sale.
Population
15,765
U.S. Census Bureau, ACS 2024 5-Year Estimates (B01003)
Median Household Income
$148K
U.S. Census Bureau, ACS 2024 5-Year Estimates (B19013)
Renter-Occupied Homes
15.7%
U.S. Census Bureau, ACS 2024 5-Year Estimates (B25003)
New Construction Permits — Middlesex County
2,698 housing units permitted in the last 12 months (+3% vs the prior 12 months) — 1,713 in 5+ unit buildings
U.S. Census Bureau, Building Permits Survey (through Jul '26)
ADU Potential
Massachusetts allows one accessory dwelling unit by right in single-family zoning districts statewide (M.G.L. c. 40A §3; 760 CMR 71.00, effective Feb 2025). Estimated maximum ADU size for this property: 900 sq ft (the lesser of 900 sq ft or half the 2,818 sq ft principal dwelling). Lot size: 16,117 sq ft.
Based on listing data, which indicates the property type — not the zoning district. Local dimensional, septic (Title 5), and historic-district requirements still apply. Not legal advice — verify with the municipality.
Listing Agent: Marina Tramontozzi
Listing Office: True North Realty
MLS® Number: 73559336