13 Cedar St Chelmsford — Photo 1 of 37
$599,000
13 Cedar St, Chelmsford, MA 01863
Chelmsford, MA 01863 — North Chelmsford
Beds
3
Baths
1
SqFt
1,761
Style
Single Family
Built
1952
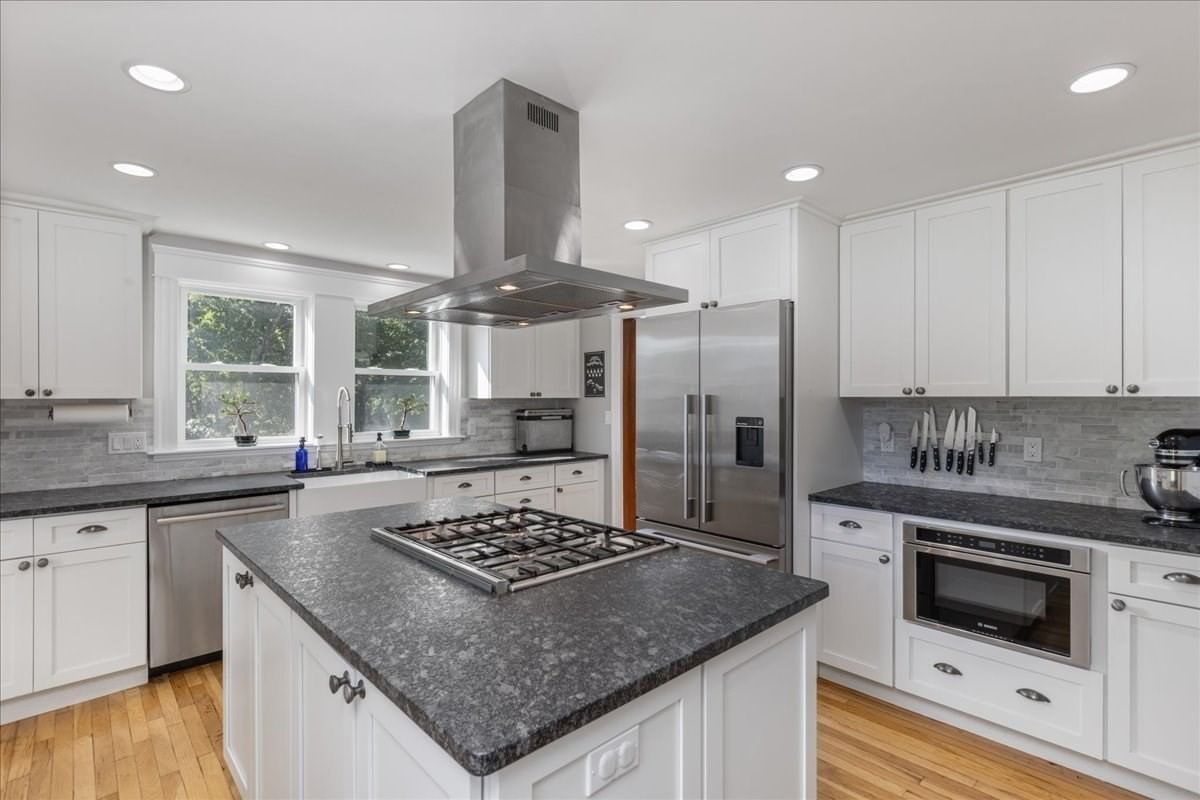
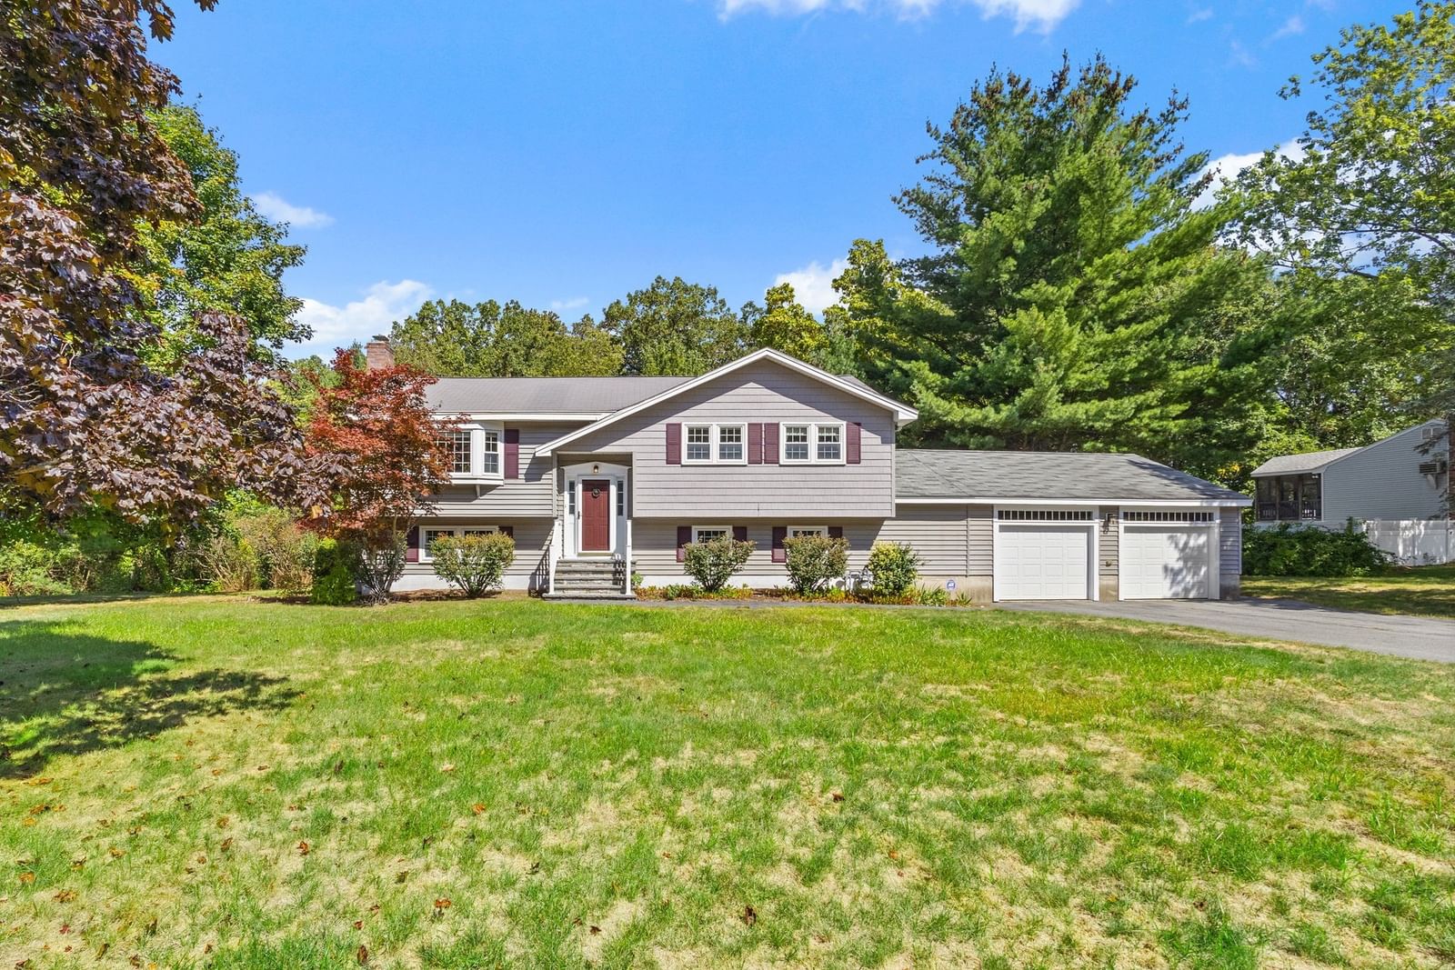
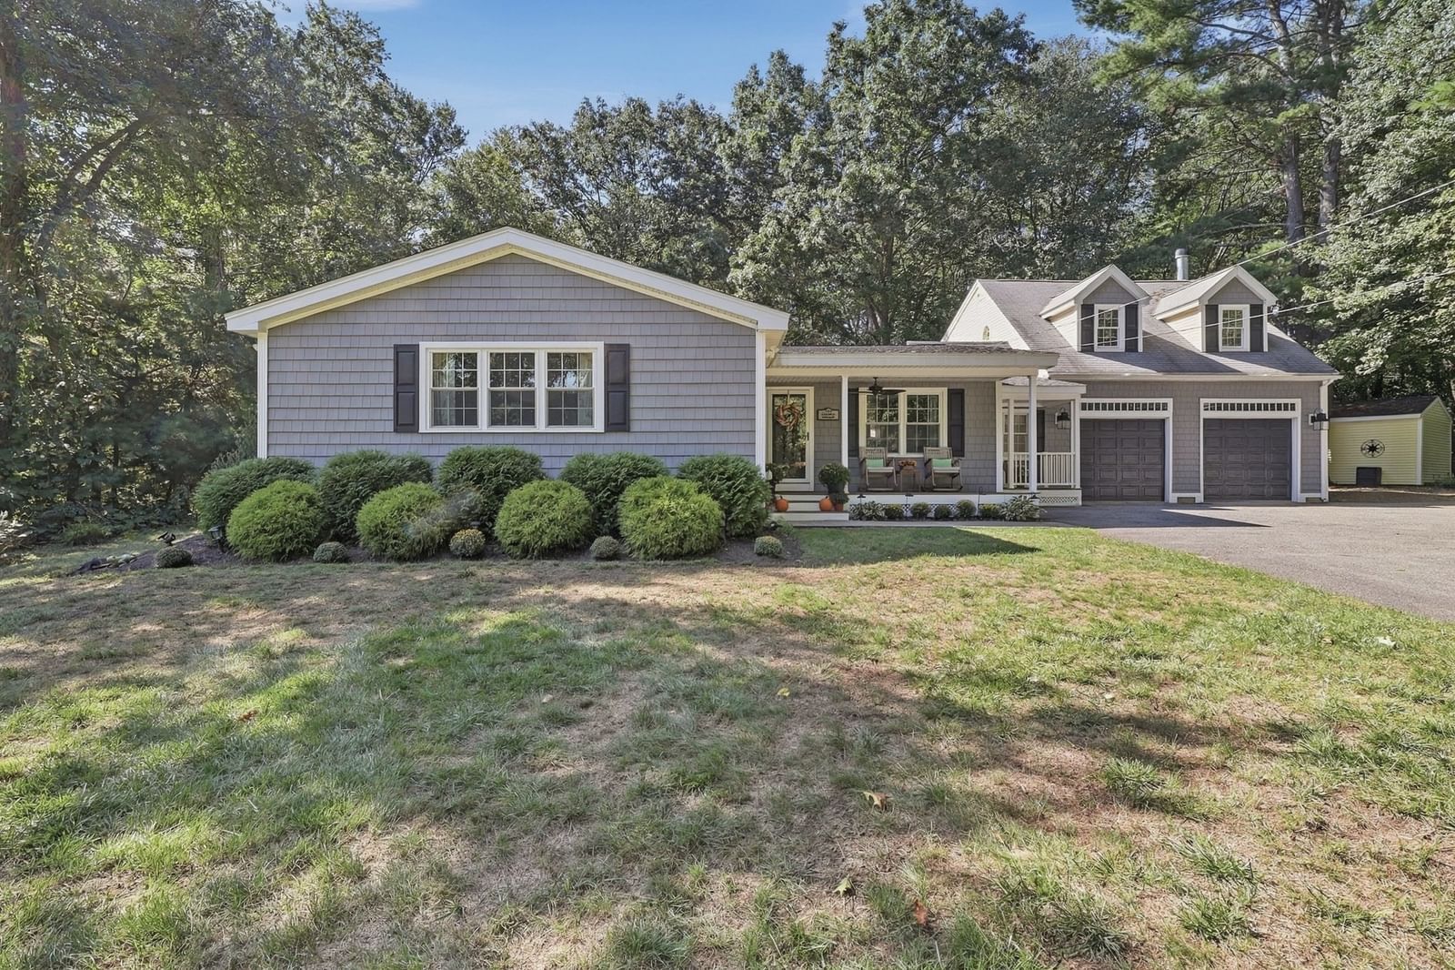
Welcome to this inviting 3 BR Cape, which was fully renovated just 2 years ago, nestled in a desirable North Chelmsford neighborhood. Warm hardwood floors flow throughout the entire first floor, creating a seamless and welcoming feel. The open concept kitchen features white shaker cabinets, quartz countertops, SS appliances, recessed lighting, a spacious island, and a dining area perfect for everyday meals or entertaining. A slider off the kitchen leads to a charming screened in porch, an ideal spot to enjoy morning coffee or unwind at the end of the day. The first floor also offers a comfortable living room, two well sized bedrooms, and a full bath. Upstairs, discover a private primary bedroom paired with a versatile bonus room that can serve as a walk-in closet, home office, or flexible space to suit your needs. The partially finished basement provides a great second living area, perfect for a playroom, media space, or home gym. Basement is where you will find the laundry. Outside, the property includes a one car garage, a storage shed, and a spacious backyard offering plenty of room for outdoor activities. Located in a quiet neighborhood. Open Houses Sat, 10/3, 11am - 1pm and Sun, 10/4, 11am - 1pm.
Key facts
It was listed on September 16, 2026. The annual property taxes are $7,074 (2025 tax year). It sits on a 0.19-acre (8,276 sq ft) lot.
Open Houses
Market Value Analysis
* Analysis is based on 24 actively listed and recently sold comparable properties strictly within Chelmsford, MA.
Property Details
Financials
Parking
Interior Specifications
Climate & Utilities
Building & Exterior
Property & Lot
Amenities & Appliances
Gas Water Heater • Range • Dishwasher • Microwave • Refrigerator
Neighborhood
Public Transportation • Shopping • Park • Walk/Jog Trails • Golf • Medical Facility
Geography
Floorplan Breakdown
Structural Layout
Living Room
Lvl First15.25 x 11.833333333
Flooring - Hardwood
Dining Room
Lvl First12.083333333 x 10.916666666
Flooring - Hardwood
Kitchen
Lvl First10.166666666 x 10.916666666
Flooring - Hardwood, Countertops - Upgraded, Kitchen Island
Family Room
Lvl Basement16.916666666 x 22
Flooring - Vinyl
Primary Bedroom
Lvl Second19.083333333 x 12.583333333
Flooring - Vinyl
Bedroom 2
Lvl First13.166666666 x 11.833333333
Bedroom 3
Lvl First10 x 10.916666666
Closet, Flooring - Hardwood
Bathroom 1
Lvl First4.583333333 x 6.833333333
Bathroom - Full, Bathroom - Tiled With Tub & Shower
Questions about this home
When was 13 Cedar St, Chelmsford listed?
13 Cedar St, Chelmsford was listed on September 16, 2026.
Has the price of 13 Cedar St, Chelmsford changed?
The price hasn't changed since it was listed at $599,000.
What are the property taxes for 13 Cedar St, Chelmsford?
The annual property taxes for 13 Cedar St, Chelmsford are $7,074 (2025 tax year).
How big is the lot at 13 Cedar St, Chelmsford?
13 Cedar St, Chelmsford sits on a 0.19-acre (8,276 sq ft) lot.
What is the status of 13 Cedar St, Chelmsford?
13 Cedar St, Chelmsford is actively listed for sale.
Population
9,796
U.S. Census Bureau, ACS 2024 5-Year Estimates (B01003)
Median Household Income
$145K
U.S. Census Bureau, ACS 2024 5-Year Estimates (B19013)
Renter-Occupied Homes
18.2%
U.S. Census Bureau, ACS 2024 5-Year Estimates (B25003)
New Construction Permits — Middlesex County
2,698 housing units permitted in the last 12 months (+3% vs the prior 12 months) — 1,713 in 5+ unit buildings
U.S. Census Bureau, Building Permits Survey (through Jul '26)
ADU Potential
Massachusetts allows one accessory dwelling unit by right in single-family zoning districts statewide (M.G.L. c. 40A §3; 760 CMR 71.00, effective Feb 2025). Estimated maximum ADU size for this property: 881 sq ft (the lesser of 900 sq ft or half the 1,761 sq ft principal dwelling). Lot size: 8,276 sq ft.
Based on listing data, which indicates the property type — not the zoning district. Local dimensional, septic (Title 5), and historic-district requirements still apply. Not legal advice — verify with the municipality.
Listing Agent: Jan Triglione Team
Listing Office: Premier Realty Group, Inc.
MLS® Number: 73577923