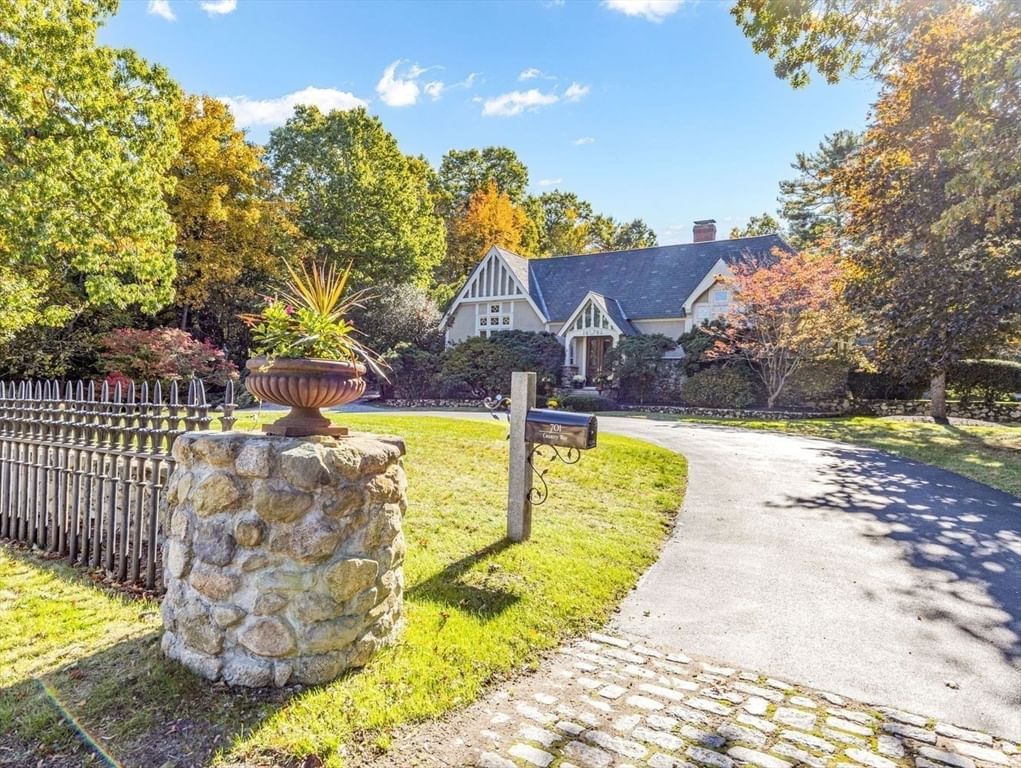
128 Gilson Scituate — Photo 1 of 42
Recent Drop: $146,000
$2,249,000
128 Gilson, Scituate, MA 02066
Scituate, MA 02066 — Third Cliff
Beds
4
Baths
3.5
SqFt
4,105
Style
Single Family
Built
2007
Enjoy the best of coastal living in this updated Third Cliff home, privately sited on .63 acres with seasonal ocean views. Filled with natural light, this custom-designed 3.5-bath home features a two-story foyer, a spacious dining and living room with a fireplace, a heated sunroom, and an updated kitchen with a breakfast nook and large pantry. A flexible floor plan offers exceptional versatility, featuring three second-floor bedrooms, each equipped with its own en-suite bath. A large first-floor den serves as a potential fourth bedroom while additional finished spaces provide options for a private home office, guest accommodations, or a fitness room. A raised deck overlooking the private backyard creates the perfect setting for entertaining and capturing the sunset. Take advantage of outdoor living with the wet bar and expansive recreation room in the walkout lower level that opens to a covered patio with a hot tub. Additional highlights include central air, a generator, ample closet space, a large attic, a dedicated storage room, and an attached oversized two-car garage. Perfectly situated near Scituate Harbor’s restaurants, shops, and waterfront, while offering easy access to the Spit.
Key facts
It was listed on July 21, 2026. The price has come down from an original $2,395,000 to $2,249,000, most recently on September 10, 2026. The annual property taxes are $14,035 (2026 tax year). It sits on a 0.63-acre (27,400 sq ft) lot.
No longer available to tour
Market Value Analysis
* Analysis is based on 22 actively listed and recently sold comparable properties strictly within Scituate, MA.
Property Details
Financials
Parking
Interior Specifications
Climate & Utilities
Building & Exterior
Property & Lot
Amenities & Appliances
Electric Water Heater • Microwave • ENERGY STAR Qualified Refrigerator • Wine Refrigerator • ENERGY STAR Qualified Dryer • ENERGY STAR Qualified Dishwasher • ENERGY STAR Qualified Washer • Range Hood • Cooktop • Oven • Plumbed For Ice Maker
Neighborhood
Public Transportation • Shopping • Pool • Tennis Court(s) • Park • Walk/Jog Trails
Geography
Floorplan Breakdown
Structural Layout
Living Room
Lvl First17.916666666 x 16.833333333
Flooring - Hardwood, Recessed Lighting
Dining Room
Lvl First12.75 x 13
Flooring - Hardwood, Open Floorplan, Lighting - Overhead
Kitchen
Lvl First15.833333333 x 17.25
Flooring - Hardwood, Breakfast Bar / Nook, Recessed Lighting, Stainless Steel Appliances, Wine Chiller, Lighting - Pendant
Family Room
Lvl Basement19.333333333 x 36.583333333
Closet, Flooring - Laminate, Wet Bar, Recessed Lighting, Storage
Primary Bedroom
Lvl Second14.833333333 x 16.833333333
Bathroom - Full, Closet, Flooring - Hardwood, Recessed Lighting
Bedroom 2
Lvl Second11.583333333 x 16.25
Bedroom 3
Lvl Second13.5 x 16.833333333
Bathroom - Full, Ceiling Fan(s), Closet, Flooring - Hardwood
Bedroom 4
Lvl First12.916666666 x 14.916666666
Ceiling Fan(s), Flooring - Hardwood, Recessed Lighting
Bathroom 1
Lvl Second9.333333333 x 14.083333333
Bathroom - Full, Bathroom - Double Vanity/Sink, Bathroom - With Tub & Shower, Flooring - Stone/Ceramic Tile, Recessed Lighting, Lighting - Sconce
Bathroom 2
Lvl Second5.583333333 x 8
Bathroom - 3/4, Bathroom - Double Vanity/Sink, Flooring - Stone/Ceramic Tile, Countertops - Stone/Granite/Solid, Dryer Hookup - Electric, Washer Hookup, Lighting - Sconce
Bathroom 3
Lvl Second11.416666666 x 6
Bathroom - Full, Bathroom - Tiled With Tub & Shower, Flooring - Stone/Ceramic Tile
Property History
$2,249,000
Was $2,395,000
Sep 10, 2026
MLS® 73553040
$2,395,000
Jul 21, 2026
MLS® 73553040
Questions about this home
When was 128 Gilson, Scituate listed?
128 Gilson, Scituate was listed on July 21, 2026.
Has the price of 128 Gilson, Scituate changed?
The price has come down from an original $2,395,000 to $2,249,000, most recently on September 10, 2026.
What are the property taxes for 128 Gilson, Scituate?
The annual property taxes for 128 Gilson, Scituate are $14,035 (2026 tax year).
How big is the lot at 128 Gilson, Scituate?
128 Gilson, Scituate sits on a 0.63-acre (27,400 sq ft) lot.
What is the status of 128 Gilson, Scituate?
128 Gilson, Scituate is under contract, and the MLS still lists it as active.
Population
19,099
U.S. Census Bureau, ACS 2024 5-Year Estimates (B01003)
Median Household Income
$137K
U.S. Census Bureau, ACS 2024 5-Year Estimates (B19013)
Renter-Occupied Homes
12.4%
U.S. Census Bureau, ACS 2024 5-Year Estimates (B25003)
New Construction Permits — Plymouth County
1,093 housing units permitted in the last 12 months (+18% vs the prior 12 months) — 176 in 5+ unit buildings
U.S. Census Bureau, Building Permits Survey (through Jul '26)
ADU Potential
Massachusetts allows one accessory dwelling unit by right in single-family zoning districts statewide (M.G.L. c. 40A §3; 760 CMR 71.00, effective Feb 2025). Estimated maximum ADU size for this property: 900 sq ft (the lesser of 900 sq ft or half the 4,105 sq ft principal dwelling). Lot size: 27,400 sq ft.
Based on listing data, which indicates the property type — not the zoning district. Local dimensional, septic (Title 5), and historic-district requirements still apply. Not legal advice — verify with the municipality.
Listing Agent: Karin H. Doonan
Listing Office: Conway - Hingham
MLS® Number: 73553040
No longer available to tour