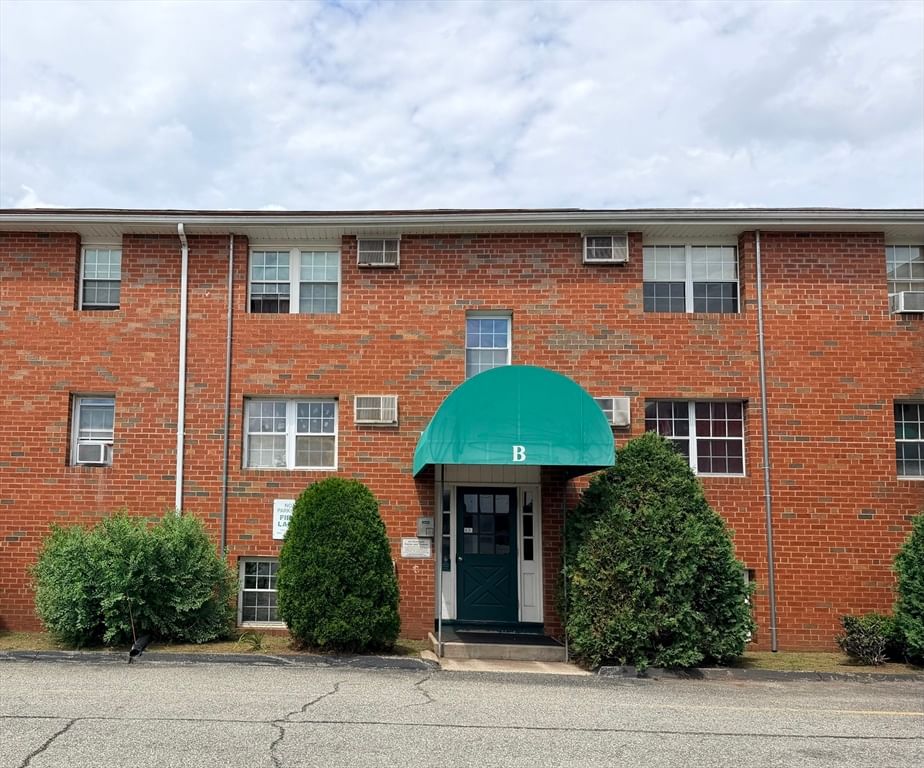
12 Windpath E #12 West Springfield — Photo 1 of 42
$505,000
12 Windpath E #12, West Springfield, MA 01089
West Springfield, MA 01089
Beds
2
Baths
2.5
SqFt
2,022
Style
Condominium
Built
1987
STUNNING END-UNIT CONDO in a premier Windpath location with outstanding panoramic views overlooking the 6th & 7th holes of Springfield Country Club! This spectacular, sun-drenched home offers an unusually spacious, open floor plan with over 2,000 square feet of living space, complemented by custom windows and beautiful golf course views throughout. Designed for both elegant entertaining and comfortable everyday living, the remodeled kitchen features gleaming granite countertops & backsplash, newer stainless-steel appliances, a newer faucet, deep stainless-steel sink & cheerful dining area. The spacious dining room is perfect for holiday gatherings and features a stylish chandelier, crown molding & an open flow to the inviting living room, complete with a cozy gas fireplace & sliders leading to a composite deck overlooking the golf course. Upstairs, a front-to-back family room provides exceptional flexibility, while the luxurious primary suite offers multiple spacious closets, a private balcony/porch with breathtaking golf views & a sumptuous, spa-inspired bath featuring a gorgeous walk-in shower, double vanity & luxurious soaking tub. Additional highlights include a delightful 3-season porch, attached garage with storage & a full basement offering excellent potential for future finished living space. New heating & central air installed in 2026 and the sellers recently added insulation for enhanced comfort & efficiency. Even better, the special assessment has been PAID IN FULL! A rare opportunity to enjoy exceptional space, beautiful updates & spectacular golf course views in one of Windpath’s most desirable locations.
Key facts
It was listed on August 9, 2026. The annual property taxes are $7,076 (2026 tax year). The condo fee is $685 per month, which includes water.
Immersive Experience
Market Value Analysis
* Analysis is based on 10 actively listed and recently sold comparable properties strictly within West Springfield, MA.
Property Details
Financials
Parking
Interior Specifications
Climate & Utilities
Building & Exterior
Property & Lot
Amenities & Appliances
Range • Dishwasher • Disposal • Microwave • Refrigerator • Washer • Dryer
Neighborhood
Public Transportation • Shopping • Pool • Tennis Court(s) • Park • Walk/Jog Trails
Geography
Floorplan Breakdown
Structural Layout
Living Room
Lvl FirstFlooring - Wall to Wall Carpet, Balcony / Deck, Open Floorplan, Recessed Lighting, Slider
Dining Room
Lvl FirstFlooring - Wall to Wall Carpet, French Doors, Crown Molding
Kitchen
Lvl FirstFlooring - Stone/Ceramic Tile, Dining Area, Countertops - Stone/Granite/Solid, Recessed Lighting, Stainless Steel Appliances
Family Room
Lvl SecondFlooring - Wall to Wall Carpet
Primary Bedroom
Lvl SecondBathroom - Full, Walk-In Closet(s), Closet/Cabinets - Custom Built, Flooring - Wall to Wall Carpet, Balcony - Exterior
Bedroom 2
Lvl SecondBathroom 1
Lvl FirstBathroom - Half, Flooring - Stone/Ceramic Tile
Bathroom 2
Lvl SecondBathroom - Full, Bathroom - Tiled With Tub & Shower, Flooring - Stone/Ceramic Tile, Countertops - Stone/Granite/Solid, Double Vanity, Crown Molding
Bathroom 3
Lvl SecondBathroom - Full, Bathroom - Tiled With Tub & Shower, Flooring - Stone/Ceramic Tile
Questions about this home
When was 12 Windpath E #12, West Springfield listed?
12 Windpath E #12, West Springfield was listed on August 9, 2026.
Has the price of 12 Windpath E #12, West Springfield changed?
The price hasn't changed since it was listed at $505,000.
What are the property taxes for 12 Windpath E #12, West Springfield?
The annual property taxes for 12 Windpath E #12, West Springfield are $7,076 (2026 tax year).
What is the condo fee at 12 Windpath E #12, West Springfield?
The condo fee is $685 per month, which includes water.
What is the status of 12 Windpath E #12, West Springfield?
12 Windpath E #12, West Springfield is actively listed for sale.
Population
28,772
U.S. Census Bureau, ACS 2024 5-Year Estimates (B01003)
Median Household Income
$69K
U.S. Census Bureau, ACS 2024 5-Year Estimates (B19013)
Renter-Occupied Homes
41.5%
U.S. Census Bureau, ACS 2024 5-Year Estimates (B25003)
New Construction Permits — Hampden County
358 housing units permitted in the last 12 months (+18% vs the prior 12 months) — 63 in 5+ unit buildings
U.S. Census Bureau, Building Permits Survey (through Jul '26)
Listing Agent: Anita Taylor
Listing Office: William Raveis R.E. & Home Services
MLS® Number: 73561168