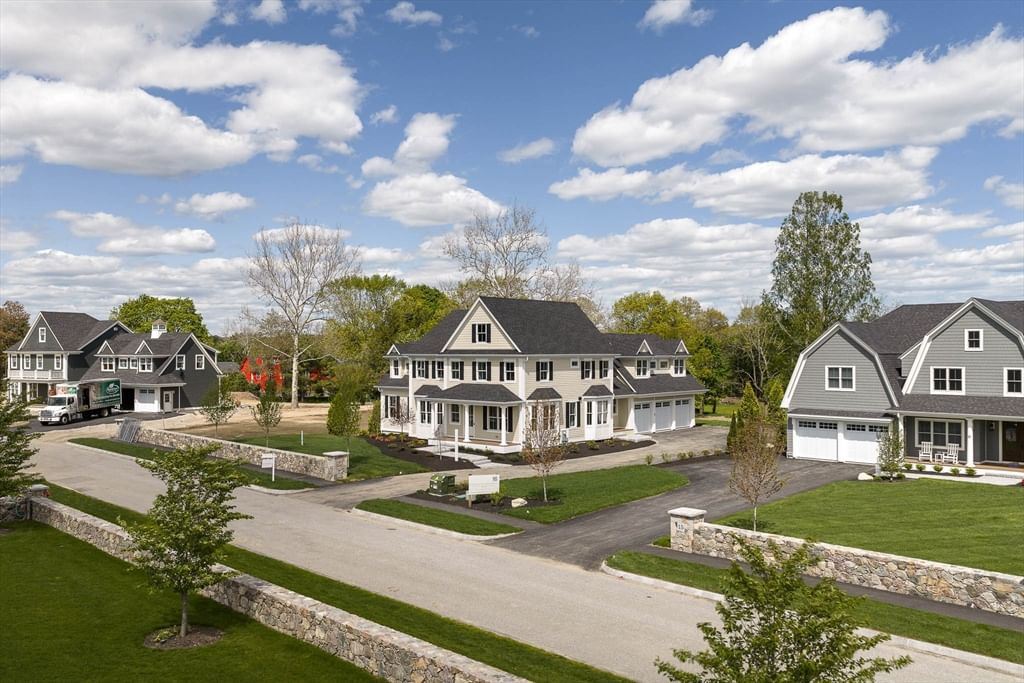
12 South Lincoln St #12 Natick — Photo 1 of 27
Recent Drop: $40,000
$1,585,000
12 South Lincoln St #12, Natick, MA 01760
Natick, MA 01760 — South Natick
Beds
4
Baths
3
SqFt
4,140
Style
Condominium
Built
2023
Exceptional newer construction in the heart of South Natick. A welcoming front porch introduces this stunning home, which showcases superior craftsmanship, sophisticated finishes & thoughtful design across three beautifully finished levels. The exceptional chef’s kitchen features high-end appliances, an expansive island & abundant workspace, flowing seamlessly into fresh, sun-filled living & entertaining spaces. A private first-floor office, fabulous walk-in pantry & beautifully designed laundry room enhance everyday living. All four bedrooms are thoughtfully located together on the second floor, along w/ an inviting loft area ideal for reading, gaming, or relaxing. Gorgeous primary suite w/ spa-like bath. The expansive finished lower level offers outstanding flexibility for guests, fitness, recreation or media. Enjoy a walkable lifestyle near Riverbend School, Memorial Elementary, South Natick village, Elm Bank Reservation, trails & the Charles River, plus easy access to Wellesley & Natick Centers, commuter rail, shopping & dining. Spacious two-car garage. Distinctive design, exceptional functionality & an enviable location—a true gem!
Key facts
It was listed on July 29, 2026. The price has come down from an original $1,650,000 to $1,585,000 across 2 changes, most recently on October 2, 2026. The annual property taxes are $16,395 (2026 tax year).
Immersive Experience
Market Value Analysis
* Analysis is based on 19 actively listed and recently sold comparable properties strictly within Natick, MA.
Property Details
Financials
Parking
Interior Specifications
Climate & Utilities
Building & Exterior
Property & Lot
Amenities & Appliances
Range • Dishwasher • Disposal • Microwave • Washer • Dryer • ENERGY STAR Qualified Refrigerator • Range Hood
Neighborhood
Public Transportation • Shopping • Park • Walk/Jog Trails • Golf • Medical Facility
Geography
Floorplan Breakdown
Structural Layout
Dining Room
Lvl First9 x 12
Flooring - Wood, Recessed Lighting, Lighting - Overhead, Crown Molding
Kitchen
Lvl First17 x 22
Flooring - Wood, Pantry, Countertops - Stone/Granite/Solid, Kitchen Island, Cabinets - Upgraded, Open Floorplan, Recessed Lighting, Stainless Steel Appliances, Storage
Office
Lvl First9 x 11
French Doors
Family Room
Lvl First17 x 18
Flooring - Wood, Recessed Lighting, Slider, Crown Molding, Decorative Molding
Primary Bedroom
Lvl Second17 x 17
Bathroom - Full, Walk-In Closet(s), Flooring - Stone/Ceramic Tile, Flooring - Wood, French Doors, Recessed Lighting
Bedroom 2
Lvl Second13 x 11
Bedroom 3
Lvl Second13 x 11
Closet, Flooring - Wood, Recessed Lighting
Bedroom 4
Lvl Second15 x 11
Closet, Flooring - Wood, Recessed Lighting
Bathroom 1
Lvl FirstBathroom - Half
Bathroom 2
Lvl SecondBathroom - Full, Bathroom - Double Vanity/Sink, Closet/Cabinets - Custom Built, Flooring - Stone/Ceramic Tile, Cabinets - Upgraded
Bathroom 3
Lvl BasementBathroom - Half
Property History
$1,585,000
Was $1,625,000
Oct 3, 2026
MLS® 73556558
$1,625,000
Was $1,650,000
Sep 22, 2026
MLS® 73556558
$1,650,000
Jul 29, 2026
MLS® 73556558
Questions about this home
When was 12 South Lincoln St #12, Natick listed?
12 South Lincoln St #12, Natick was listed on July 29, 2026.
Has the price of 12 South Lincoln St #12, Natick changed?
The price has come down from an original $1,650,000 to $1,585,000 across 2 changes, most recently on October 2, 2026.
What are the property taxes for 12 South Lincoln St #12, Natick?
The annual property taxes for 12 South Lincoln St #12, Natick are $16,395 (2026 tax year).
What is the status of 12 South Lincoln St #12, Natick?
12 South Lincoln St #12, Natick is actively listed for sale.
Population
36,782
U.S. Census Bureau, ACS 2024 5-Year Estimates (B01003)
Median Household Income
$139K
U.S. Census Bureau, ACS 2024 5-Year Estimates (B19013)
Renter-Occupied Homes
31.9%
U.S. Census Bureau, ACS 2024 5-Year Estimates (B25003)
New Construction Permits — Middlesex County
2,698 housing units permitted in the last 12 months (+3% vs the prior 12 months) — 1,713 in 5+ unit buildings
U.S. Census Bureau, Building Permits Survey (through Jul '26)
Listing Agent: Petronehunter Realty Group
Listing Office: Coldwell Banker Realty - Wellesley
MLS® Number: 73556558