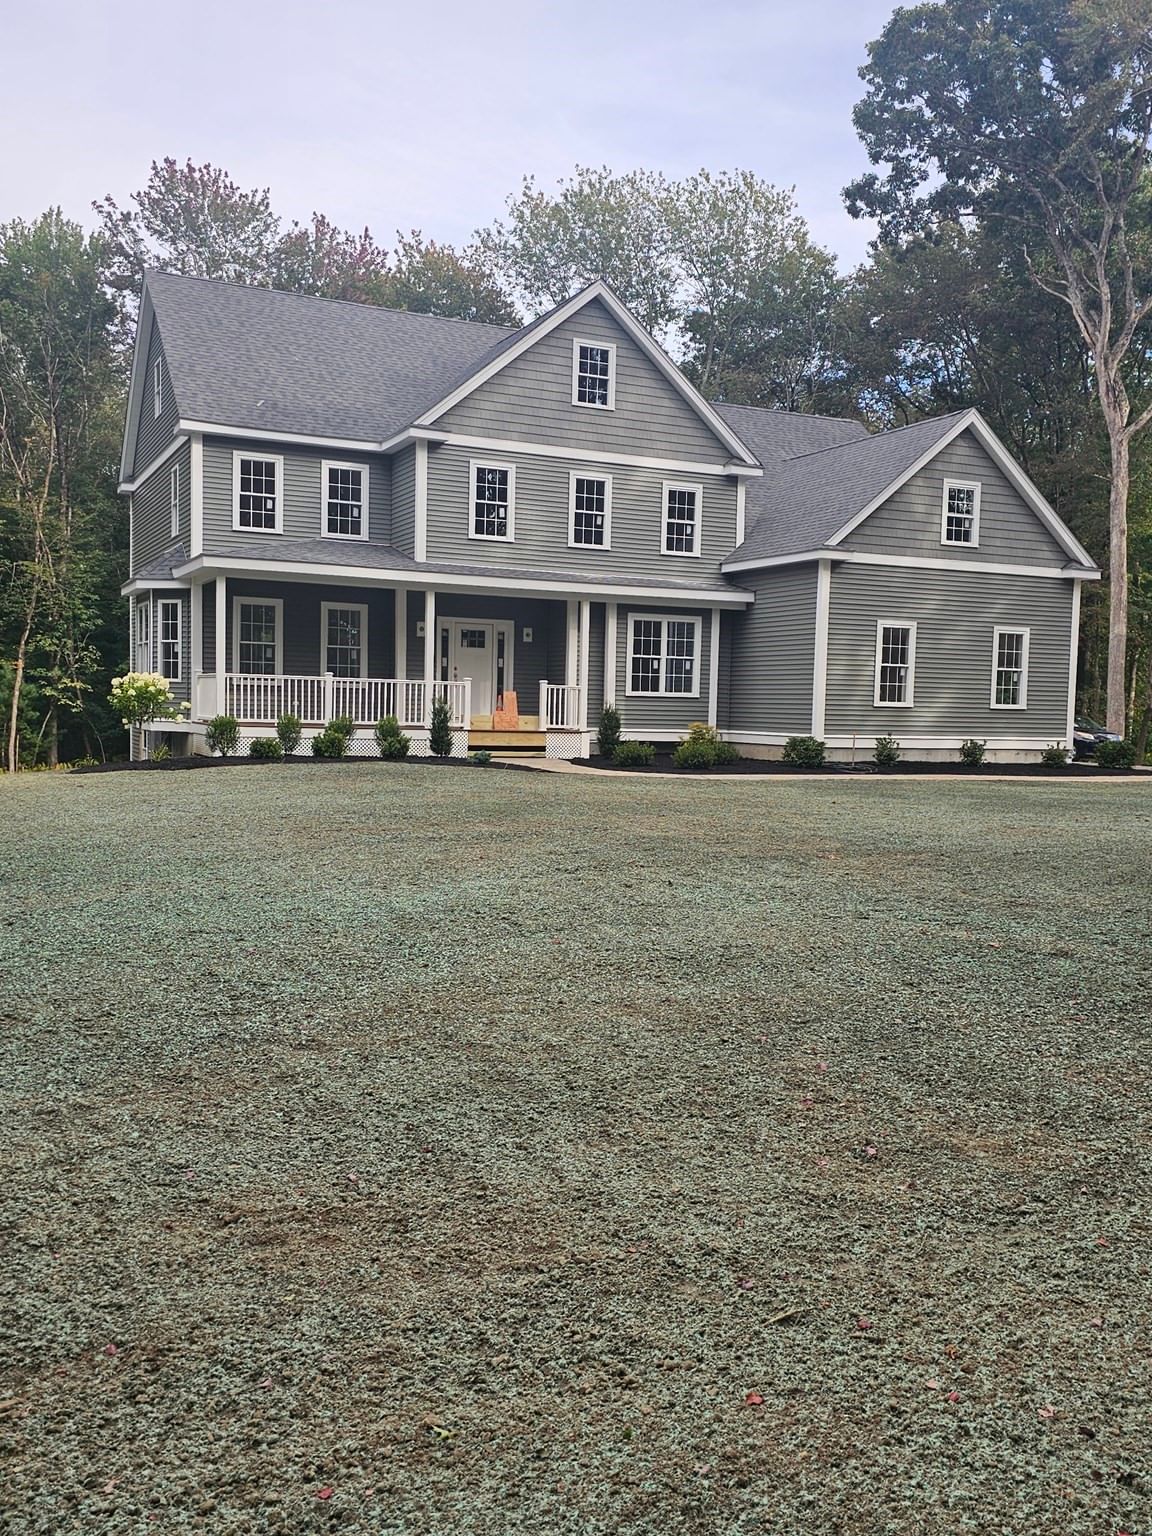
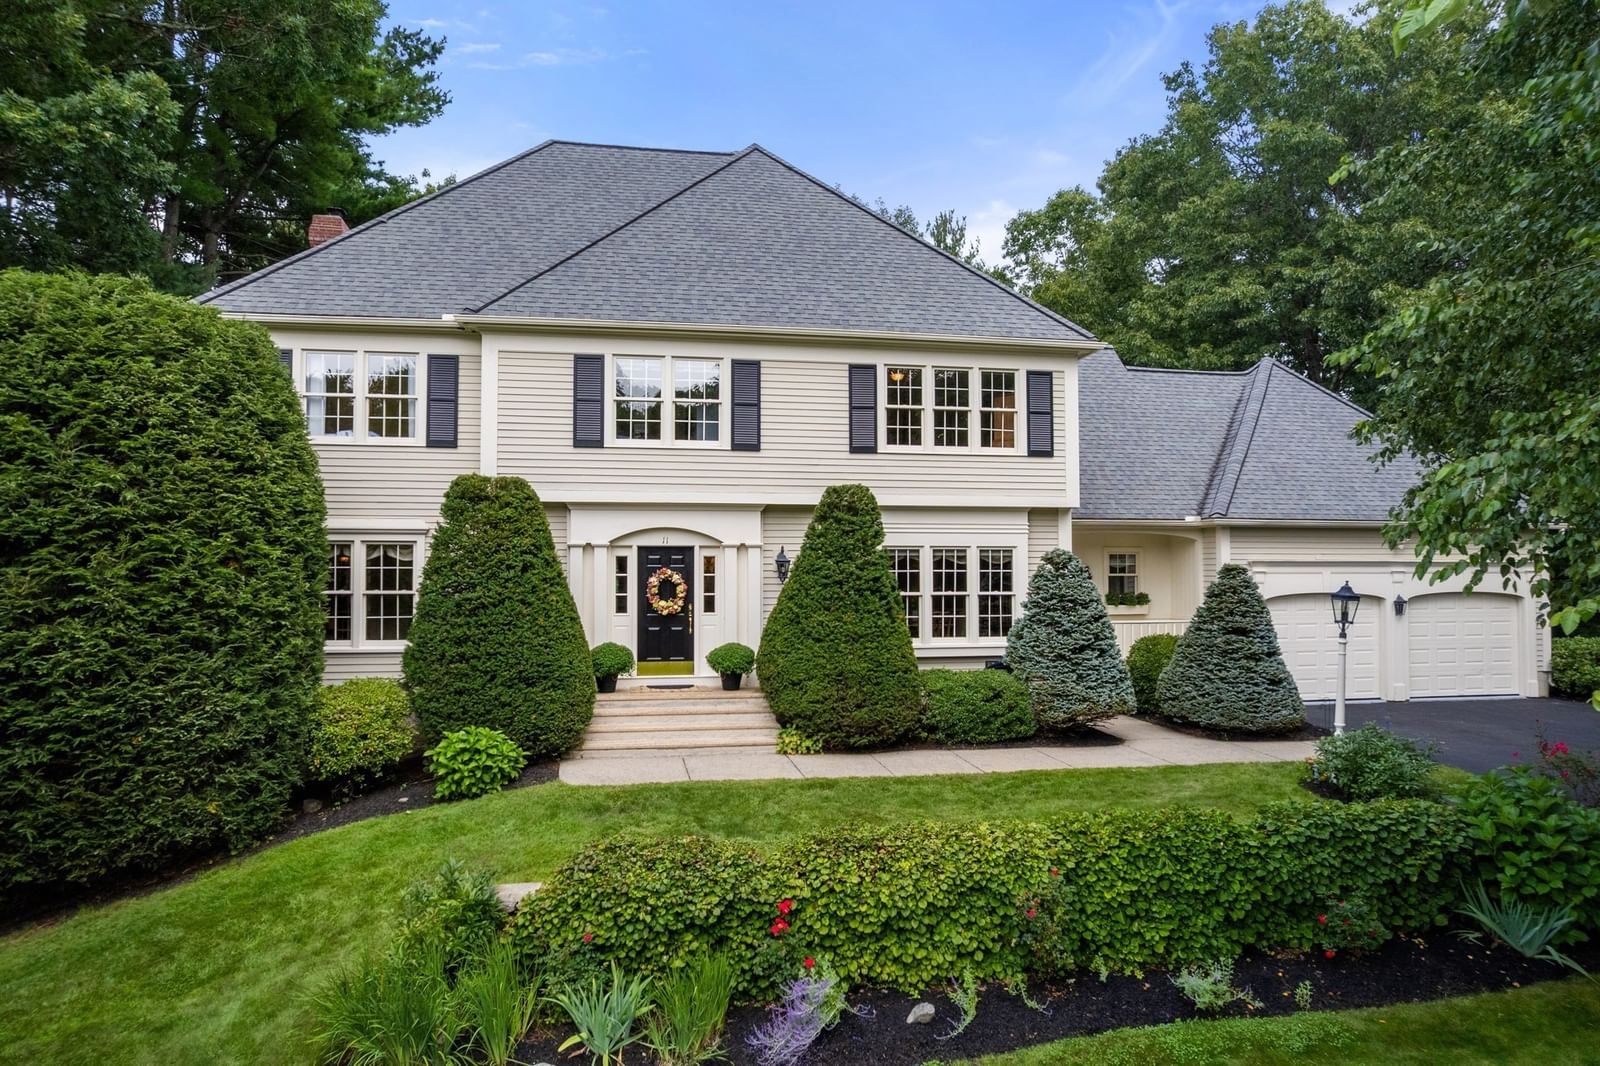
12 Olde Hickory Path Westborough — Photo 1 of 33
$2,150,000
12 Olde Hickory Path, Westborough, MA 01581
Westborough, MA 01581 — Woodland Preserve
Beds
4
Baths
5
SqFt
5,270
Style
Single Family
Built
2003
Set within Westborough's prestigious Woodland Preserve neighborhood, this exceptional residence offers 5,270 sq ft of above-grade living space on 1.21 acres, with beautifully landscaped grounds and potential for expanded outdoor living. Impressive scale, architectural distinction, and remarkable pride of ownership are evident throughout, from the custom woodwork and rich millwork to the distinctive glass doorknobs, each detail thoughtfully chosen to create enduring beauty. Beyond the grand front entrance, a soaring two-story foyer and sweeping curved bridal staircase make an unforgettable first impression. The formal living room, anchored by an intricately carved fireplace with marble surround and illuminated by floor-to-ceiling windows, opens through glass doors onto a covered porch shared with a stunning mahogany office. With its coffered ceiling and custom built-ins, it’s an inviting retreat for focused work and quiet reflection. The cathedral-ceiling family room is both warm and impressive. Flooded by natural light, it features a spectacular custom stone fireplace that invites family and friends to gather. Leading from the family room into the kitchen is a stunning wet bar. The adjacent gourmet kitchen combines rich cherry cabinetry with professional-grade appliances and opens through sliding glass doors to a secluded stone patio. Through a butler's pantry with wine cooler, the formal dining room features a tray ceiling and exquisite moldings, providing an elegant setting for intimate dinners and holiday celebrations. The spacious primary suite with tray ceiling offers beautiful treetop views through more than a dozen windows. Three walk-in closets, a dedicated dressing area, and a spa-inspired Calacatta marble bath create an elegant retreat. Three additional en-suite bedrooms provide superb accommodations, while a versatile third-floor suite with a full bath adapts perfectly for guests, extended family, or an au pair. Significant investments include a complete roof replacement with 50-year architectural shingles, enhanced insulation and HVAC duct sealing, 2026 exterior painting and stonework, refinished hardwood floors, a renovated mudroom/laundry area, and a new 75-gallon water heater. Just minutes from major highways, the MBTA Commuter Rail, shopping, dining, and UMass Memorial Medical Center. This is Woodland Preserve at its finest: a private, beautifully crafted estate defined by custom detail rarely found today.
Key facts
It was listed on October 3, 2026. The annual property taxes are $28,809 (2025 tax year). It sits on a 1.21-acre (52,756 sq ft) lot.
Market Value Analysis
* Analysis is based on 23 actively listed and recently sold comparable properties strictly within Westborough, MA.
Property Details
Financials
Parking
Interior Specifications
Climate & Utilities
Building & Exterior
Property & Lot
Amenities & Appliances
Gas Water Heater • Range • Oven • Dishwasher • Refrigerator • Washer • Dryer • Wine Refrigerator • Vacuum System • Plumbed For Ice Maker
Neighborhood
Public Transportation • Shopping • Pool • Tennis Court(s) • Park • Walk/Jog Trails
Geography
Floorplan Breakdown
Structural Layout
Living Room
Lvl First15 x 12
Flooring - Hardwood, Window(s) - Picture, Balcony / Deck, French Doors, Deck - Exterior, Exterior Access, Decorative Molding
Dining Room
Lvl First15 x 16
Flooring - Hardwood, Window(s) - Picture, Chair Rail, Wainscoting, Crown Molding, Decorative Molding, Tray Ceiling(s)
Kitchen
Lvl First13 x 26
Closet/Cabinets - Custom Built, Flooring - Hardwood, Dining Area, Pantry, Countertops - Stone/Granite/Solid, Kitchen Island, Breakfast Bar / Nook, Exterior Access, Open Floorplan, Recessed Lighting, Slider, Wine Chiller, Gas Stove, Lighting - Pendant
Office
Lvl First13 x 13
Ceiling - Coffered, Closet/Cabinets - Custom Built, Flooring - Hardwood, Balcony / Deck, French Doors, Chair Rail, Deck - Exterior, Exterior Access, Wainscoting, Crown Molding, Decorative Molding
Family Room
Lvl First19 x 16
Cathedral Ceiling(s), Flooring - Hardwood, Lighting - Pendant
Primary Bedroom
Lvl Second23 x 24
Bathroom - Full, Bathroom - Double Vanity/Sink, Walk-In Closet(s), Flooring - Wall to Wall Carpet, Dressing Room, Lighting - Sconce, Lighting - Overhead, Archway, Crown Molding, Closet - Double, Tray Ceiling(s)
Bedroom 2
Lvl Second15 x 14
Bedroom 3
Lvl Second15 x 14
Closet, Flooring - Laminate
Bedroom 4
Lvl Second13 x 14
Closet, Flooring - Laminate
Bathroom 1
Lvl First6 x 5
Bathroom - Half, Flooring - Stone/Ceramic Tile, Lighting - Sconce, Pedestal Sink
Bathroom 2
Lvl First8 x 5
Bathroom - Half, Flooring - Stone/Ceramic Tile, Lighting - Overhead, Crown Molding
Bathroom 3
Lvl Second19 x 12
Bathroom - Full, Bathroom - Double Vanity/Sink, Bathroom - Tiled With Shower Stall, Bathroom - Tiled With Tub, Walk-In Closet(s), Flooring - Marble, Lighting - Sconce, Soaking Tub
Questions about this home
When was 12 Olde Hickory Path, Westborough listed?
12 Olde Hickory Path, Westborough was listed on October 3, 2026.
Has the price of 12 Olde Hickory Path, Westborough changed?
The price hasn't changed since it was listed at $2,150,000.
What are the property taxes for 12 Olde Hickory Path, Westborough?
The annual property taxes for 12 Olde Hickory Path, Westborough are $28,809 (2025 tax year).
How big is the lot at 12 Olde Hickory Path, Westborough?
12 Olde Hickory Path, Westborough sits on a 1.21-acre (52,756 sq ft) lot.
What is the status of 12 Olde Hickory Path, Westborough?
12 Olde Hickory Path, Westborough is actively listed for sale.
Population
21,944
U.S. Census Bureau, ACS 2024 5-Year Estimates (B01003)
Median Household Income
$142K
U.S. Census Bureau, ACS 2024 5-Year Estimates (B19013)
Renter-Occupied Homes
38.2%
U.S. Census Bureau, ACS 2024 5-Year Estimates (B25003)
New Construction Permits — Worcester County
1,805 housing units permitted in the last 12 months (+1% vs the prior 12 months) — 1,007 in 5+ unit buildings
U.S. Census Bureau, Building Permits Survey (through Jul '26)
ADU Potential
Massachusetts allows one accessory dwelling unit by right in single-family zoning districts statewide (M.G.L. c. 40A §3; 760 CMR 71.00, effective Feb 2025). Estimated maximum ADU size for this property: 900 sq ft (the lesser of 900 sq ft or half the 5,270 sq ft principal dwelling). Lot size: 52,756 sq ft.
Based on listing data, which indicates the property type — not the zoning district. Local dimensional, septic (Title 5), and historic-district requirements still apply. Not legal advice — verify with the municipality.
Listing Agent: Melissa Clark
Listing Office: Coldwell Banker Realty - Worcester
MLS® Number: 73586242