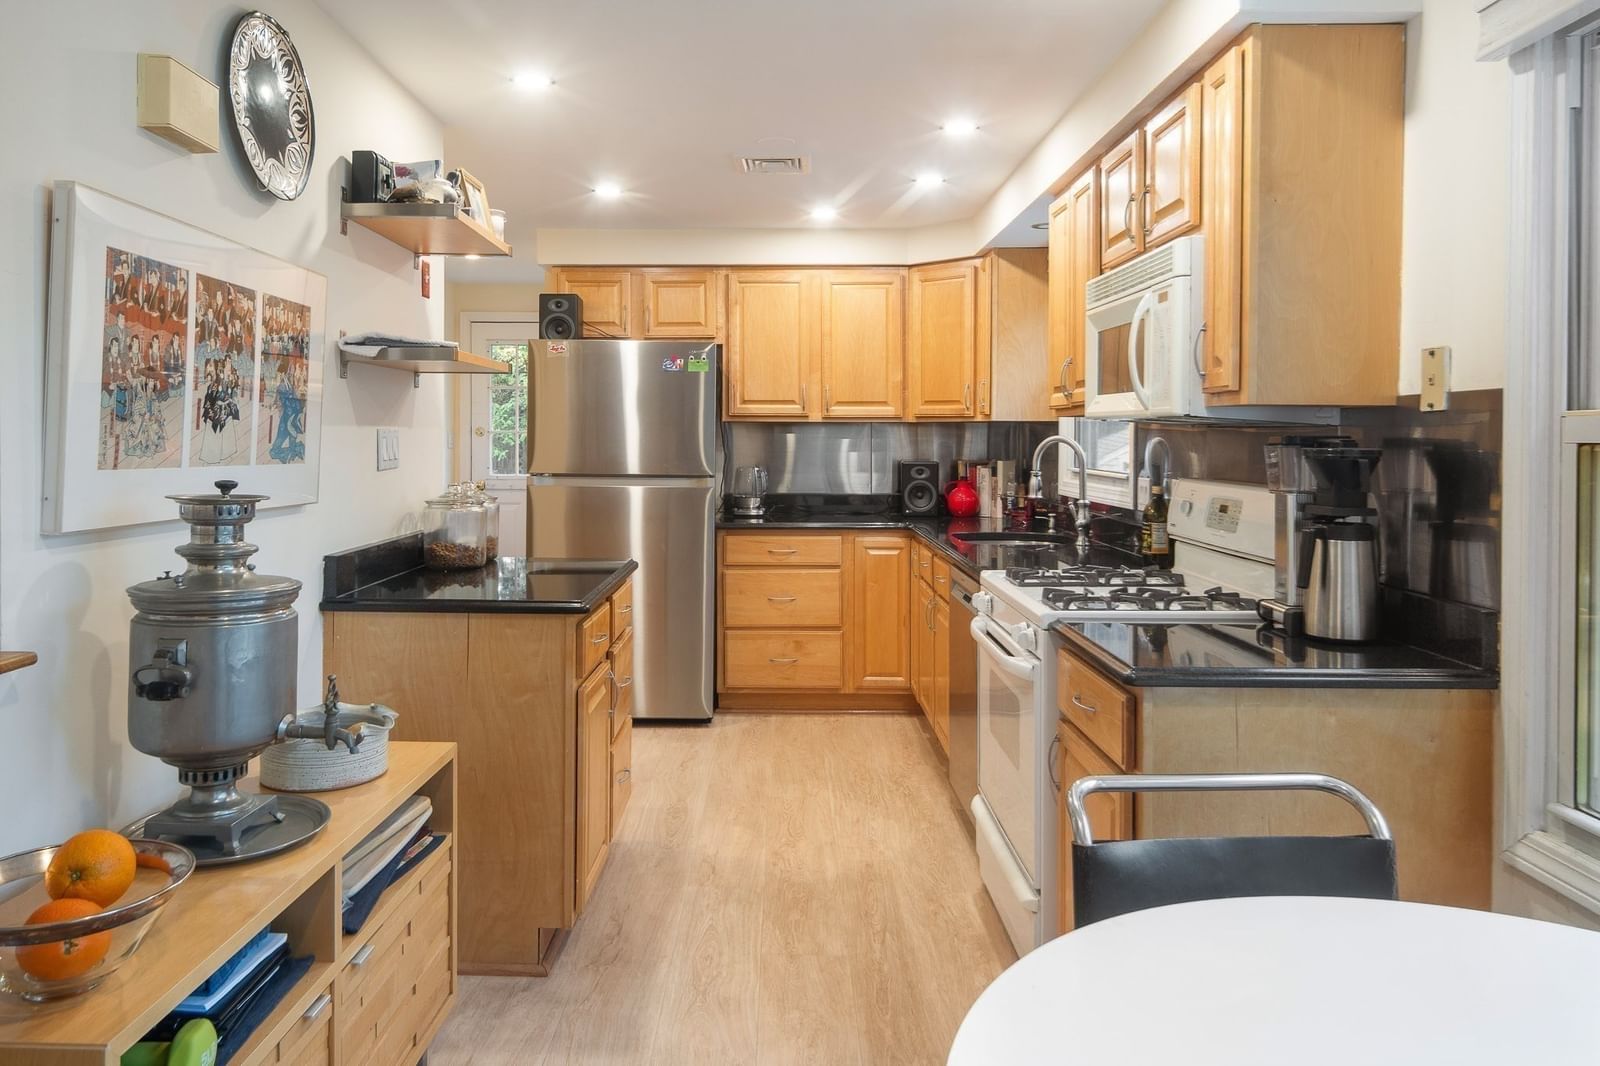
12 Hopewell Rd Boston — Photo 1 of 36
Recent Drop: $10,001
$699,999
12 Hopewell Rd, Boston, MA 02136
Boston, MA 02136 — Hyde Park
Beds
3
Baths
1.5
SqFt
1,780
Style
Single Family
Built
1945
NOW $699,999! Welcome to the ultimate ECO-POWERED Colonial on a private cul-de-sac in Hyde Park! Featuring 21 fully owned solar panels, a TESLA Powerwall 3, and an integrated EV charger, this turnkey 3 bed/1.5 bath home offers near-zero electric bills, full backup power, and total energy independence. Inside, the main level boasts hardwood floors, a cozy fireplace, and SUNLIGHT-FILLED spaces throughout the formal dining room. The fully updated chef inspired kitchen opens directly to an oversized covered deck, perfect for year-round alfresco dining. Upstairs, you’ll find two spacious bedrooms, a primary suite with a walk-in closet and a Jacuzzi-tub bath. The finished lower level adds flexible space for a home office, gym, media room or possible ADU, while the backyard offers a quiet retreat with parking up to six cars. Stop by one of our open houses this weekend to experience it for yourself. Come tour your next home!
Key facts
It was listed on July 28, 2026. The price has come down from an original $710,000 to $699,999, most recently on September 9, 2026. The annual property taxes are $5,158 (2025 tax year). It sits on a 0.11-acre (5,000 sq ft) lot.
No longer available to tour
Market Value Analysis
* Analysis is based on 24 actively listed and recently sold comparable properties strictly within Boston, MA.
Property Details
Financials
Parking
Interior Specifications
Climate & Utilities
Building & Exterior
Property & Lot
Amenities & Appliances
Gas Water Heater • Water Heater • Disposal • Microwave • ENERGY STAR Qualified Refrigerator • ENERGY STAR Qualified Dryer • ENERGY STAR Qualified Dishwasher • ENERGY STAR Qualified Washer • Oven • Plumbed For Ice Maker
Neighborhood
Public Transportation • Park • Walk/Jog Trails • Bike Path • Conservation Area • Highway Access
Geography
Floorplan Breakdown
Structural Layout
Living Room
Lvl First12.1 x 19.1
Flooring - Hardwood
Dining Room
Lvl First12 x 13.6
Flooring - Hardwood, French Doors
Kitchen
Lvl First12 x 9
Ceiling Fan(s), Flooring - Stone/Ceramic Tile, Window(s) - Picture, Remodeled, Stainless Steel Appliances
Family Room
Lvl Basement24.6 x 23.7
Closet, Open Floorplan, Storage
Primary Bedroom
Lvl Second12.1 x 17.3
Ceiling Fan(s), Closet, Flooring - Hardwood
Bedroom 2
Lvl Second12 x 10.4
Bedroom 3
Lvl Second12 x 9.1
Ceiling Fan(s), Closet, Flooring - Hardwood
Bathroom 1
Lvl Second7.8 x 4.3
Jacuzzi / Whirlpool Soaking Tub
Property History
$699,999
Was $710,000
Sep 9, 2026
MLS® 73555664
$710,000
Jul 28, 2026
MLS® 73555664
Questions about this home
When was 12 Hopewell Rd, Boston listed?
12 Hopewell Rd, Boston was listed on July 28, 2026.
Has the price of 12 Hopewell Rd, Boston changed?
The price has come down from an original $710,000 to $699,999, most recently on September 9, 2026.
What are the property taxes for 12 Hopewell Rd, Boston?
The annual property taxes for 12 Hopewell Rd, Boston are $5,158 (2025 tax year).
How big is the lot at 12 Hopewell Rd, Boston?
12 Hopewell Rd, Boston sits on a 0.11-acre (5,000 sq ft) lot.
What is the status of 12 Hopewell Rd, Boston?
12 Hopewell Rd, Boston is under contract, and the MLS still lists it as active.
Population
37,265
U.S. Census Bureau, ACS 2024 5-Year Estimates (B01003)
Median Household Income
$97K
U.S. Census Bureau, ACS 2024 5-Year Estimates (B19013)
Renter-Occupied Homes
46.8%
U.S. Census Bureau, ACS 2024 5-Year Estimates (B25003)
New Construction Permits — Suffolk County
2,337 housing units permitted in the last 12 months (+13% vs the prior 12 months) — 2,062 in 5+ unit buildings
U.S. Census Bureau, Building Permits Survey (through Jul '26)
ADU Potential
Massachusetts allows one accessory dwelling unit by right in single-family zoning districts statewide (M.G.L. c. 40A §3; 760 CMR 71.00, effective Feb 2025). Estimated maximum ADU size for this property: 890 sq ft (the lesser of 900 sq ft or half the 1,780 sq ft principal dwelling). Lot size: 5,000 sq ft.
Based on listing data, which indicates the property type — not the zoning district. Local dimensional, septic (Title 5), and historic-district requirements still apply. Not legal advice — verify with the municipality.
Listing Agent: Lavette Coney
Listing Office: Keller Williams Realty Boston Northwest
MLS® Number: 73555664
No longer available to tour