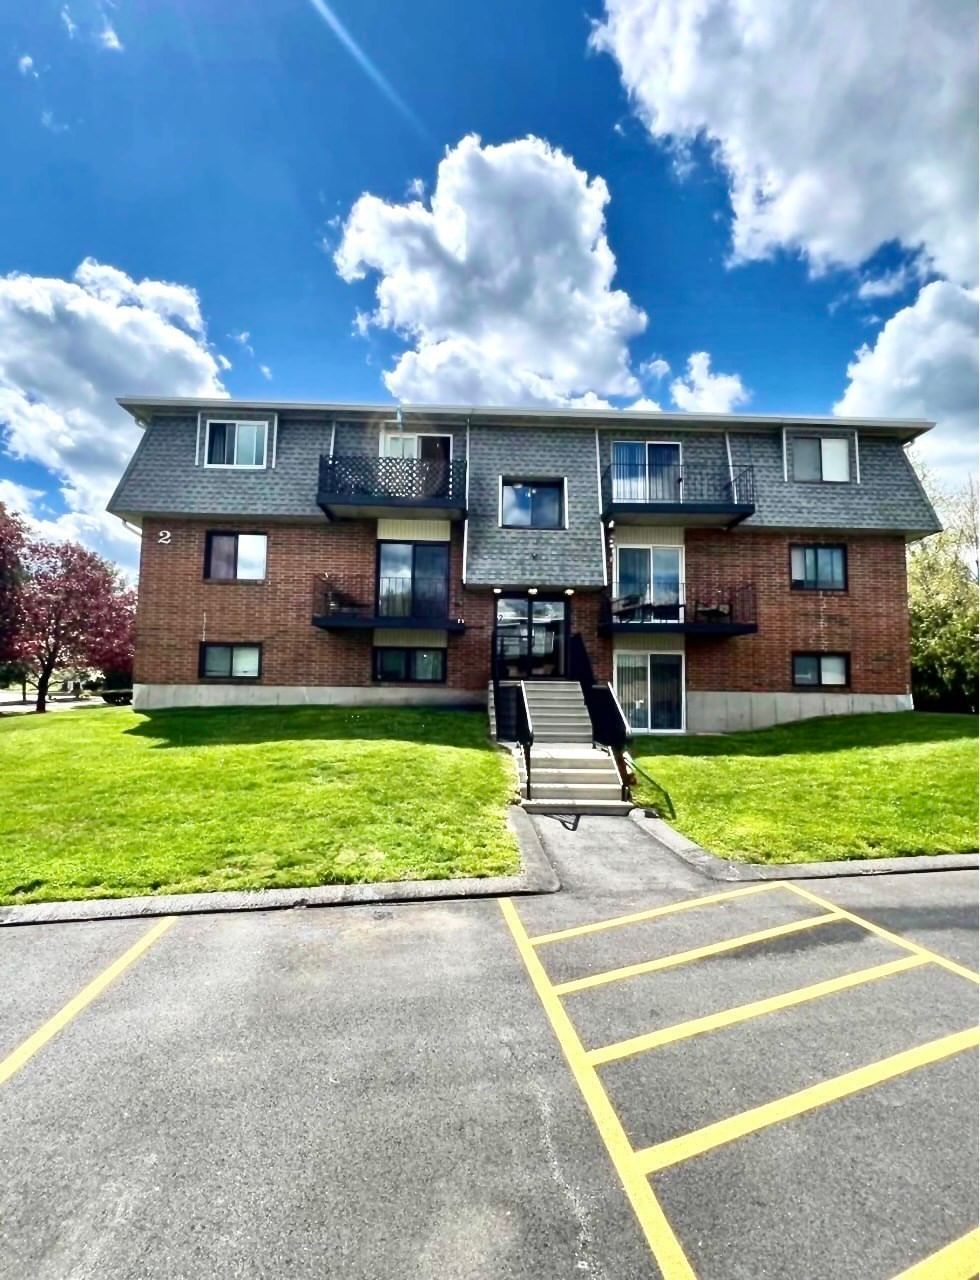
12 Autumn Woods Dr #12 Rutland — Photo 1 of 19
Recent Drop: $15,100
$339,900
12 Autumn Woods Dr #12, Rutland, MA 01543
Rutland, MA 01543
Beds
1
Baths
1
SqFt
892
Style
Condominium
Built
2003
Welcome to this lovely 55+ community comprised of 14 units. This ranch style condominium is perfect for your down sizing plans offering an open concept of living space with a cabinet packed kitchen , granite counters, fully applianced. Open to Dining room carrying thru the tile flooring and slider which fills the space with natural light. nice size living room with cathedral ceilings complete this area. Spacious bedroom with plush wall to wall carpet , plenty of closet space and easy access to the full bath. Property features plenty of closet space and full basement offering unlimited storage space . 1 car attached garage highlights the one level living. Outside common space is well manicured , open yard area surrounded by mature tress and private deck for your seasonal enjoyment .
Key facts
It was listed on June 24, 2026. The price has come down from an original $365,000 to $339,900 across 2 changes, most recently on September 27, 2026. The annual property taxes are $3,064 (2025 tax year). The condo fee is $365 per month, which includes water.
Immersive Experience
Market Value Analysis
* Analysis is based on 19 actively listed and recently sold comparable properties strictly within Rutland, MA.
Property Details
Financials
Parking
Interior Specifications
Climate & Utilities
Building & Exterior
Property & Lot
Amenities & Appliances
Range • Dishwasher • Refrigerator • Washer • Dryer
Neighborhood
Park • Golf • House of Worship • Adult Community
Geography
Floorplan Breakdown
Structural Layout
Living Room
Lvl FirstCathedral Ceiling(s), Flooring - Wall to Wall Carpet
Dining Room
Lvl FirstFlooring - Stone/Ceramic Tile, Slider
Kitchen
Lvl FirstFlooring - Stone/Ceramic Tile, Countertops - Stone/Granite/Solid
Primary Bedroom
Lvl FirstCloset, Flooring - Wall to Wall Carpet
Bathroom 1
Lvl FirstBathroom - Full, Flooring - Stone/Ceramic Tile
Property History
$339,900
Was $355,000
Sep 27, 2026
MLS® 73541063
$355,000
Was $365,000
Aug 12, 2026
MLS® 73541063
$365,000
Jun 24, 2026
MLS® 73541063
Questions about this home
When was 12 Autumn Woods Dr #12, Rutland listed?
12 Autumn Woods Dr #12, Rutland was listed on June 24, 2026.
Has the price of 12 Autumn Woods Dr #12, Rutland changed?
The price has come down from an original $365,000 to $339,900 across 2 changes, most recently on September 27, 2026.
What are the property taxes for 12 Autumn Woods Dr #12, Rutland?
The annual property taxes for 12 Autumn Woods Dr #12, Rutland are $3,064 (2025 tax year).
What is the condo fee at 12 Autumn Woods Dr #12, Rutland?
The condo fee is $365 per month, which includes water.
What is the status of 12 Autumn Woods Dr #12, Rutland?
12 Autumn Woods Dr #12, Rutland is actively listed for sale.
Population
9,353
U.S. Census Bureau, ACS 2024 5-Year Estimates (B01003)
Median Household Income
$146K
U.S. Census Bureau, ACS 2024 5-Year Estimates (B19013)
Renter-Occupied Homes
10.6%
U.S. Census Bureau, ACS 2024 5-Year Estimates (B25003)
New Construction Permits — Worcester County
1,805 housing units permitted in the last 12 months (+1% vs the prior 12 months) — 1,007 in 5+ unit buildings
U.S. Census Bureau, Building Permits Survey (through Jul '26)
Listing Agent: Tracey Fiorelli
Listing Office: Janice Mitchell R.E., Inc
MLS® Number: 73541063