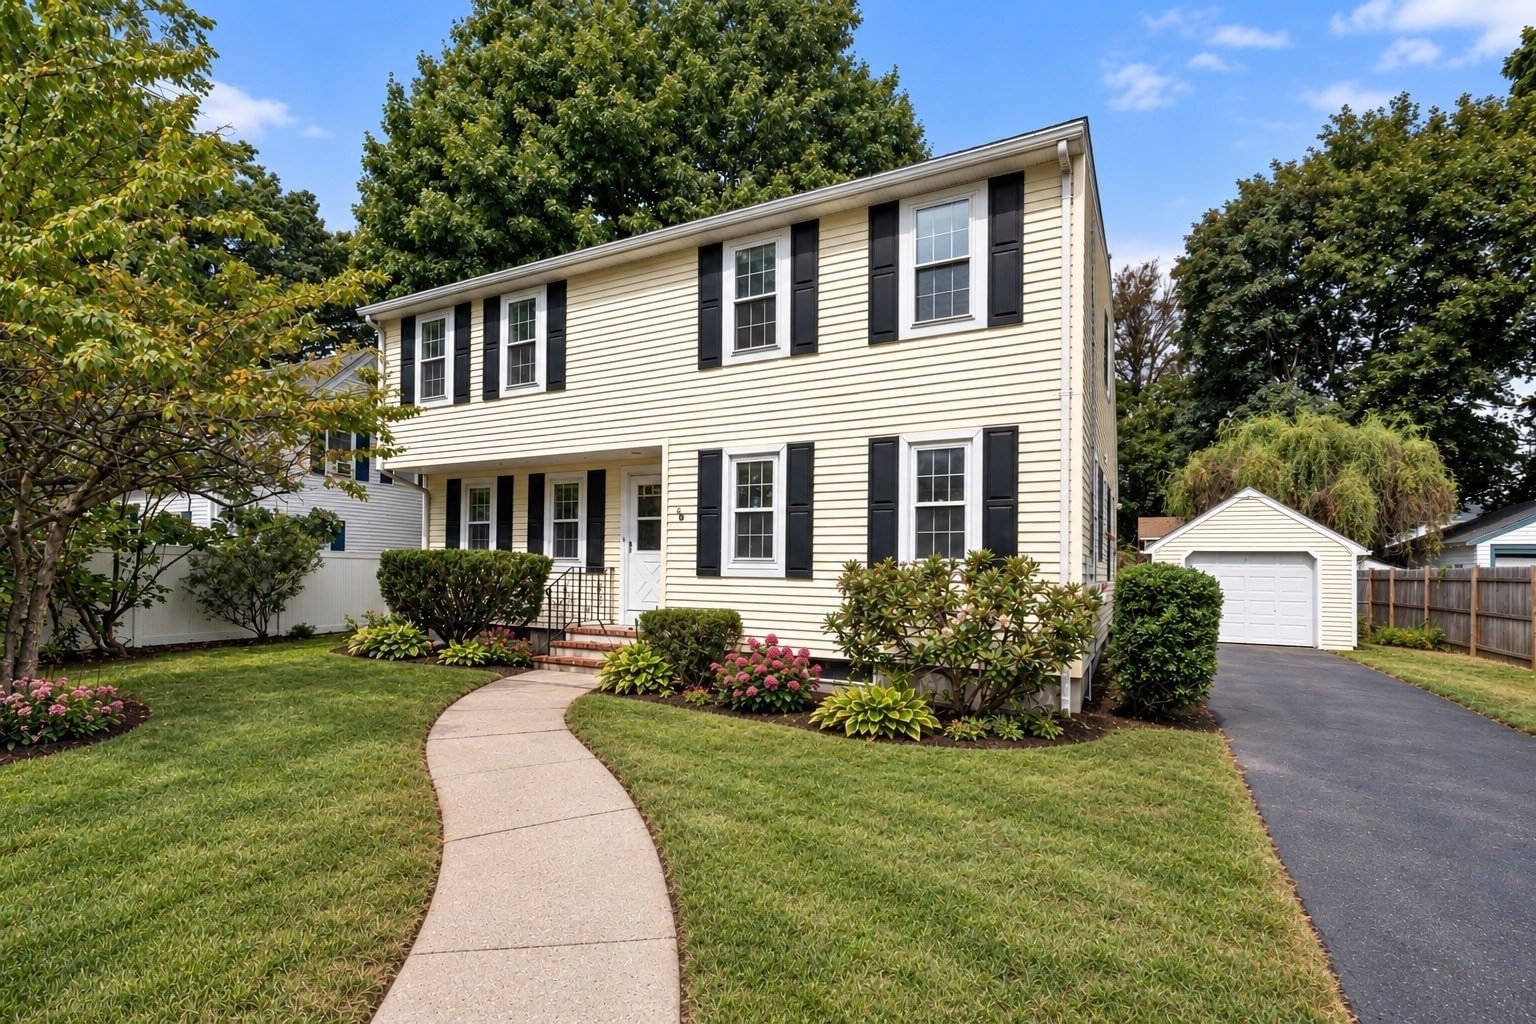
12 Arch Street Framingham — Photo 1 of 41
$725,000
12 Arch Street, Framingham, MA 01702
Framingham, MA 01702
Beds
4
Baths
3
SqFt
2,563
Style
Single Family
Built
1950
Welcome to this wonderful 4-bedroom, 3-full-bath Colonial set in a sought-after Framingham neighborhood! This bright and inviting home offers a flexible floor plan ideal for today’s lifestyle. The sunny fireplaced living/dining room flows into a beautiful four-season sunroom, creating the perfect space to relax or entertain. You will also find two built-in hutches in the dining area ideal for storing those special pieces. The kitchen features stainless steel appliances and opens to a spacious back deck overlooking an amazing fenced-in, private yard filled with beautiful gardens. Two generously sized bedrooms, a full bath, and hardwood floors complete the first level—perfect for those seeking the convenience of first-floor living. Upstairs, you’ll find two exceptionally spacious, sun-filled bedrooms with double closets and another full bath. The lower level offers even more living space with a bonus room, exercise room, laundry, and full bath. A large driveway and garage provide plenty of parking and storage. Outside, the charming treehouse adds a fun and special touch to this incredible backyard. A wonderful home offering space, versatility, and room to enjoy both inside and out..... Don’t miss this one!
Key facts
It was listed on September 10, 2026. The annual property taxes are $7,057 (2025 tax year). It sits on a 0.22-acre (9,583 sq ft) lot.
Immersive Experience
No longer available to tour
Market Value Analysis
* Analysis is based on 24 actively listed and recently sold comparable properties strictly within Framingham, MA.
Property Details
Financials
Parking
Interior Specifications
Climate & Utilities
Building & Exterior
Property & Lot
Amenities & Appliances
Gas Water Heater • Water Heater • Range • Dishwasher • Disposal • Refrigerator • Washer • Dryer
Neighborhood
Public Transportation • Shopping • Park • Walk/Jog Trails • Golf • Medical Facility
Geography
Floorplan Breakdown
Structural Layout
Living Room
Lvl First16.25 x 13
Flooring - Hardwood, Window(s) - Bay/Bow/Box, Open Floorplan, Recessed Lighting, Lighting - Sconce, Lighting - Overhead
Dining Room
Lvl First9.333333333 x 8.333333333
Closet/Cabinets - Custom Built, Flooring - Hardwood, Window(s) - Bay/Bow/Box, Exterior Access, Open Floorplan, Recessed Lighting, Lighting - Sconce, Lighting - Overhead
Kitchen
Lvl First11.5 x 7.833333333
Flooring - Laminate, Window(s) - Bay/Bow/Box, Pantry, Exterior Access, Stainless Steel Appliances, Gas Stove, Lighting - Overhead
Primary Bedroom
Lvl Second17.333333333 x 14.75
Flooring - Wall to Wall Carpet, Window(s) - Bay/Bow/Box, Lighting - Overhead, Closet - Double
Bedroom 2
Lvl Second17.333333333 x 14.75
Bedroom 3
Lvl First15.416666666 x 10.916666666
Closet, Flooring - Hardwood, Window(s) - Bay/Bow/Box, Lighting - Overhead
Bedroom 4
Lvl First13.166666666 x 9.333333333
Ceiling Fan(s), Closet, Flooring - Hardwood, Window(s) - Bay/Bow/Box
Bathroom 1
Lvl FirstBathroom - Tiled With Tub & Shower, Closet - Linen, Flooring - Laminate, Window(s) - Bay/Bow/Box, Lighting - Sconce, Lighting - Overhead
Bathroom 2
Lvl SecondBathroom - With Shower Stall, Flooring - Laminate, Window(s) - Bay/Bow/Box, Washer Hookup, Lighting - Sconce, Lighting - Overhead
Bathroom 3
Lvl BasementBathroom - With Shower Stall, Flooring - Laminate, Recessed Lighting, Lighting - Overhead
Questions about this home
When was 12 Arch Street, Framingham listed?
12 Arch Street, Framingham was listed on September 10, 2026.
Has the price of 12 Arch Street, Framingham changed?
The price hasn't changed since it was listed at $725,000.
What are the property taxes for 12 Arch Street, Framingham?
The annual property taxes for 12 Arch Street, Framingham are $7,057 (2025 tax year).
How big is the lot at 12 Arch Street, Framingham?
12 Arch Street, Framingham sits on a 0.22-acre (9,583 sq ft) lot.
What is the status of 12 Arch Street, Framingham?
12 Arch Street, Framingham is under contract, and the MLS still lists it as active.
Population
39,789
U.S. Census Bureau, ACS 2024 5-Year Estimates (B01003)
Median Household Income
$82K
U.S. Census Bureau, ACS 2024 5-Year Estimates (B19013)
Renter-Occupied Homes
65.5%
U.S. Census Bureau, ACS 2024 5-Year Estimates (B25003)
New Construction Permits — Middlesex County
2,698 housing units permitted in the last 12 months (+3% vs the prior 12 months) — 1,713 in 5+ unit buildings
U.S. Census Bureau, Building Permits Survey (through Jul '26)
ADU Potential
Massachusetts allows one accessory dwelling unit by right in single-family zoning districts statewide (M.G.L. c. 40A §3; 760 CMR 71.00, effective Feb 2025). Estimated maximum ADU size for this property: 900 sq ft (the lesser of 900 sq ft or half the 2,563 sq ft principal dwelling). Lot size: 9,583 sq ft.
Based on listing data, which indicates the property type — not the zoning district. Local dimensional, septic (Title 5), and historic-district requirements still apply. Not legal advice — verify with the municipality.
Listing Agent: Hans Brings Results
Listing Office: Coldwell Banker Realty - Waltham
MLS® Number: 73575664
No longer available to tour



