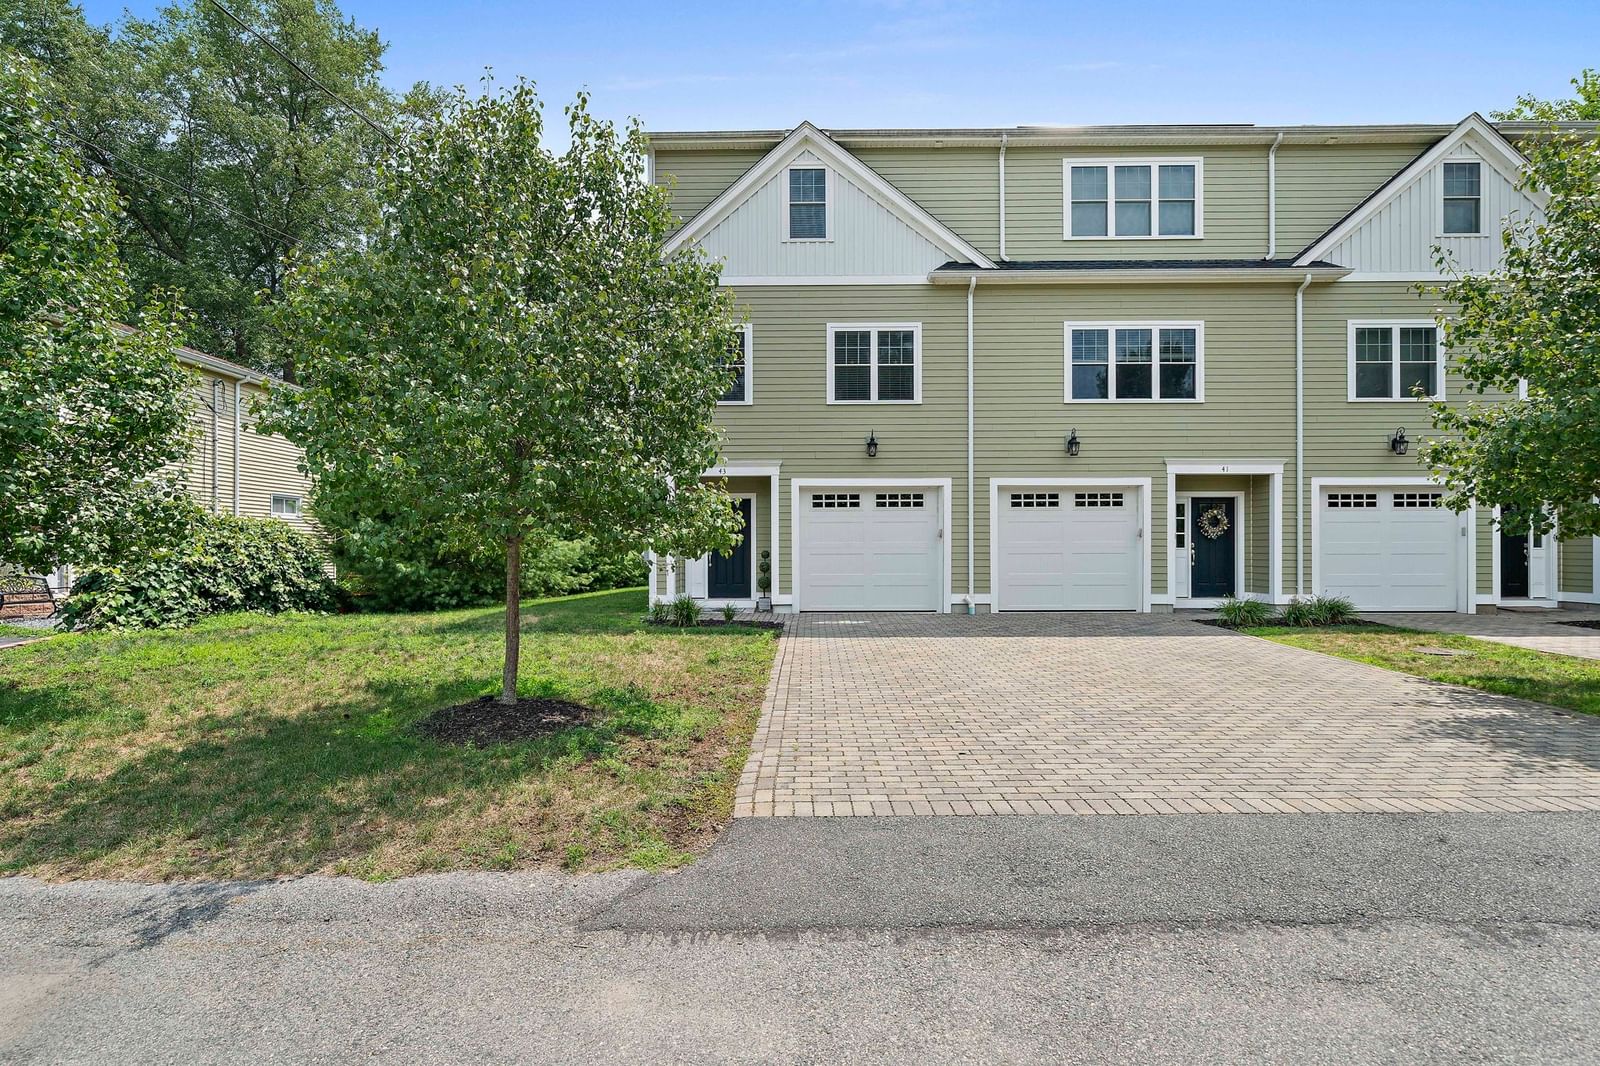
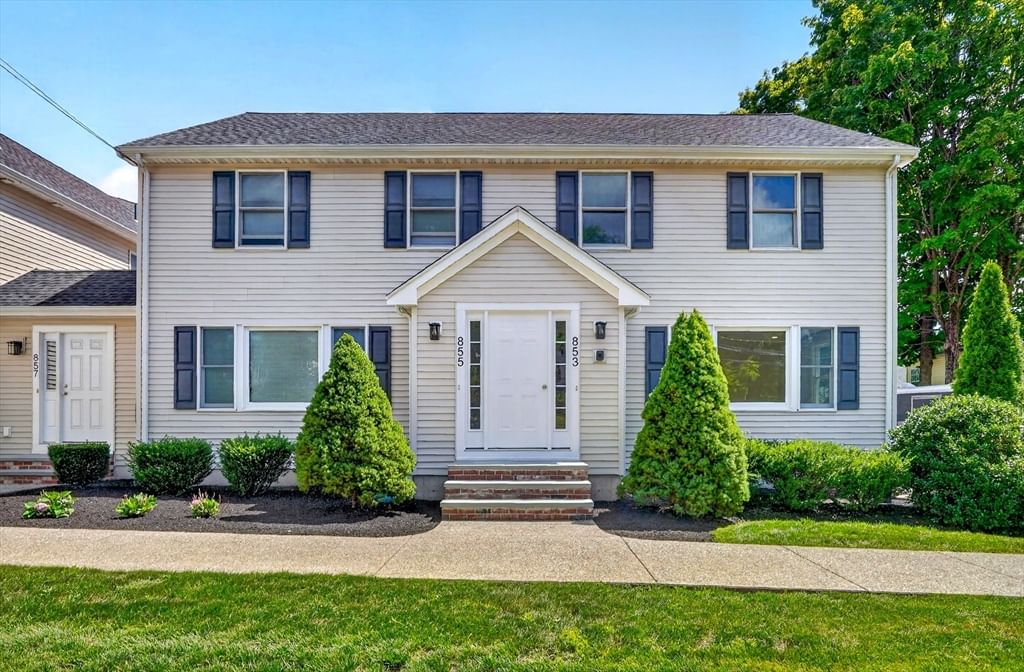
117 Revere Street #C Canton — Photo 1 of 37
Recent Drop: $50,900
$599,000
117 Revere Street #C, Canton, MA 02021
Canton, MA 02021
Beds
3
Baths
2.5
SqFt
2,303
Style
Condominium
Built
1998
Tucked away in a peaceful, professionally managed community, this sun-filled townhouse offers the perfect balance of comfort, style, & convenience. Inviting flow designed for both everyday living & effortless entertaining. Gather around the gas fireplace on cool evenings, unwind on the private balcony accessed through elegant French doors, or enjoy the additional living space offered by the spacious lower-level family room/3rd bedroom with direct access to a private deck. Featuring 3 generously sized bedrooms, 2.5 baths, a spacious primary suite, young systems, & an attached garage, this home delivers the space buyers are searching for without the maintenance they want to leave behind. Ideally located near the commuter rail, shopping, Heritage Park, & scenic walking trails, this is more than a home—it's a lifestyle. Homes offering this combination of space, privacy, & location are rarely available. Come experience it for yourself!
Key facts
It was listed on June 5, 2026. The price has come down from an original $649,900 to $599,000, most recently on August 13, 2026. The annual property taxes are $5,500 (2025 tax year). The condo fee is $567 per month.
Market Value Analysis
* Analysis is based on 24 actively listed and recently sold comparable properties strictly within Canton, MA.
Property Details
Financials
Parking
Interior Specifications
Climate & Utilities
Building & Exterior
Property & Lot
Amenities & Appliances
Range • Dishwasher • Disposal • Microwave • Refrigerator • Washer • Dryer
Neighborhood
Public Transportation • Shopping • Park • Walk/Jog Trails • Golf • Highway Access
Geography
Floorplan Breakdown
Structural Layout
Living Room
Lvl Main,First21 x 17
Flooring - Wall to Wall Carpet, Balcony / Deck, Balcony - Exterior, French Doors, Exterior Access
Dining Room
Lvl Main,First13 x 10
Flooring - Stone/Ceramic Tile, Open Floorplan
Kitchen
Lvl Main,First9 x 8
Flooring - Stone/Ceramic Tile, Dining Area, Countertops - Stone/Granite/Solid, Open Floorplan, Gas Stove, Lighting - Overhead
Family Room
Lvl Third20 x 14
Skylight, Closet/Cabinets - Custom Built, Flooring - Wall to Wall Carpet, Attic Access, Lighting - Sconce
Primary Bedroom
Lvl Second19 x 12
Bathroom - Full, Bathroom - Double Vanity/Sink, Closet, Flooring - Wall to Wall Carpet
Bedroom 2
Lvl Second14 x 12
Bedroom 3
Lvl Basement18 x 13
Closet, Flooring - Wall to Wall Carpet, Balcony / Deck, Exterior Access, Slider
Bathroom 1
Lvl First5 x 5
Bathroom - Half, Flooring - Stone/Ceramic Tile, Countertops - Stone/Granite/Solid, Countertops - Upgraded
Bathroom 2
Lvl Second8 x 5
Bathroom - Full, Bathroom - With Tub & Shower, Flooring - Stone/Ceramic Tile
Bathroom 3
Lvl Second14 x 11
Bathroom - Full, Bathroom - Double Vanity/Sink, Bathroom - With Shower Stall, Flooring - Stone/Ceramic Tile
Property History
$599,000
Was $649,900
Aug 13, 2026
MLS® 73530887
$649,900
Jun 5, 2026
MLS® 73530887
Questions about this home
When was 117 Revere Street #C, Canton listed?
117 Revere Street #C, Canton was listed on June 5, 2026.
Has the price of 117 Revere Street #C, Canton changed?
The price has come down from an original $649,900 to $599,000, most recently on August 13, 2026.
What are the property taxes for 117 Revere Street #C, Canton?
The annual property taxes for 117 Revere Street #C, Canton are $5,500 (2025 tax year).
What is the condo fee at 117 Revere Street #C, Canton?
The condo fee is $567 per month.
What is the status of 117 Revere Street #C, Canton?
117 Revere Street #C, Canton is actively listed for sale.
Population
24,748
U.S. Census Bureau, ACS 2024 5-Year Estimates (B01003)
Median Household Income
$143K
U.S. Census Bureau, ACS 2024 5-Year Estimates (B19013)
Renter-Occupied Homes
26.4%
U.S. Census Bureau, ACS 2024 5-Year Estimates (B25003)
New Construction Permits — Norfolk County
1,524 housing units permitted in the last 12 months (+52% vs the prior 12 months) — 1,030 in 5+ unit buildings
U.S. Census Bureau, Building Permits Survey (through Jul '26)
Listing Agent: Valerie Hill
Listing Office: Coldwell Banker Realty - Westwood
MLS® Number: 73530887