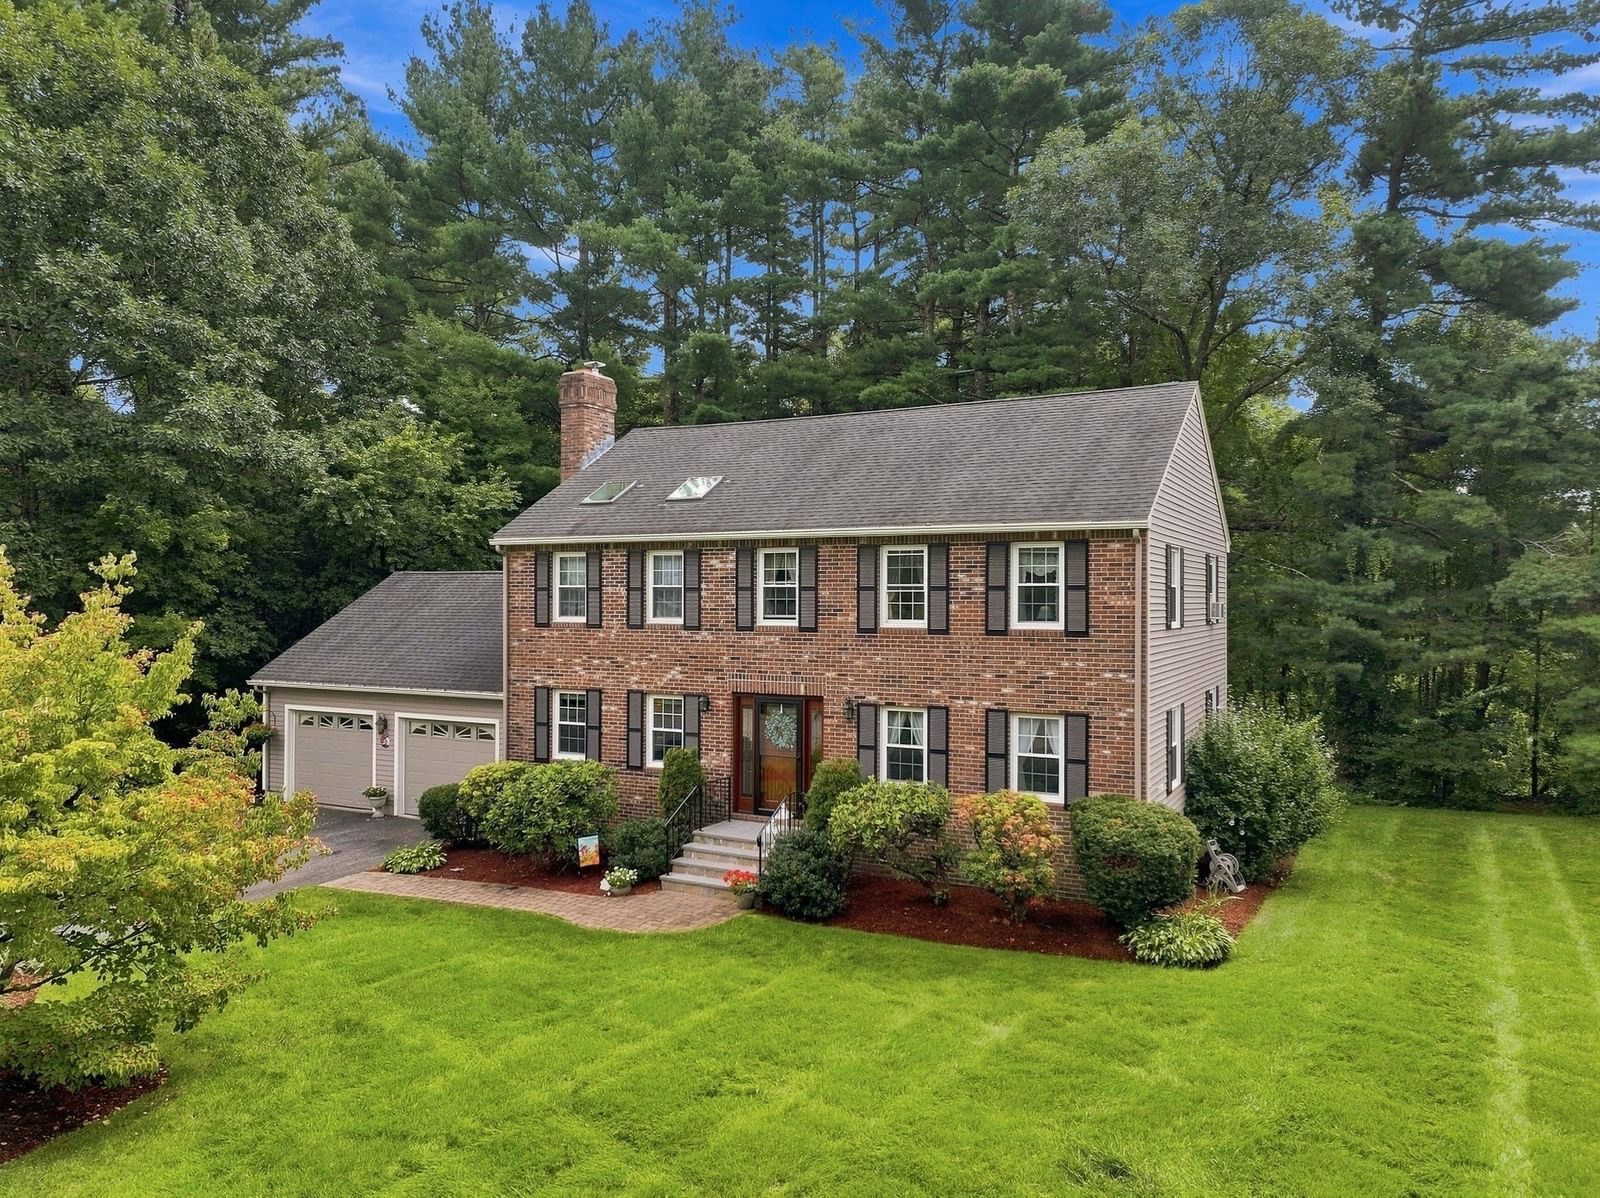
111 Hager St Marlborough — Photo 1 of 37
Recent Drop: $25,000
$1,525,000
111 Hager St, Marlborough, MA 01752
Marlborough, MA 01752 — East Marlborough
Beds
4
Baths
3
SqFt
4,271
Style
Single Family
Built
1958
An incredible opportunity awaits...9 acre waterfront estate on Hager Pond at the intersection of Marlborough/Sudbury/Framingham town lines. Just 25 miles from Boston, An exceptionally maintained property preserved by the same family for over 60 years. The main residence is a sprawling ranch style featuring high-quality finishes & over 4000 sf of living, 4 bedrooms, 4 baths, a primary suite with vaulted ceiling, oversized walk-in closet & glorious waterfront views. The majestic landscape includes a gorgeous in-ground heated & renovated swimming pool with jacuzzi & cabana, gardens, golf green w/tee boxes & a large 3 bay garage with oversized doors as well as a new 4 bedroom septic system installed in June of 2025. A truly spectacular property with gorgeous specimen plantings. The special nature of this property is difficult to capture in photos and must be seen in person! First Open House Sunday, July 19 (3-5 pm). A MUST SEE Property!
Key facts
It was listed on April 13, 2026. The price has come down from an original $1,699,000 to $1,525,000 across 3 changes, most recently on September 9, 2026. The annual property taxes are $17,045 (2025 tax year). It sits on a 9.61-acre (418,698 sq ft) lot.
Immersive Experience
Market Value Analysis
* Analysis is based on 24 actively listed and recently sold comparable properties strictly within Marlborough, MA.
Property Details
Financials
Parking
Interior Specifications
Climate & Utilities
Building & Exterior
Property & Lot
Amenities & Appliances
Water Heater • Oven • Dishwasher • Trash Compactor • Microwave • Range • Refrigerator • Washer • Dryer • Range Hood
Neighborhood
Shopping • Park • Walk/Jog Trails • Stable(s) • Golf • Medical Facility
Geography
Floorplan Breakdown
Structural Layout
Living Room
Lvl First20 x 16
Ceiling Fan(s), Vaulted Ceiling(s), Flooring - Wall to Wall Carpet, Window(s) - Picture
Dining Room
Lvl First14 x 21
Flooring - Wood, Window(s) - Picture
Kitchen
Lvl Main,First17 x 27
Closet/Cabinets - Custom Built, Flooring - Stone/Ceramic Tile, Dining Area, Countertops - Stone/Granite/Solid, Countertops - Upgraded, Kitchen Island, Cabinets - Upgraded, Open Floorplan, Remodeled
Family Room
Lvl Basement14 x 21
Cedar Closet(s), Flooring - Wall to Wall Carpet, Exterior Access
Primary Bedroom
Lvl First17 x 25
Bathroom - Full, Bathroom - Double Vanity/Sink, Skylight, Cathedral Ceiling(s), Ceiling Fan(s), Walk-In Closet(s), Flooring - Wall to Wall Carpet, Window(s) - Picture
Bedroom 2
Lvl First20 x 14
Bedroom 3
Lvl First16 x 12
Flooring - Wood, Window(s) - Picture, Closet - Double
Bedroom 4
Lvl Basement12 x 14
Closet, Flooring - Wall to Wall Carpet
Bedroom 5
Lvl nullCloset, Flooring - Wood
Bathroom 1
Lvl First15 x 11
Bathroom - Full, Bathroom - Double Vanity/Sink, Bathroom - Tiled With Shower Stall, Flooring - Stone/Ceramic Tile
Bathroom 2
Lvl First15 x 7
Bathroom - Full, Bathroom - Tiled With Tub, Bathroom - With Shower Stall, Flooring - Wall to Wall Carpet
Bathroom 3
Lvl FirstBathroom - 1/4, Flooring - Stone/Ceramic Tile
Property History
$1,525,000
Was $1,550,000
Sep 9, 2026
MLS® 73500345
$1,550,000
Was $1,599,000
Jul 15, 2026
MLS® 73500345
$1,599,000
Was $1,699,000
May 31, 2026
MLS® 73500345
$1,699,000
Apr 13, 2026
MLS® 73500345
$2,195,000
Nov 18, 2025
MLS® 73391533
$2,195,000
Jun 16, 2025
MLS® 73391533
Questions about this home
When was 111 Hager St, Marlborough listed?
111 Hager St, Marlborough was listed on April 13, 2026.
Has the price of 111 Hager St, Marlborough changed?
The price has come down from an original $1,699,000 to $1,525,000 across 3 changes, most recently on September 9, 2026.
What are the property taxes for 111 Hager St, Marlborough?
The annual property taxes for 111 Hager St, Marlborough are $17,045 (2025 tax year).
How big is the lot at 111 Hager St, Marlborough?
111 Hager St, Marlborough sits on a 9.61-acre (418,698 sq ft) lot.
What is the status of 111 Hager St, Marlborough?
111 Hager St, Marlborough is actively listed for sale.
Population
41,647
U.S. Census Bureau, ACS 2024 5-Year Estimates (B01003)
Median Household Income
$92K
U.S. Census Bureau, ACS 2024 5-Year Estimates (B19013)
Renter-Occupied Homes
44.0%
U.S. Census Bureau, ACS 2024 5-Year Estimates (B25003)
New Construction Permits — Middlesex County
2,698 housing units permitted in the last 12 months (+3% vs the prior 12 months) — 1,713 in 5+ unit buildings
U.S. Census Bureau, Building Permits Survey (through Jul '26)
ADU Potential
Massachusetts allows one accessory dwelling unit by right in single-family zoning districts statewide (M.G.L. c. 40A §3; 760 CMR 71.00, effective Feb 2025). Estimated maximum ADU size for this property: 900 sq ft (the lesser of 900 sq ft or half the 4,271 sq ft principal dwelling). Lot size: 418,698 sq ft.
Based on listing data, which indicates the property type — not the zoning district. Local dimensional, septic (Title 5), and historic-district requirements still apply. Not legal advice — verify with the municipality.
Listing Agent: Denise Garzone
Listing Office: William Raveis R.E. & Home Services
MLS® Number: 73500345