11 Woodbury Rd Billerica — Photo 1 of 34
$699,900
11 Woodbury Rd, Billerica, MA 01821
Billerica, MA 01821
Beds
3
Baths
2
SqFt
1,662
Style
Single Family
Built
1953
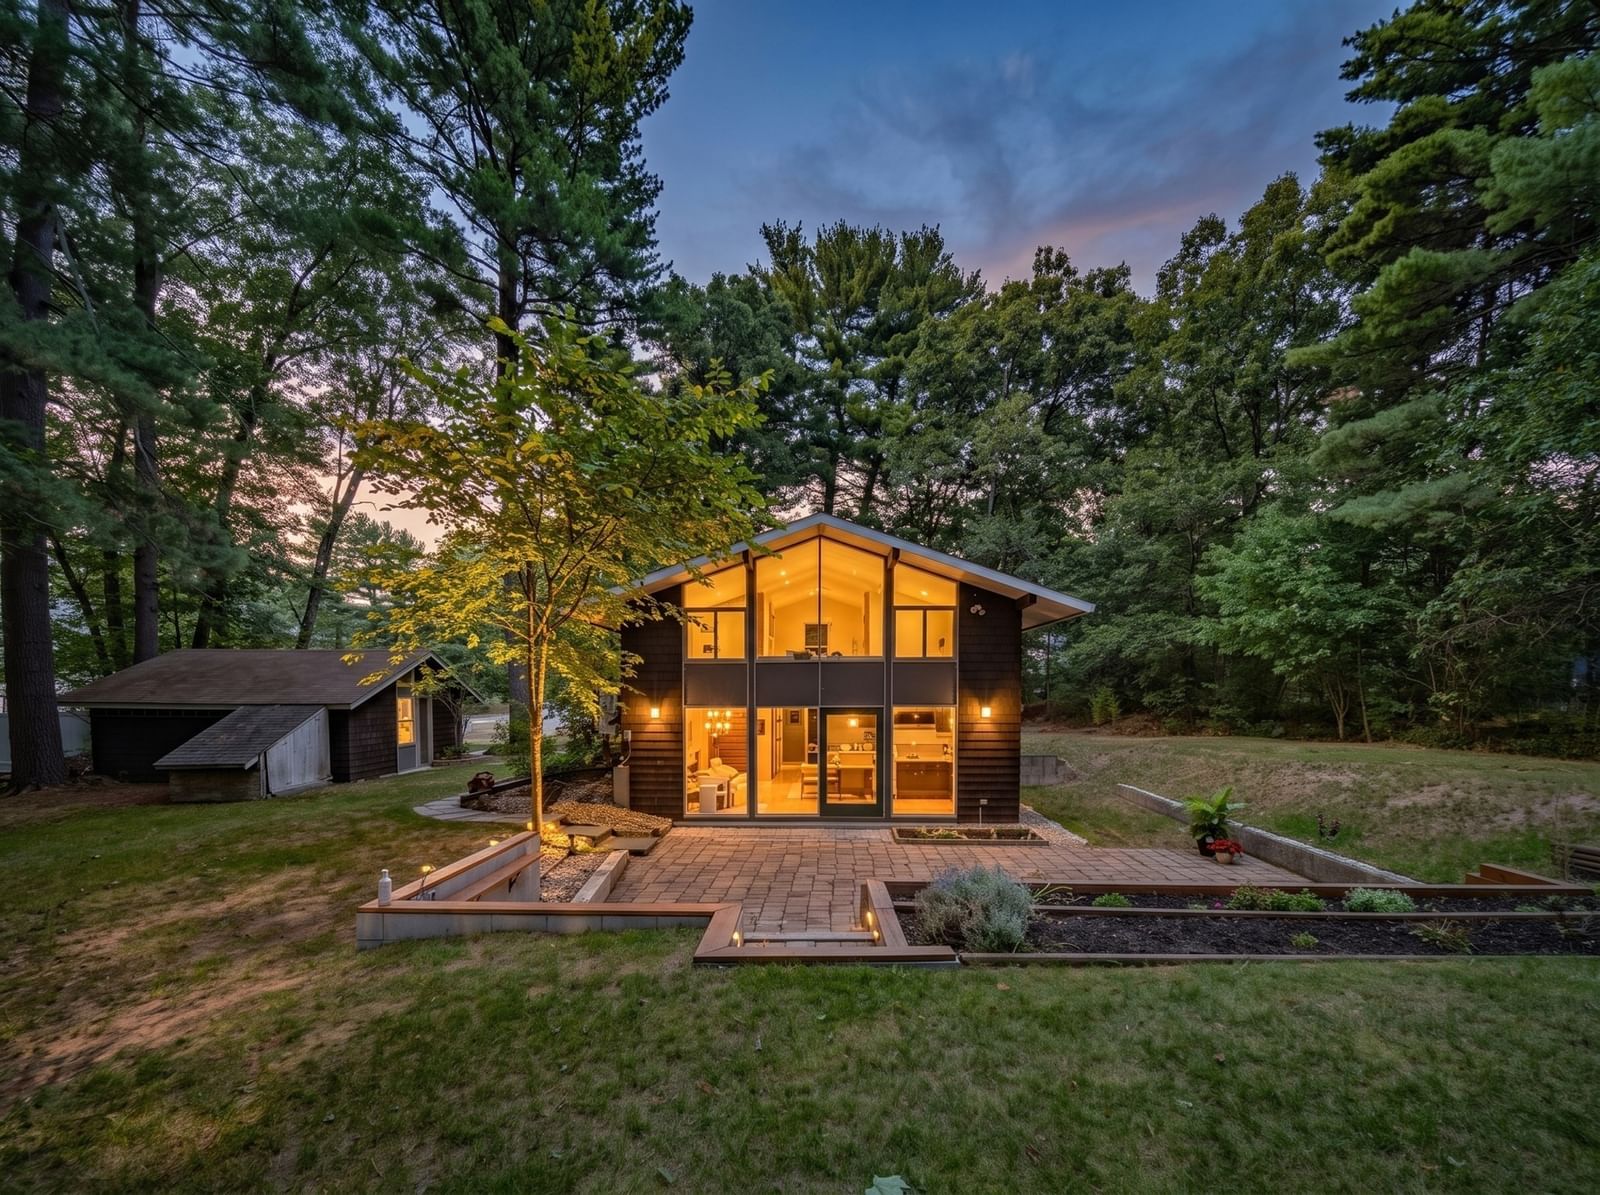
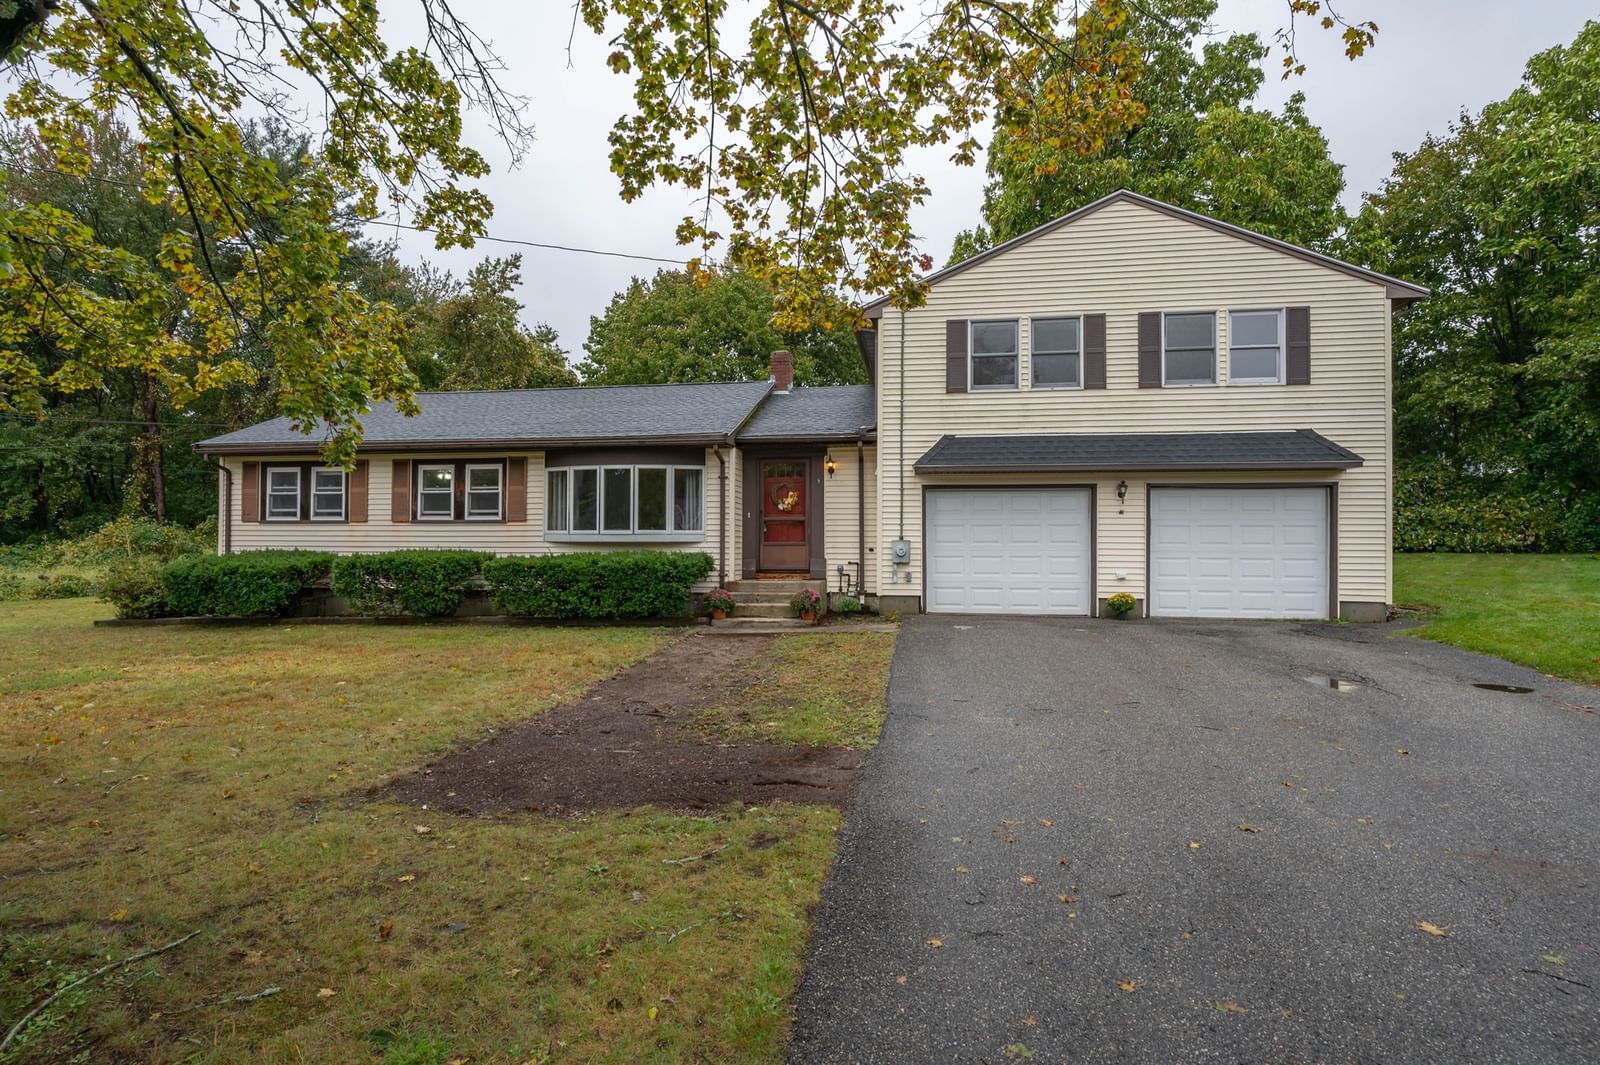
A modern take on the classic Cape, this spacious custom home offers an exceptionally versatile layout and a complete package inside and out. A distinctive entryway/mudroom leads into the sprawling custom kitchen, featuring abundant cabinetry, extensive counter space, a large island, pantry, & appliances. The adjoining dining area is filled with natural light from a bay window and opens through a sliding glass door to the deck and fenced backyard. The main level also includes a cozy living room and an oversized family room—both offering tremendous flexibility. Currently configured as a two-bedroom home, the floor plan illustrates the potential to reconfigure a portion of the main level for a third bedroom. Upstairs are two remarkably large bedrooms, including one with a walk-in closet, along with an updated full bathroom featuring a tiled walk-in shower. The expansive landing easily accommodates a home-office setup, while a dedicated second-floor laundry room adds convenience rarely found in a Cape. Wood flooring runs throughout much of the home, complemented by two updated full bathrooms, central air, and a huge unfinished basement offering excellent storage and future potential. Outside, enjoy the deck, fenced yard, and two storage sheds. Convenient access to Route 3, I-495, shopping, recreation, and the North Billerica commuter rail makes this attractive home equally practical and inviting.
Key facts
It was listed on September 23, 2026. The annual property taxes are $6,723 (2026 tax year). It sits on a 0.24-acre (10,502 sq ft) lot.
No longer available to tour
Market Value Analysis
* Analysis is based on 24 actively listed and recently sold comparable properties strictly within Billerica, MA.
Property Details
Financials
Parking
Interior Specifications
Climate & Utilities
Building & Exterior
Property & Lot
Amenities & Appliances
Gas Water Heater • Tankless Water Heater • Range • Dishwasher • Disposal • Microwave • Refrigerator
Neighborhood
Shopping • Conservation Area • Highway Access • Public School
Geography
Floorplan Breakdown
Structural Layout
Living Room
Lvl First17 x 15
Ceiling Fan(s), Flooring - Wood, Exterior Access, Recessed Lighting
Dining Room
Lvl First12 x 9
Window(s) - Bay/Bow/Box, Lighting - Overhead
Kitchen
Lvl First15 x 11
Closet, Flooring - Wood, Pantry, Countertops - Stone/Granite/Solid, Kitchen Island, Cabinets - Upgraded, Recessed Lighting
Office
Lvl Second15 x 10
Family Room
Lvl First23 x 10
Flooring - Wall to Wall Carpet, Recessed Lighting
Primary Bedroom
Lvl Second23 x 15
Ceiling Fan(s), Walk-In Closet(s), Flooring - Wood, Recessed Lighting
Bedroom 2
Lvl Second23 x 10
Bathroom 1
Lvl FirstBathroom - Full, Flooring - Stone/Ceramic Tile
Bathroom 2
Lvl SecondBathroom - Full, Bathroom - Tiled With Tub & Shower, Flooring - Stone/Ceramic Tile
Questions about this home
When was 11 Woodbury Rd, Billerica listed?
11 Woodbury Rd, Billerica was listed on September 23, 2026.
Has the price of 11 Woodbury Rd, Billerica changed?
The price hasn't changed since it was listed at $699,900.
What are the property taxes for 11 Woodbury Rd, Billerica?
The annual property taxes for 11 Woodbury Rd, Billerica are $6,723 (2026 tax year).
How big is the lot at 11 Woodbury Rd, Billerica?
11 Woodbury Rd, Billerica sits on a 0.24-acre (10,502 sq ft) lot.
What is the status of 11 Woodbury Rd, Billerica?
11 Woodbury Rd, Billerica is under contract, and the MLS still lists it as active.
Population
30,143
U.S. Census Bureau, ACS 2024 5-Year Estimates (B01003)
Median Household Income
$149K
U.S. Census Bureau, ACS 2024 5-Year Estimates (B19013)
Renter-Occupied Homes
17.8%
U.S. Census Bureau, ACS 2024 5-Year Estimates (B25003)
New Construction Permits — Middlesex County
2,698 housing units permitted in the last 12 months (+3% vs the prior 12 months) — 1,713 in 5+ unit buildings
U.S. Census Bureau, Building Permits Survey (through Jul '26)
ADU Potential
Massachusetts allows one accessory dwelling unit by right in single-family zoning districts statewide (M.G.L. c. 40A §3; 760 CMR 71.00, effective Feb 2025). Estimated maximum ADU size for this property: 831 sq ft (the lesser of 900 sq ft or half the 1,662 sq ft principal dwelling). Lot size: 10,502 sq ft.
Based on listing data, which indicates the property type — not the zoning district. Local dimensional, septic (Title 5), and historic-district requirements still apply. Not legal advice — verify with the municipality.
Listing Agent: Sabbor Sheikh Team
Listing Office: Coldwell Banker Realty - Boston
MLS® Number: 73580218
No longer available to tour