
11 Watson St #1 Somerville — Photo 1 of 29
Recent Drop: $20,000
$949,999
11 Watson St #1, Somerville, MA 02144
Somerville, MA 02144
Beds
3
Baths
2
SqFt
1,445
Style
Condominium
Built
1920
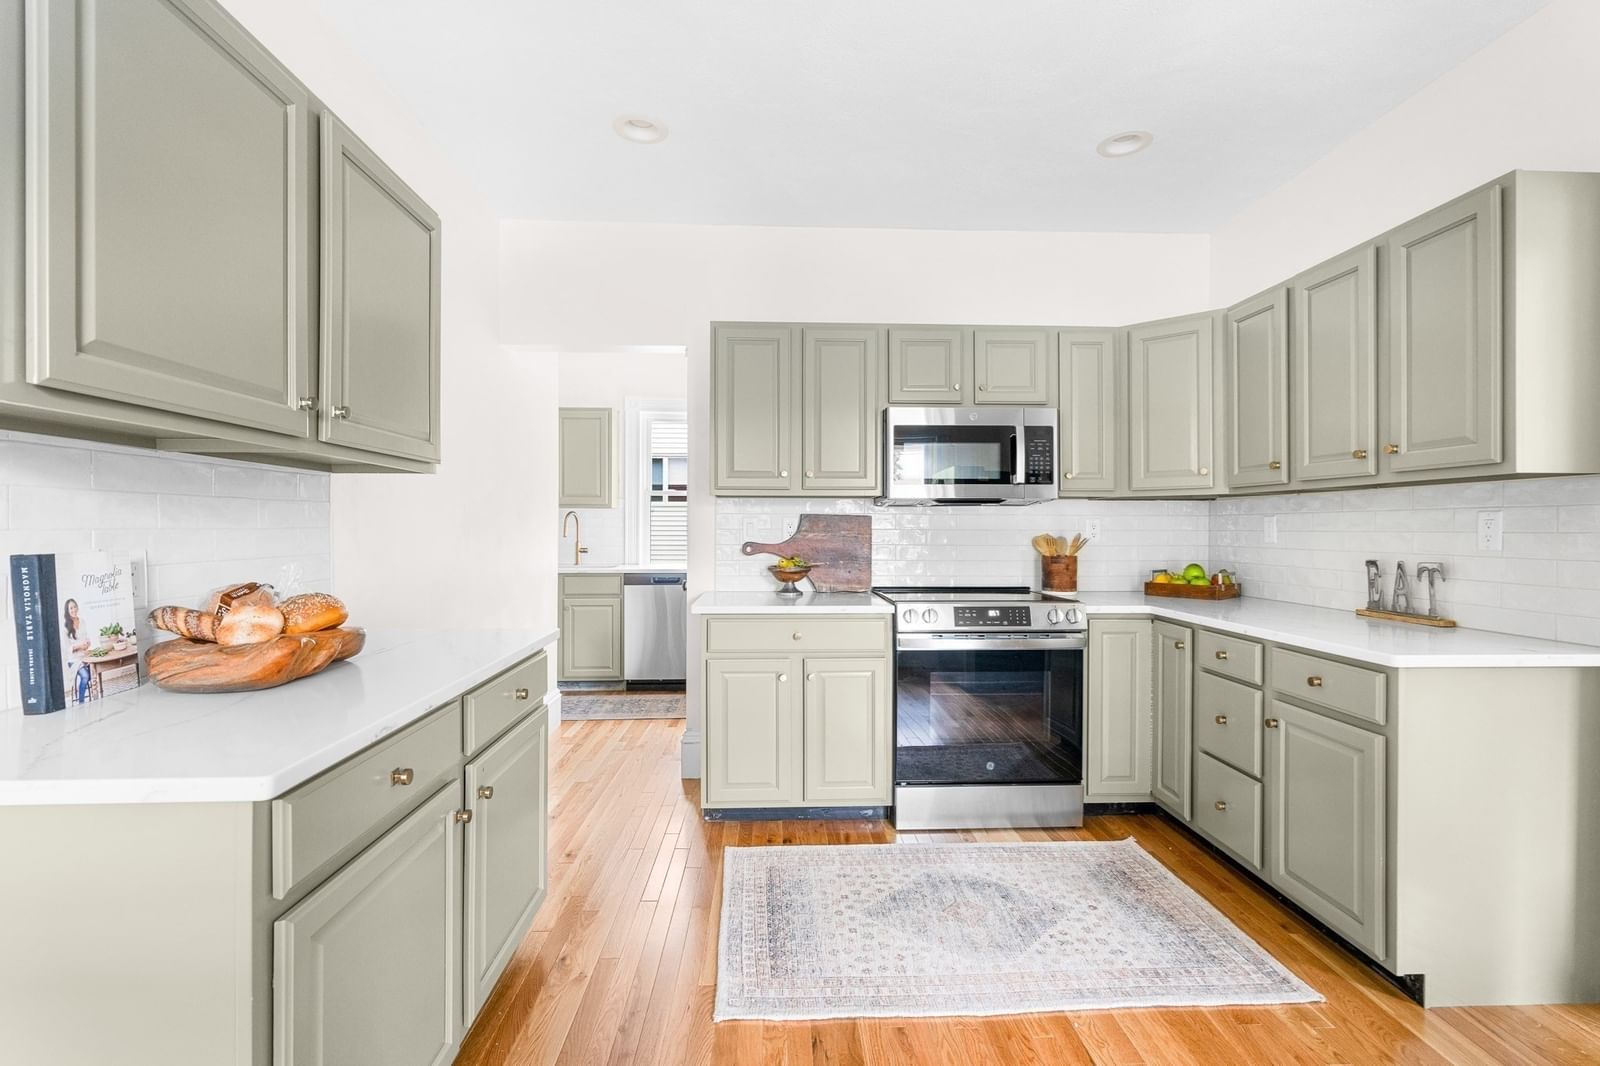
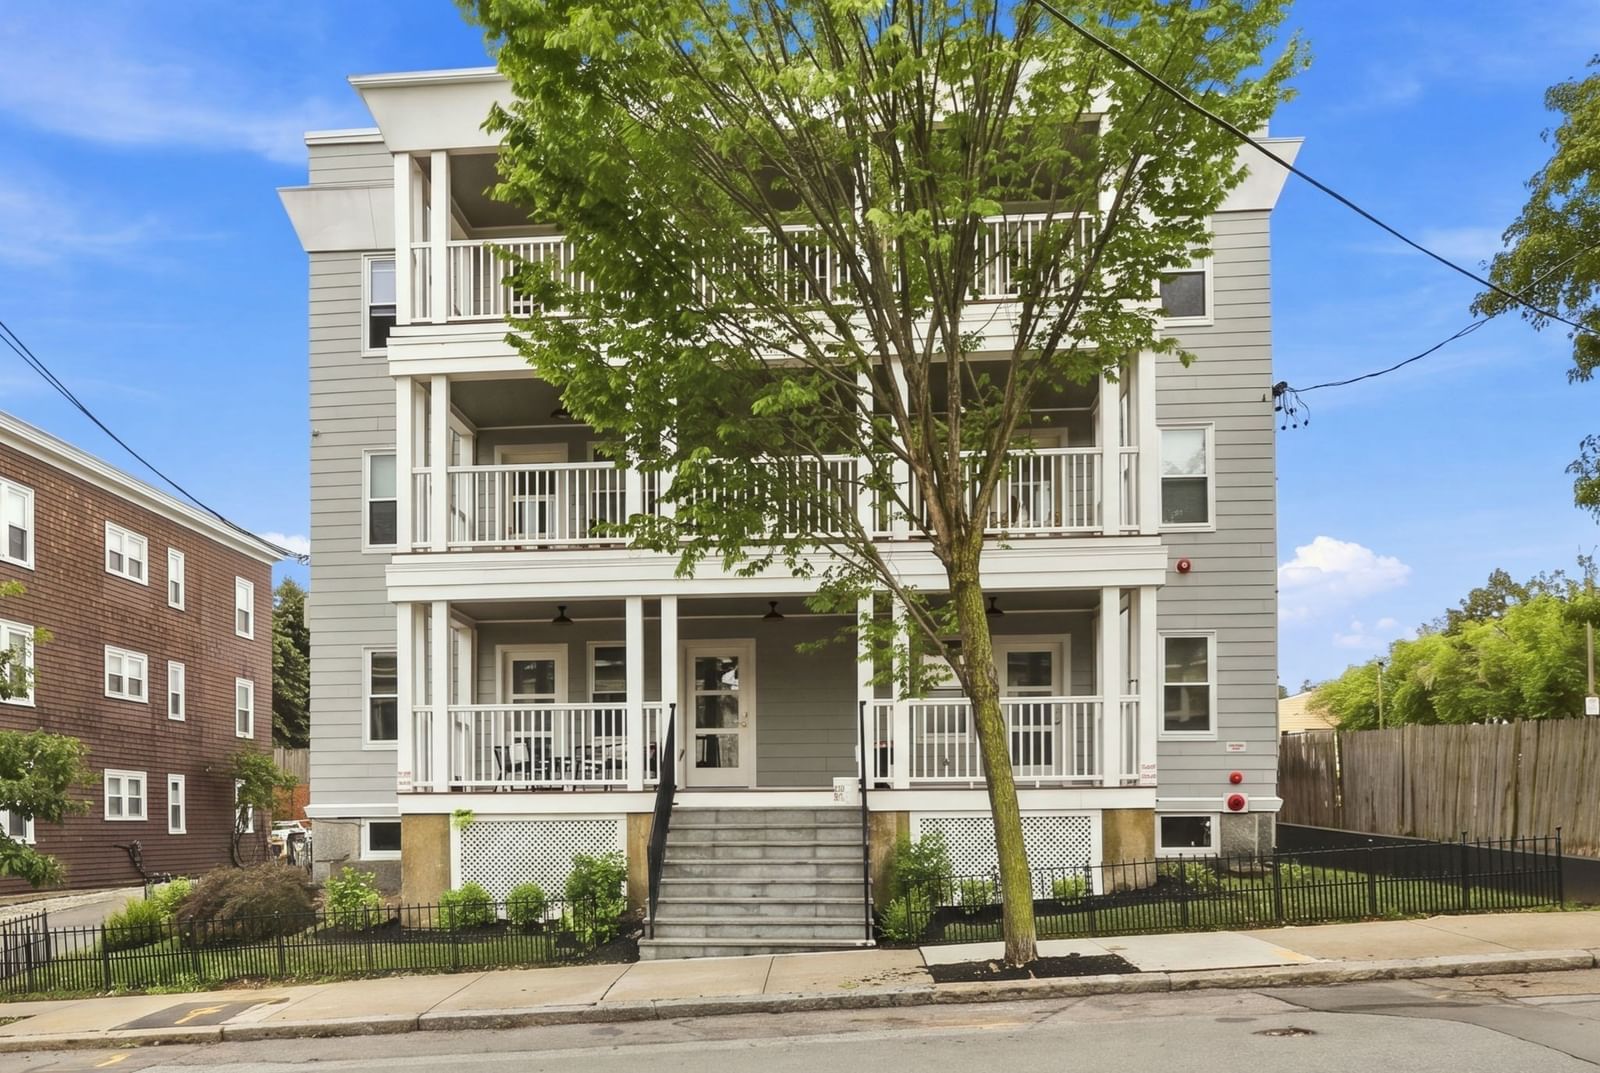
OPEN HOUSE Sun Oct 4th between 11:30am-1pm-Price Improvement-Ease into this new thoughtfully remodeled,pristine 3br/2 bath open floor plan designed condo with just minutes to Davis Sq's vibrant music/food/shopping,Tufts & T-Red line.Step into the private main level offering a nice foyer, spacious living, dining & sparkling white chef's kitchen with a generous island w/ quartz countertop & new SS appliances,spacious master bedroom,a 2nd bedroom & a beautiful/ tiled full bath.At the lower level,you're greeted by the family/media room,a roomy 3rd bedroom,a lavish bath & laundry.Features include CALIFORNIA CLOSETS,SHELF GENIE SHELVES,1YR HOME WARRANTY, new hardwood floors,one car deeded off-street parking,low HOA fees,new roof/siding,new washer/dryer,upgraded electric wiring/panels,new WH(tankless),new HVAC,outdoor backyard space for relaxing, grilling etc.Tucked on a serene residential street,it's the commuter's dream as well with close proximity to schools,colleges,airport,downtown Boston,highways etc.Urban living at its best!
Key facts
It was listed on June 18, 2026. The price has come down from an original $999,900 to $949,999 across 2 changes, most recently on October 1, 2026. The annual property taxes are $6,249 (2025 tax year). The condo fee is $150 per month.
Open Houses
Market Value Analysis
* Analysis is based on 24 actively listed and recently sold comparable properties strictly within Somerville, MA.
Property Details
Financials
Parking
Interior Specifications
Climate & Utilities
Building & Exterior
Property & Lot
Amenities & Appliances
Range • Dishwasher • Microwave • Refrigerator • Washer • Dryer
Neighborhood
Public Transportation • Shopping • Park • Walk/Jog Trails • Medical Facility • Laundromat
Geography
Floorplan Breakdown
Structural Layout
Living Room
Lvl Main,First15 x 14
Flooring - Hardwood, Exterior Access, Open Floorplan, Recessed Lighting, Remodeled
Dining Room
Lvl Main,First5 x 9
Flooring - Hardwood, Recessed Lighting, Remodeled
Kitchen
Lvl Main,First16 x 11
Closet/Cabinets - Custom Built, Flooring - Hardwood, Pantry, Countertops - Stone/Granite/Solid, Kitchen Island, Breakfast Bar / Nook, Exterior Access, Open Floorplan, Recessed Lighting, Remodeled, Stainless Steel Appliances, Gas Stove, Lighting - Pendant
Family Room
Lvl Main,Basement13 x 19
Flooring - Vinyl, Recessed Lighting, Remodeled
Primary Bedroom
Lvl Main,First15 x 15
Closet/Cabinets - Custom Built, Flooring - Hardwood, Remodeled
Bedroom 2
Lvl Main,First9 x 11
Bedroom 3
Lvl Basement10 x 14
Closet/Cabinets - Custom Built, Flooring - Hardwood, Remodeled
Bathroom 1
Lvl Main,First9 x 6
Bathroom - Full, Bathroom - Tiled With Tub & Shower, Flooring - Stone/Ceramic Tile, Countertops - Stone/Granite/Solid, Remodeled
Bathroom 2
Lvl Basement9 x 7
Bathroom - 3/4, Bathroom - With Shower Stall, Flooring - Vinyl, Countertops - Stone/Granite/Solid, Countertops - Upgraded, Remodeled
Property History
$949,999
Was $969,999
Oct 2, 2026
MLS® 73538497
$969,999
Was $999,900
Jul 17, 2026
MLS® 73538497
$999,900
Jun 18, 2026
MLS® 73538497
$999,999
May 6, 2026
MLS® 73452499
$999,999
Nov 7, 2025
MLS® 73452499
Questions about this home
When was 11 Watson St #1, Somerville listed?
11 Watson St #1, Somerville was listed on June 18, 2026.
Has the price of 11 Watson St #1, Somerville changed?
The price has come down from an original $999,900 to $949,999 across 2 changes, most recently on October 1, 2026.
What are the property taxes for 11 Watson St #1, Somerville?
The annual property taxes for 11 Watson St #1, Somerville are $6,249 (2025 tax year).
What is the condo fee at 11 Watson St #1, Somerville?
The condo fee is $150 per month.
What is the status of 11 Watson St #1, Somerville?
11 Watson St #1, Somerville is actively listed for sale.
Population
25,448
U.S. Census Bureau, ACS 2024 5-Year Estimates (B01003)
Median Household Income
$150K
U.S. Census Bureau, ACS 2024 5-Year Estimates (B19013)
Renter-Occupied Homes
63.4%
U.S. Census Bureau, ACS 2024 5-Year Estimates (B25003)
New Construction Permits — Middlesex County
2,698 housing units permitted in the last 12 months (+3% vs the prior 12 months) — 1,713 in 5+ unit buildings
U.S. Census Bureau, Building Permits Survey (through Jul '26)
Listing Agent: Maha Krishnakumar
Listing Office: LXTN Realty
MLS® Number: 73538497
Open Houses
Similar homes for sale in Somerville



Related Insights

Somerville Buyers After the Davis Square Tower Collapse

Somerville Condos: Why the $730,000 Median Matters

Somerville House vs. Condo: Starter Buyer Guide
FHA Ceiling Covers Somerville Triple-Deckers
Somerville Condos Near the Green Line for First-Time Buyers

Massachusetts Closing Costs: Watch Prepaids & Escrow
