11 Turner Hill Rd Medfield — Photo 1 of 38
$1,899,000
11 Turner Hill Rd, Medfield, MA 02052
Medfield, MA 02052
Beds
4
Baths
5
SqFt
5,398
Style
Single Family
Built
2005
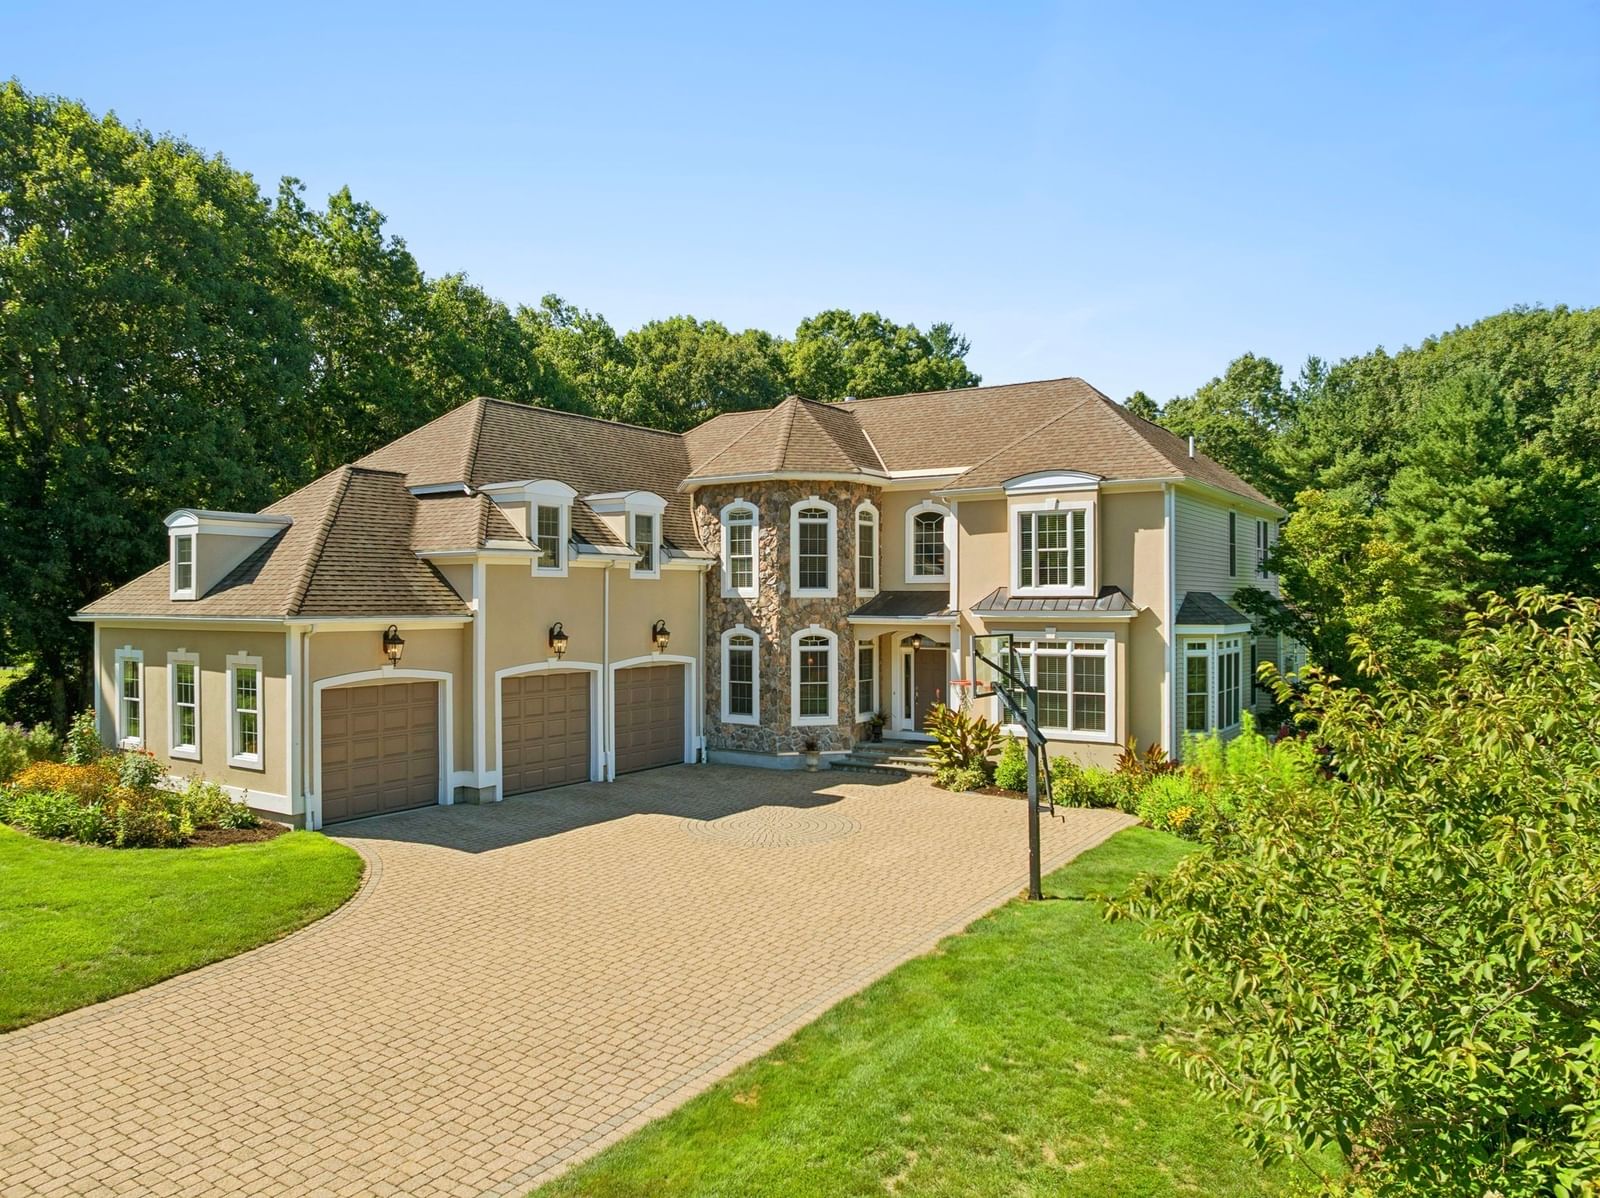
Exceptional craftsmanship and refined architectural details define this impressive four-bedroom, six-bath residence, ideally positioned on a desirable cul-de-sac. Soaring ceilings, custom millwork, and beautifully proportioned spaces create an elegant setting for both everyday living and entertaining. The dramatic two-story family room serves as a stunning focal point, while the eat-in kitchen strikes an effortless balance between sophisticated design and thoughtful functionality. Completing the first floor is a peaceful sun-drenched sunroom, a richly appointed office and an inviting living room adding warmth and versatility. Upstairs, the expansive primary suite offers a private bonus room with fireplace, along with a generous en-suite bath. Three additional bedrooms provide abundant space and comfort. The finished lower level with full bathroom expands the home’s living and entertaining options, while a spacious deck creates the perfect setting for outdoor gatherings. Thoughtful design, sophisticated details, and an enviable location come together to make this a truly remarkable home.
Key facts
It was listed on September 16, 2026. The annual property taxes are $24,843 (2025 tax year). It sits on a 1.15-acre (50,020 sq ft) lot.
No longer available to tour
Market Value Analysis
* Analysis is based on 13 actively listed and recently sold comparable properties strictly within Medfield, MA.
Property Details
Financials
Parking
Interior Specifications
Climate & Utilities
Building & Exterior
Property & Lot
Amenities & Appliances
Range • Oven • Dishwasher • Disposal • Microwave • Refrigerator • Washer • Dryer • Wine Refrigerator
Geography
Floorplan Breakdown
Structural Layout
Living Room
Lvl FirstFlooring - Hardwood, Window(s) - Bay/Bow/Box, Lighting - Sconce, Crown Molding
Dining Room
Lvl FirstFlooring - Hardwood, Chair Rail, Wainscoting, Crown Molding
Kitchen
Lvl FirstFlooring - Hardwood, Dining Area, Countertops - Stone/Granite/Solid, Kitchen Island, Wet Bar, Cabinets - Upgraded, Second Dishwasher, Stainless Steel Appliances, Pot Filler Faucet, Wine Chiller, Gas Stove, Lighting - Pendant
Office
Lvl FirstFireplace, Ceiling - Coffered, Wainscoting, Crown Molding
Family Room
Lvl FirstCathedral Ceiling(s), Closet/Cabinets - Custom Built, Flooring - Hardwood, Balcony / Deck, Exterior Access
Primary Bedroom
Lvl SecondBathroom - Full, Ceiling Fan(s), Walk-In Closet(s), Flooring - Wall to Wall Carpet, Double Vanity, Crown Molding, Closet - Double, Tray Ceiling(s)
Bedroom 2
Lvl SecondBedroom 3
Lvl SecondCeiling Fan(s), Closet, Flooring - Wall to Wall Carpet, Crown Molding
Bedroom 4
Lvl SecondBathroom - Full, Ceiling Fan(s), Walk-In Closet(s), Flooring - Wall to Wall Carpet, Crown Molding
Bathroom 1
Lvl SecondBathroom - Full, Bathroom - Double Vanity/Sink, Bathroom - Tiled With Tub & Shower, Walk-In Closet(s), Flooring - Stone/Ceramic Tile, Countertops - Stone/Granite/Solid, Jacuzzi / Whirlpool Soaking Tub
Bathroom 2
Lvl SecondBathroom - Full, Bathroom - Double Vanity/Sink, Bathroom - Tiled With Tub & Shower, Flooring - Stone/Ceramic Tile, Countertops - Stone/Granite/Solid
Bathroom 3
Lvl SecondBathroom - Full, Bathroom - Tiled With Tub & Shower, Closet - Linen, Flooring - Stone/Ceramic Tile
Questions about this home
When was 11 Turner Hill Rd, Medfield listed?
11 Turner Hill Rd, Medfield was listed on September 16, 2026.
Has the price of 11 Turner Hill Rd, Medfield changed?
The price hasn't changed since it was listed at $1,899,000.
What are the property taxes for 11 Turner Hill Rd, Medfield?
The annual property taxes for 11 Turner Hill Rd, Medfield are $24,843 (2025 tax year).
How big is the lot at 11 Turner Hill Rd, Medfield?
11 Turner Hill Rd, Medfield sits on a 1.15-acre (50,020 sq ft) lot.
What is the status of 11 Turner Hill Rd, Medfield?
11 Turner Hill Rd, Medfield is under agreement (pending sale).
Population
13,068
U.S. Census Bureau, ACS 2024 5-Year Estimates (B01003)
Median Household Income
$236K
U.S. Census Bureau, ACS 2024 5-Year Estimates (B19013)
Renter-Occupied Homes
13.9%
U.S. Census Bureau, ACS 2024 5-Year Estimates (B25003)
New Construction Permits — Norfolk County
1,524 housing units permitted in the last 12 months (+52% vs the prior 12 months) — 1,030 in 5+ unit buildings
U.S. Census Bureau, Building Permits Survey (through Jul '26)
ADU Potential
Massachusetts allows one accessory dwelling unit by right in single-family zoning districts statewide (M.G.L. c. 40A §3; 760 CMR 71.00, effective Feb 2025). Estimated maximum ADU size for this property: 900 sq ft (the lesser of 900 sq ft or half the 5,398 sq ft principal dwelling). Lot size: 50,020 sq ft.
Based on listing data, which indicates the property type — not the zoning district. Local dimensional, septic (Title 5), and historic-district requirements still apply. Not legal advice — verify with the municipality.
Listing Agent: Manning & Bills Properties Team
Listing Office: Berkshire Hathaway HomeServices Commonwealth Real Estate
MLS® Number: 73577941
No longer available to tour