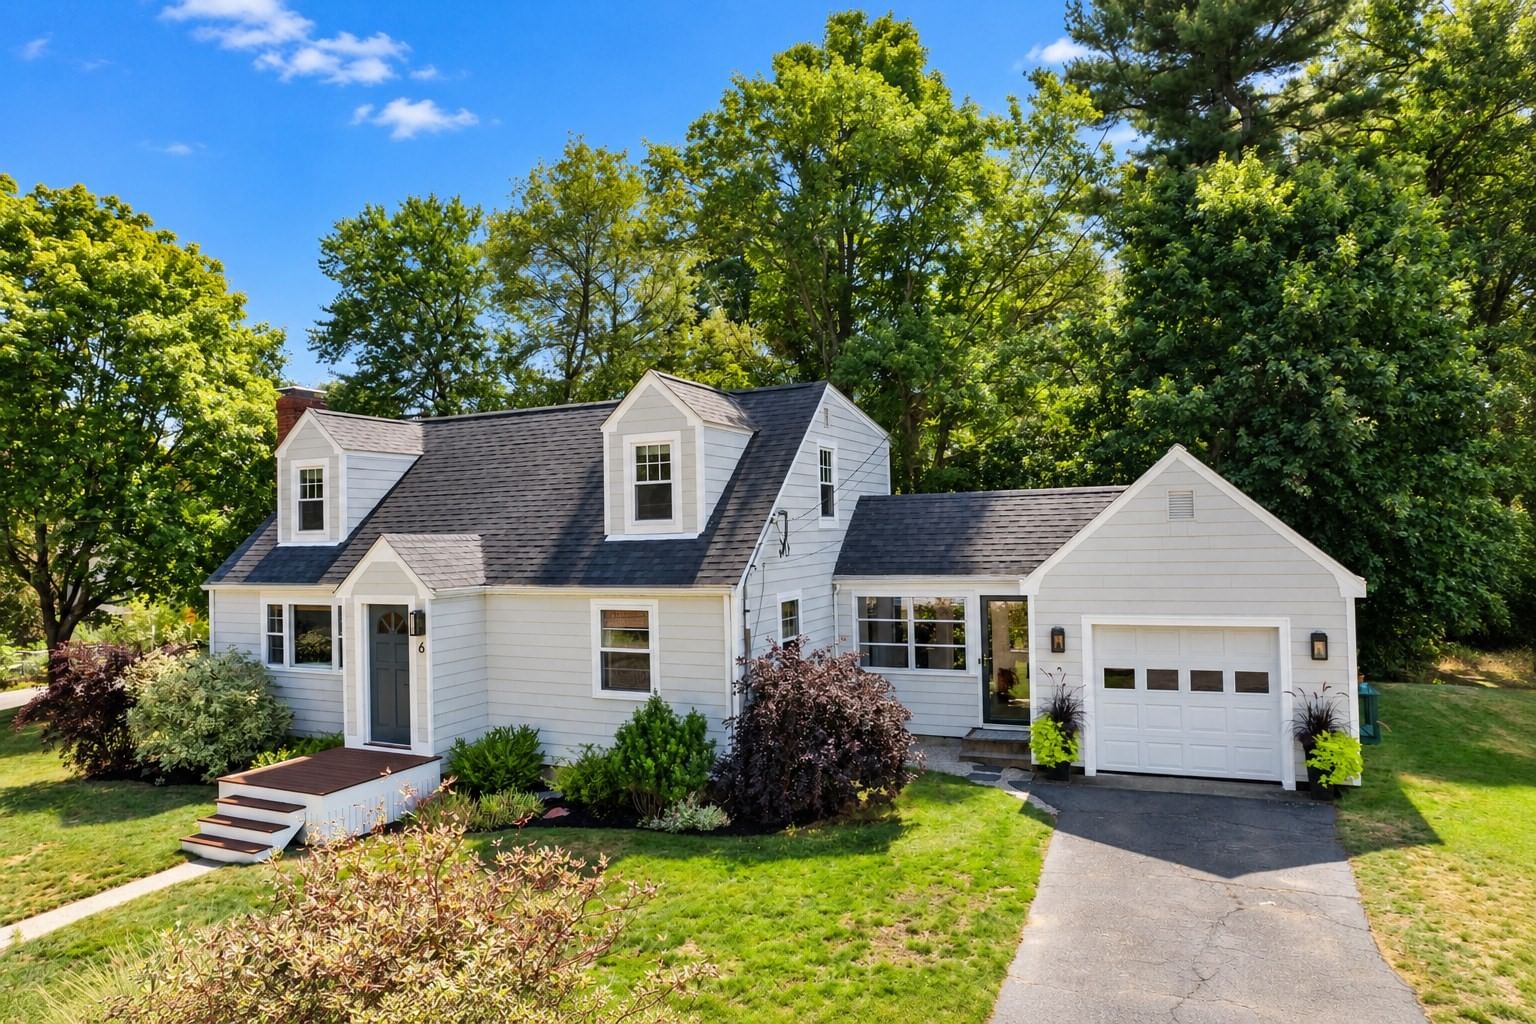
11 Pitt Rd. Framingham — Photo 1 of 41
Recent Drop: $23,133
$676,767
11 Pitt Rd., Framingham, MA 01701
Framingham, MA 01701
Beds
3
Baths
3.5
SqFt
2,515
Style
Single Family
Built
1947
PRICE IMPROVEMENT AND IT'S A GREAT NUMBER! Location. Space. Price. This home checks the boxes today’s buyers are looking for! Generous room sizes, flexible living areas, and abundant storage offer endless opportunities to create a space that fits your lifestyle and vision. The eat-in kitchen features ample cabinet and counter space and opens to the living room with fireplace. An adjacent room is ideal for a home office, playroom, or hobbies, while the front-to-back family room offers two double closets and a slider to the backyard and pool. A half bath and laundry area complete the first floor. Upstairs are three well-proportioned bedrooms with excellent closet space and a full bathroom. Your primary suite has a walk-in closet and private bath. The partially finished lower level with full bath offers potential for extended living space or possible ADU use. The garage-and-a-half provides excellent storage for bikes, lawn equipment, and sports gear. Bring your ideas and unlock the possibilities! (It’s $75K below assessed value - instant equity!) Subject to obtaining license to sell: personal reps appointed and we are ready to roll.
Key facts
It was listed on August 26, 2026. The price has come down from an original $699,900 to $676,767, most recently on September 10, 2026. The annual property taxes are $8,497 (2025 tax year). It sits on a 0.22-acre (9,583 sq ft) lot.
Immersive Experience
Market Value Analysis
* Analysis is based on 24 actively listed and recently sold comparable properties strictly within Framingham, MA.
Property Details
Financials
Parking
Interior Specifications
Climate & Utilities
Building & Exterior
Property & Lot
Amenities & Appliances
Water Heater • Range • Dishwasher • Disposal • Microwave • Refrigerator • Washer • Dryer
Neighborhood
Public Transportation • Shopping • Tennis Court(s) • Park • Walk/Jog Trails • Golf
Geography
Floorplan Breakdown
Structural Layout
Living Room
Lvl FirstFlooring - Hardwood, Window(s) - Bay/Bow/Box, Exterior Access, Lighting - Pendant
Kitchen
Lvl FirstCeiling Fan(s), Flooring - Stone/Ceramic Tile, Exterior Access, Lighting - Overhead, Archway, Closet - Double
Office
Lvl FirstFlooring - Laminate, Closet - Double
Family Room
Lvl FirstCloset, Flooring - Vinyl, Exterior Access, Slider
Primary Bedroom
Lvl SecondBathroom - Full, Walk-In Closet(s)
Bedroom 2
Lvl SecondBedroom 3
Lvl SecondFlooring - Wall to Wall Carpet, Closet - Double
Bathroom 1
Lvl FirstBathroom - Half, Flooring - Vinyl, Dryer Hookup - Electric, Washer Hookup, Beadboard
Bathroom 2
Lvl SecondBathroom - Full, Bathroom - Tiled With Shower Stall, Bathroom - With Tub
Bathroom 3
Lvl SecondBathroom - Full, Bathroom - Tiled With Shower Stall, Flooring - Vinyl
Property History
$676,767
Was $699,900
Sep 10, 2026
MLS® 73568645
$699,900
Aug 26, 2026
MLS® 73568645
$699,900
Jun 12, 2026
MLS® 73515354
$699,900
May 8, 2026
MLS® 73515354
Questions about this home
When was 11 Pitt Rd., Framingham listed?
11 Pitt Rd., Framingham was listed on August 26, 2026.
Has the price of 11 Pitt Rd., Framingham changed?
The price has come down from an original $699,900 to $676,767, most recently on September 10, 2026.
What are the property taxes for 11 Pitt Rd., Framingham?
The annual property taxes for 11 Pitt Rd., Framingham are $8,497 (2025 tax year).
How big is the lot at 11 Pitt Rd., Framingham?
11 Pitt Rd., Framingham sits on a 0.22-acre (9,583 sq ft) lot.
What is the status of 11 Pitt Rd., Framingham?
11 Pitt Rd., Framingham is actively listed for sale.
Population
32,618
U.S. Census Bureau, ACS 2024 5-Year Estimates (B01003)
Median Household Income
$137K
U.S. Census Bureau, ACS 2024 5-Year Estimates (B19013)
Renter-Occupied Homes
22.1%
U.S. Census Bureau, ACS 2024 5-Year Estimates (B25003)
New Construction Permits — Middlesex County
2,698 housing units permitted in the last 12 months (+3% vs the prior 12 months) — 1,713 in 5+ unit buildings
U.S. Census Bureau, Building Permits Survey (through Jul '26)
ADU Potential
Massachusetts allows one accessory dwelling unit by right in single-family zoning districts statewide (M.G.L. c. 40A §3; 760 CMR 71.00, effective Feb 2025). Estimated maximum ADU size for this property: 900 sq ft (the lesser of 900 sq ft or half the 2,515 sq ft principal dwelling). Lot size: 9,583 sq ft.
Based on listing data, which indicates the property type — not the zoning district. Local dimensional, septic (Title 5), and historic-district requirements still apply. Not legal advice — verify with the municipality.
Listing Agent: Jody Troderman
Listing Office: ERA Key Realty Services- Fram
MLS® Number: 73568645