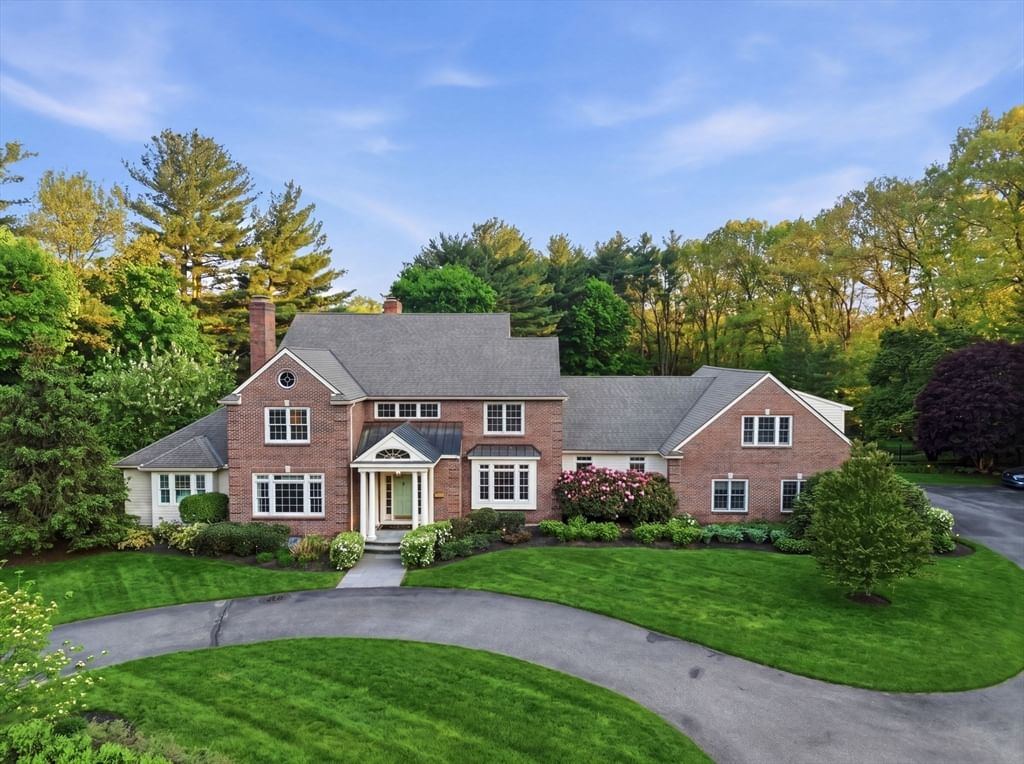
11 Black Horse Lane Andover — Photo 1 of 42
$2,985,000
11 Black Horse Lane, Andover, MA 01810
Andover, MA 01810
Beds
5
Baths
6
SqFt
6,311
Style
Single Family
Built
2006
Every family has that one home everyone wants to come back to. This is that home. Set quietly at the end of a long, winding driveway, this extraordinary residence offers the feeling of a private estate while remaining just minutes from downtown Andover, major commuting routes, and some of the area's most sought-after schools. Surrounded by mature landscaping and thoughtfully designed inside and out, it is a home that welcomes every season, every celebration, and every generation. Rich custom millwork, soaring ceilings, handcrafted details, and walls of windows create spaces that are both grand and inviting. The spectacular great room, with its fireplace and access to the back yard, naturally becomes the heart of every gathering, while the richly appointed study feels more like a private tavern than a traditional office, a place to pour a drink, watch the game, or linger over conversation with friends. At the center of it all, the beautifully updated kitchen features Viking appliances, beverage refrigerators, and thoughtful enhancements that make it just as enjoyable for everyday meals as it is for hosting a holiday dinner. Just beyond, the year-round sunroom with radiant heated floors and a stunning front-to-back fireplace is a place you'll find yourself returning to morning, afternoon, and evening. Five spacious bedrooms, each with its own private bath, provide exceptional comfort and privacy for family and guests alike. Outside, the lifestyle continues. The covered porch overlooking the backyard feels like the veranda of a classic New England retreat, where coffee lasts a little longer and summer evenings seem to never end. Beyond, the beautifully landscaped grounds surround a heated saltwater pool and spa with a cascading waterfall, a new stone fire pit, sweeping wisteria, a newly fenced pet area, and a charming pool house complete with a changing room, half bath, and outdoor shower. Whether you're entertaining a crowd or enjoying a quiet afternoon at home, every space was designed to be lived in and enjoyed. Additional highlights include a three-car garage wired for a future EV charger, a dedicated home gym, an expansive unfinished lower level ready for your vision, a Generac whole-house generator, Reed's Ferry shed, new boiler, bluestone driveway, exterior painting, updated pool equipment, and numerous additional improvements that reflect years of thoughtful care and investment.
Key facts
It was listed on August 10, 2026. The annual property taxes are $29,128 (2026 tax year). It sits on a 3.63-acre (158,001 sq ft) lot.
Immersive Experience
Market Value Analysis
* Analysis is based on 24 actively listed and recently sold comparable properties strictly within Andover, MA.
Property Details
Financials
Parking
Interior Specifications
Climate & Utilities
Building & Exterior
Property & Lot
Amenities & Appliances
Water Heater • Range • Oven • Dishwasher • Disposal • Microwave • Refrigerator • Washer • Dryer • Range Hood
Neighborhood
Public Transportation • Shopping • Park • Walk/Jog Trails • Conservation Area • Highway Access
Geography
Floorplan Breakdown
Structural Layout
Living Room
Lvl First21 x 9
Flooring - Wood
Dining Room
Lvl First21 x 15
Flooring - Hardwood
Kitchen
Lvl Main,First21 x 16
Flooring - Hardwood, Dining Area, Countertops - Stone/Granite/Solid, Kitchen Island, Open Floorplan, Recessed Lighting, Stainless Steel Appliances, Wine Chiller, Lighting - Pendant
Family Room
Lvl First20 x 19
Vaulted Ceiling(s), Flooring - Hardwood, Exterior Access, Recessed Lighting
Primary Bedroom
Lvl First20 x 15
Walk-In Closet(s), Flooring - Wall to Wall Carpet
Bedroom 2
Lvl Second21 x 13
Bedroom 3
Lvl Second20 x 13
Bathroom - Full, Flooring - Wall to Wall Carpet, Balcony - Exterior, Exterior Access
Bedroom 4
Lvl Second20 x 13
Flooring - Wall to Wall Carpet
Bedroom 5
Lvl Second19 x 16
Flooring - Wall to Wall Carpet
Bathroom 1
Lvl First17 x 13
Bathroom - Full, Bathroom - Double Vanity/Sink, Bathroom - Tiled With Shower Stall, Bathroom - Tiled With Tub, Flooring - Stone/Ceramic Tile, Countertops - Stone/Granite/Solid, Jacuzzi / Whirlpool Soaking Tub, Double Vanity, Lighting - Overhead
Bathroom 2
Lvl First5 x 5
Bathroom - Half, Flooring - Stone/Ceramic Tile, Countertops - Stone/Granite/Solid
Bathroom 3
Lvl Second13 x 10
Bathroom - With Tub & Shower, Flooring - Wall to Wall Carpet
Questions about this home
When was 11 Black Horse Lane, Andover listed?
11 Black Horse Lane, Andover was listed on August 10, 2026.
Has the price of 11 Black Horse Lane, Andover changed?
The price hasn't changed since it was listed at $2,985,000.
What are the property taxes for 11 Black Horse Lane, Andover?
The annual property taxes for 11 Black Horse Lane, Andover are $29,128 (2026 tax year).
How big is the lot at 11 Black Horse Lane, Andover?
11 Black Horse Lane, Andover sits on a 3.63-acre (158,001 sq ft) lot.
What is the status of 11 Black Horse Lane, Andover?
11 Black Horse Lane, Andover is actively listed for sale.
Population
35,648
U.S. Census Bureau, ACS 2024 5-Year Estimates (B01003)
Median Household Income
$173K
U.S. Census Bureau, ACS 2024 5-Year Estimates (B19013)
Renter-Occupied Homes
20.1%
U.S. Census Bureau, ACS 2024 5-Year Estimates (B25003)
New Construction Permits — Essex County
1,060 housing units permitted in the last 12 months (-11% vs the prior 12 months) — 603 in 5+ unit buildings
U.S. Census Bureau, Building Permits Survey (through Jul '26)
ADU Potential
Massachusetts allows one accessory dwelling unit by right in single-family zoning districts statewide (M.G.L. c. 40A §3; 760 CMR 71.00, effective Feb 2025). Estimated maximum ADU size for this property: 900 sq ft (the lesser of 900 sq ft or half the 6,311 sq ft principal dwelling). Lot size: 158,001 sq ft.
Based on listing data, which indicates the property type — not the zoning district. Local dimensional, septic (Title 5), and historic-district requirements still apply. Not legal advice — verify with the municipality.
Listing Agent: Melanie Lentini
Listing Office: Leading Edge Real Estate
MLS® Number: 73561392