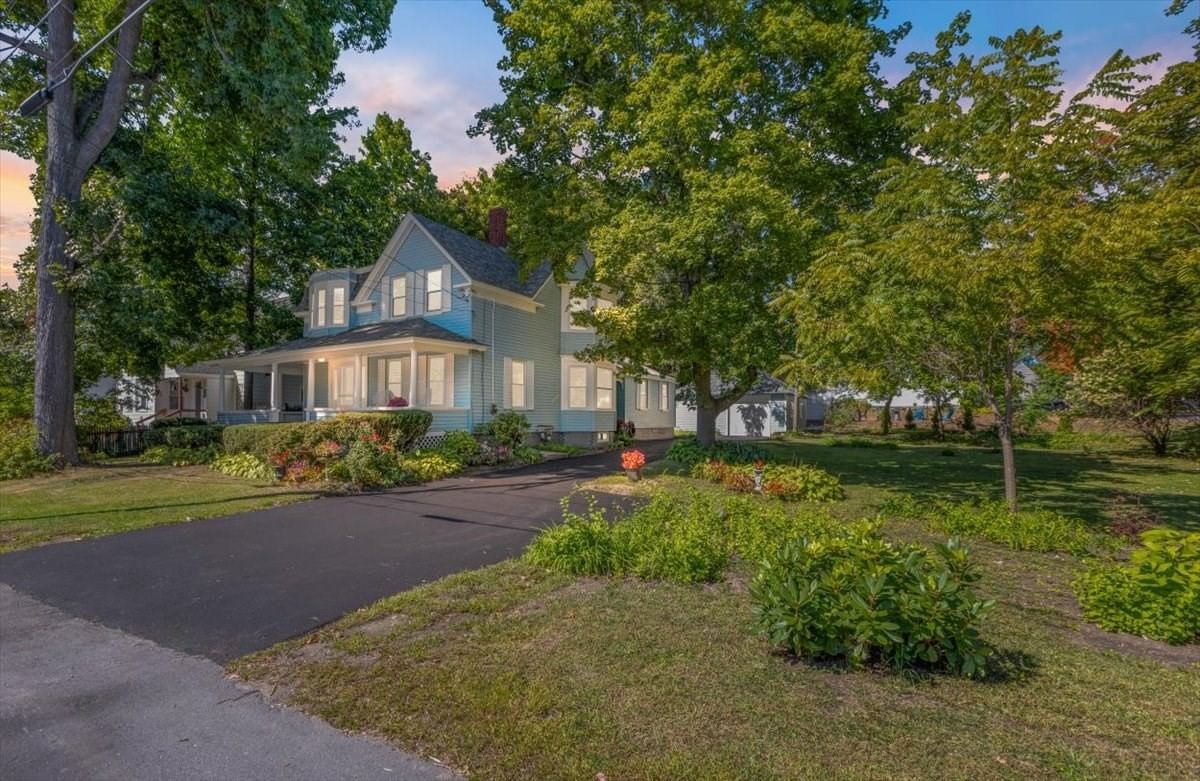
1066 Main St Haverhill — Photo 1 of 6
$685,000
1066 Main St, Haverhill, MA 01830
Haverhill, MA 01830
Beds
3
Baths
2
SqFt
2,350
Style
Single Family
Built
1961
Welcome to 1066 Main Street, a spacious 3-bedroom, 2-bath ranch set on a beautiful 1.35-acre lot in a convenient Haverhill location. Offering a comfortable layout with generously sized bedrooms, a bright living room, and a welcoming family room, this home provides plenty of space for everyday living and entertaining. Hardwood floors add warmth and character throughout. The full basement offers exciting potential for an in-law setup, bonus room, home office, or additional living space. A one-car garage under and a long driveway provide plenty of off-street parking. Conveniently located near major highways for an easy commute and just minutes from tax-free New Hampshire shopping. A great opportunity for buyers looking for space, convenience, and a large lot with room to make the home their own. Open Houses: Saturday, 10/3 from 12:00-2:00 and Sunday 10/4 10:30-12:30. More photos coming soon.
Key facts
The annual property taxes are $5,887 (2026 tax year). It sits on a 1.35-acre (58,806 sq ft) lot.
Open Houses
No longer available to tour
Market Value Analysis
* Analysis is based on 24 actively listed and recently sold comparable properties strictly within Haverhill, MA.
Property Details
Financials
Parking
Interior Specifications
Climate & Utilities
Building & Exterior
Property & Lot
Amenities & Appliances
Gas Water Heater • Range • Dishwasher • Microwave • Refrigerator • Washer • Dryer
Neighborhood
Public Transportation • Shopping • Tennis Court(s) • Park • Walk/Jog Trails • Golf
Geography
Floorplan Breakdown
Structural Layout
Living Room
Lvl First17.5 x 17
Flooring - Hardwood
Kitchen
Lvl Main,First18 x 12
Flooring - Stone/Ceramic Tile
Family Room
Lvl Main,First16 x 17
Skylight, Cathedral Ceiling(s), Ceiling Fan(s), Flooring - Hardwood, Window(s) - Picture, Exterior Access
Primary Bedroom
Lvl Main,First14 x 14
Closet, Flooring - Hardwood
Bedroom 2
Lvl Main,First14 x 12
Bedroom 3
Lvl Basement12 x 20
Closet, Flooring - Wall to Wall Carpet
Bathroom 1
Lvl Main,First8.5 x 6.5
Bathroom - Full, Closet - Linen, Flooring - Stone/Ceramic Tile
Bathroom 2
Lvl BasementBathroom - 3/4
Questions about this home
What are the property taxes for 1066 Main St, Haverhill?
The annual property taxes for 1066 Main St, Haverhill are $5,887 (2026 tax year).
How big is the lot at 1066 Main St, Haverhill?
1066 Main St, Haverhill sits on a 1.35-acre (58,806 sq ft) lot.
What is the status of 1066 Main St, Haverhill?
1066 Main St, Haverhill is coming soon to the market for sale.
Population
26,530
U.S. Census Bureau, ACS 2024 5-Year Estimates (B01003)
Median Household Income
$79K
U.S. Census Bureau, ACS 2024 5-Year Estimates (B19013)
Renter-Occupied Homes
42.2%
U.S. Census Bureau, ACS 2024 5-Year Estimates (B25003)
New Construction Permits — Essex County
1,060 housing units permitted in the last 12 months (-11% vs the prior 12 months) — 603 in 5+ unit buildings
U.S. Census Bureau, Building Permits Survey (through Jul '26)
ADU Potential
Massachusetts allows one accessory dwelling unit by right in single-family zoning districts statewide (M.G.L. c. 40A §3; 760 CMR 71.00, effective Feb 2025). Estimated maximum ADU size for this property: 900 sq ft (the lesser of 900 sq ft or half the 2,350 sq ft principal dwelling). Lot size: 58,806 sq ft.
Based on listing data, which indicates the property type — not the zoning district. Local dimensional, septic (Title 5), and historic-district requirements still apply. Not legal advice — verify with the municipality.
Listing Agent: Sanaz Samalianthony
Listing Office: Chinatti Realty Group, Inc.
MLS® Number: 73584972
Open Houses
No longer available to tour