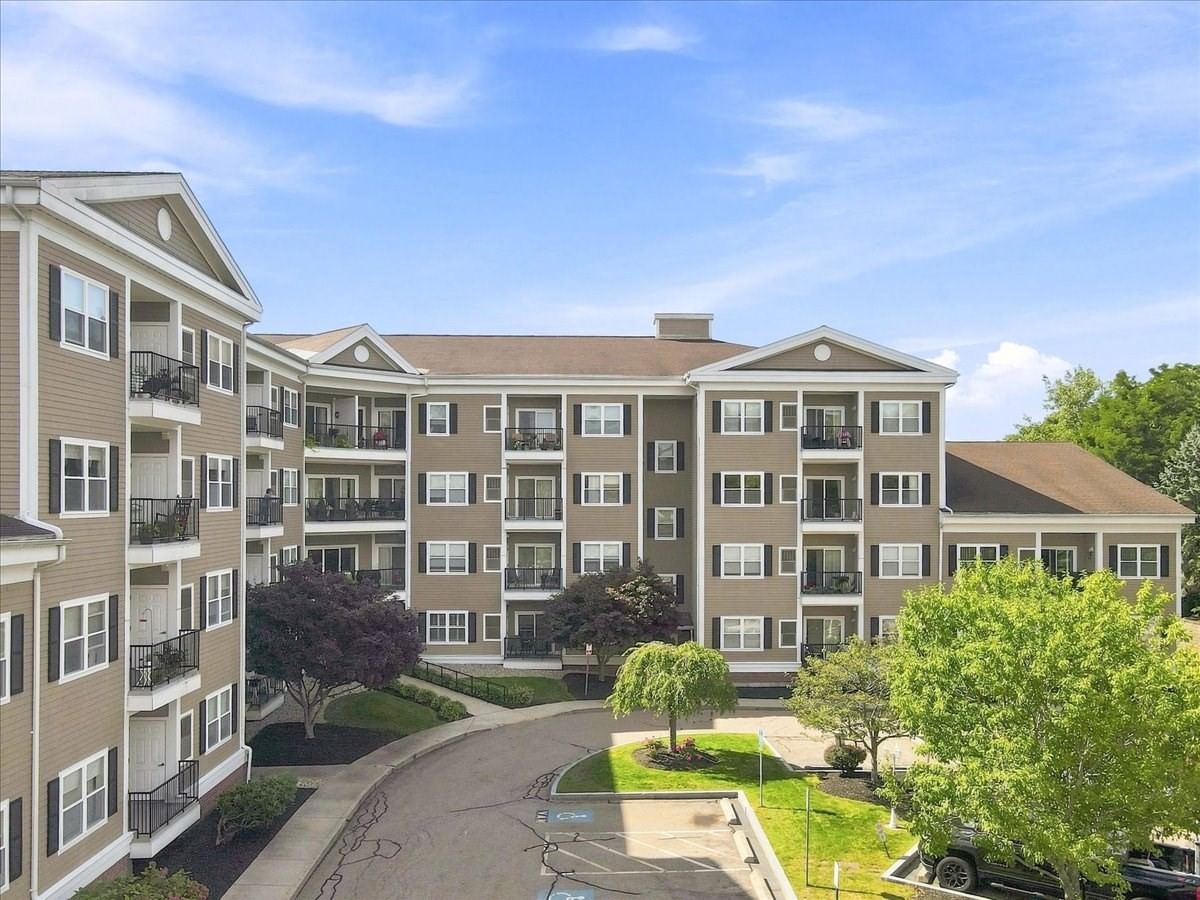
106 Horrigan Drive #21 Dedham — Photo 1 of 31
$2,090,000
106 Horrigan Drive #21, Dedham, MA 02026
Dedham, MA 02026 — Precinct One/Upper Dedham
Beds
3
Baths
2.5
SqFt
2,500
Style
Condominium
Built
2026
The spectacular new construction homes on Horrigan Drive at Rodman Pond have been in high demand and the final two homes are now available! You'll appreciate the quality craftsmanship, attention to detail, open floor plan, high ceilings & abundance of natural light throughout. Main level features gorgeous chef's kitchen with custom cabinetry, quartz counters, center island, Thermador appliances; great room with fireplace; dining room; primary bedroom suite with bath & walk-in closets; powder room; laundry room. Upper floor offers two large bedrooms; full bath; bonus conditioned storage area. Patio, attached 2-car garage. Buyers may add an enclosed screened porch, finish the basement & select options to personalize the home. The community is beautifully sited; you'll enjoy living in nestled in nature surrounded by conservation land in Precinct 1 just minutes from Dedham's vibrant Village center. Close to many local amenities, dining & shopping with easy access to Boston & beyond.
Key facts
It was listed on July 9, 2026. The price has gone up from an original $2,045,000 to $2,090,000, most recently on July 20, 2026. The condo fee is $678 per month.
Market Value Analysis
* Analysis is based on 16 actively listed and recently sold comparable properties strictly within Dedham, MA.
Property Details
Financials
Parking
Interior Specifications
Climate & Utilities
Building & Exterior
Property & Lot
Amenities & Appliances
Range • Dishwasher • Disposal • Microwave • Refrigerator
Neighborhood
Public Transportation • Shopping • Walk/Jog Trails • Conservation Area • Highway Access • Private School
Geography
Floorplan Breakdown
Structural Layout
Living Room
Lvl First20 x 17
Cathedral Ceiling(s), Flooring - Hardwood, Exterior Access, Open Floorplan, Recessed Lighting, Slider, Crown Molding
Dining Room
Lvl First17 x 12
Coffered Ceiling(s), Flooring - Hardwood, Open Floorplan, Recessed Lighting, Crown Molding
Kitchen
Lvl First20 x 10
Flooring - Hardwood, Countertops - Stone/Granite/Solid, Kitchen Island, Cabinets - Upgraded, Exterior Access, Open Floorplan, Recessed Lighting, Stainless Steel Appliances, Wine Chiller, Crown Molding
Primary Bedroom
Lvl Main,First20 x 18
Bathroom - Full, Cathedral Ceiling(s), Walk-In Closet(s), Flooring - Hardwood, Recessed Lighting, Crown Molding, Closet - Double
Bedroom 2
Lvl Second17 x 16
Bedroom 3
Lvl Second17 x 12
Closet, Flooring - Wall to Wall Carpet
Bathroom 1
Lvl First10 x 5
Bathroom - Half, Flooring - Stone/Ceramic Tile, Countertops - Stone/Granite/Solid, Cabinets - Upgraded, Lighting - Sconce, Beadboard
Bathroom 2
Lvl Main,First10 x 9
Bathroom - Full, Bathroom - Double Vanity/Sink, Bathroom - Tiled With Shower Stall, Closet/Cabinets - Custom Built, Flooring - Stone/Ceramic Tile, Flooring - Marble, Countertops - Stone/Granite/Solid, Cabinets - Upgraded, Double Vanity, Recessed Lighting
Bathroom 3
Lvl Second12 x 6
Bathroom - Full, Bathroom - With Tub & Shower, Closet - Linen, Closet/Cabinets - Custom Built, Flooring - Stone/Ceramic Tile, Countertops - Stone/Granite/Solid, Recessed Lighting, Lighting - Sconce
Property History
$2,090,000
Sep 9, 2026
MLS® 73573881
$2,090,000
Was $2,045,000
Jul 20, 2026
MLS® 73547171
$2,045,000
Jul 9, 2026
MLS® 73547171
$2,045,000
Jan 9, 2026
MLS® 73448905
$2,045,000
Jan 9, 2026
MLS® 73391447
$2,045,000
Oct 29, 2025
MLS® 73448905
$2,045,000
Jun 16, 2025
MLS® 73391447
Questions about this home
When was 106 Horrigan Drive #21, Dedham listed?
106 Horrigan Drive #21, Dedham was listed on July 9, 2026.
Has the price of 106 Horrigan Drive #21, Dedham changed?
The price has gone up from an original $2,045,000 to $2,090,000, most recently on July 20, 2026.
What is the condo fee at 106 Horrigan Drive #21, Dedham?
The condo fee is $678 per month.
What is the status of 106 Horrigan Drive #21, Dedham?
106 Horrigan Drive #21, Dedham is actively listed for sale.
Population
25,237
U.S. Census Bureau, ACS 2024 5-Year Estimates (B01003)
Median Household Income
$129K
U.S. Census Bureau, ACS 2024 5-Year Estimates (B19013)
Renter-Occupied Homes
26.6%
U.S. Census Bureau, ACS 2024 5-Year Estimates (B25003)
New Construction Permits — Norfolk County
1,524 housing units permitted in the last 12 months (+52% vs the prior 12 months) — 1,030 in 5+ unit buildings
U.S. Census Bureau, Building Permits Survey (through Jul '26)
Listing Agent: Jill Kelly
Listing Office: Coldwell Banker Realty - Westwood
MLS® Number: 73547171