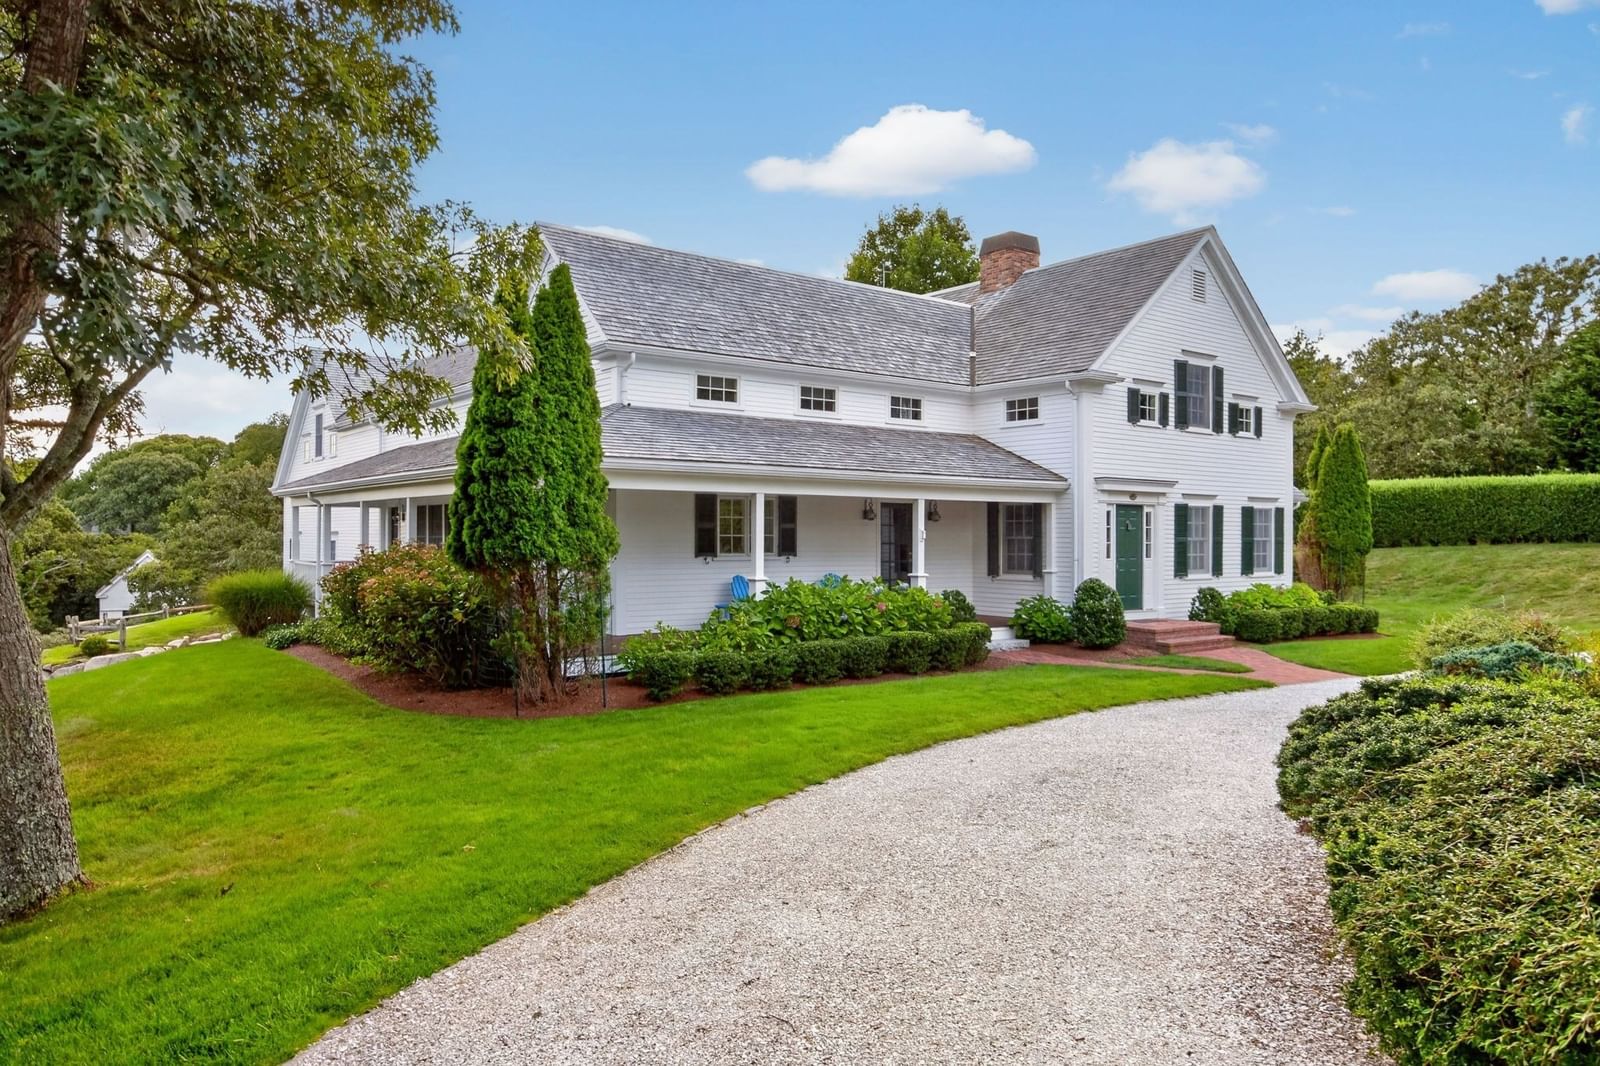
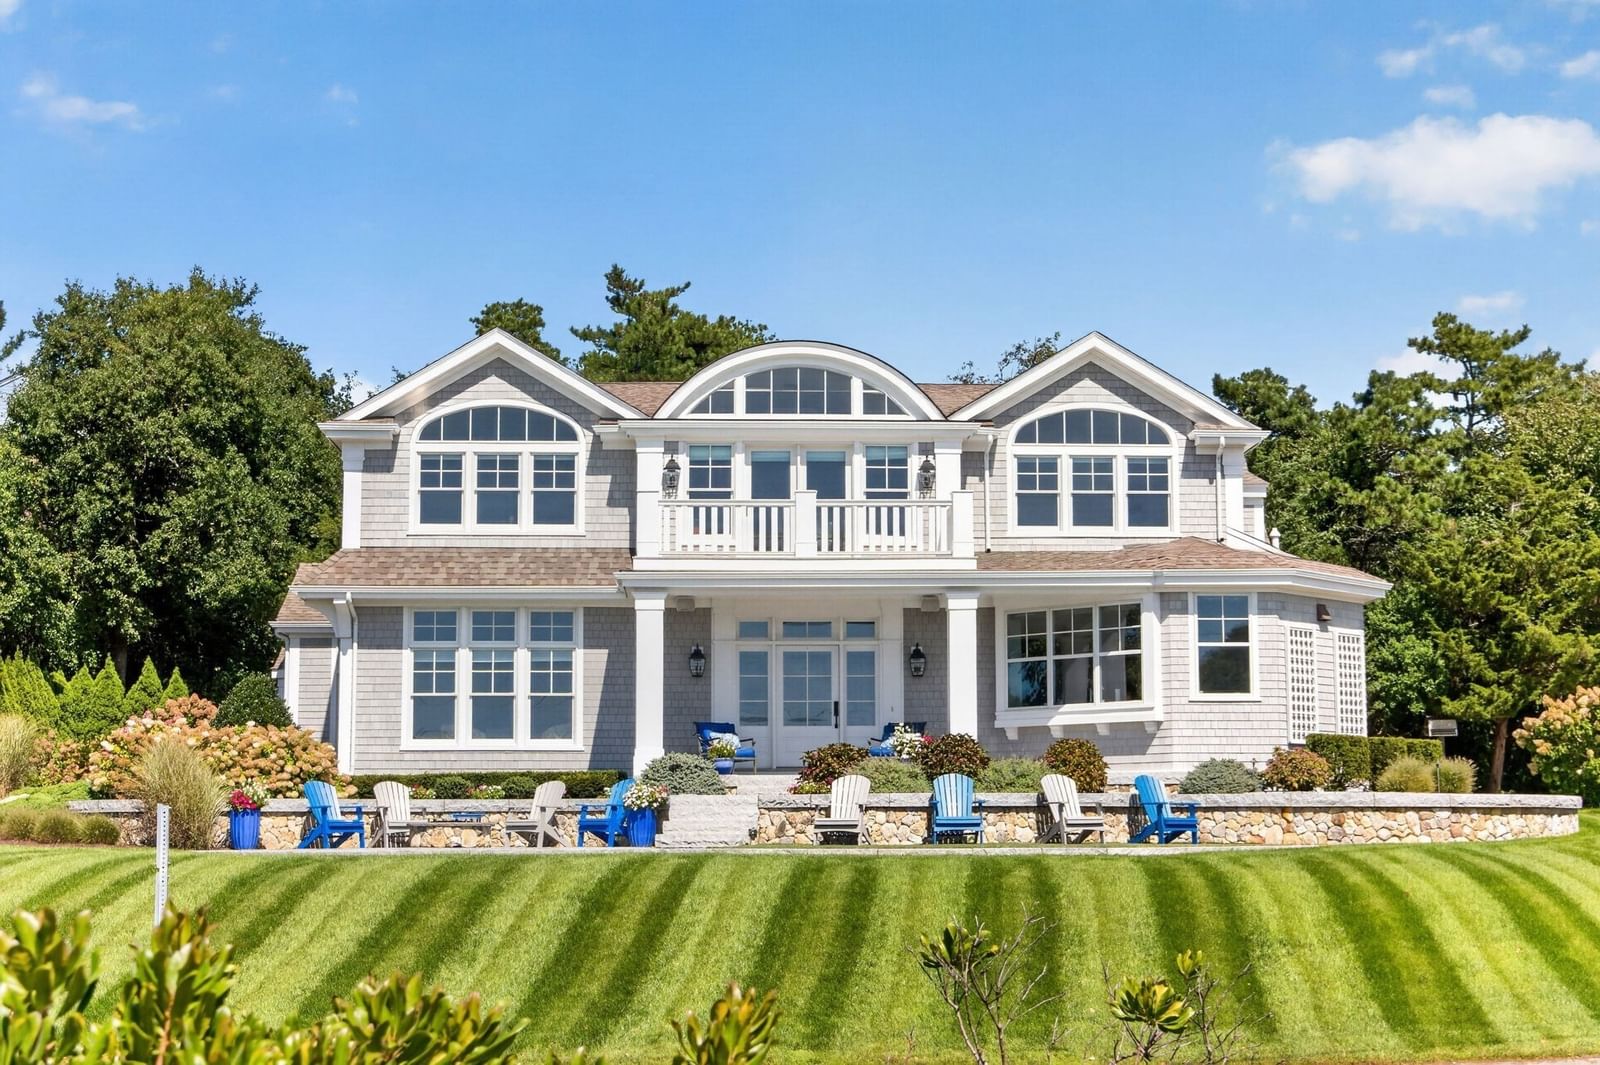
106 Barcliff Ave Chatham — Photo 1 of 35
$5,250,000
106 Barcliff Ave, Chatham, MA 02633
Chatham, MA 02633
Beds
4
Baths
4.5
SqFt
4,000
Style
Single Family
Built
2026
Brand-new and sun-filled, this exceptional shingle-style Gambrel is privately set on nearly an acre of professionally landscaped, level grounds just off coveted Shore Road, less than a block from the ocean. A refined coastal retreat, the 4-bedroom, 4.5-bath residence pairs exceptional craftsmanship with effortless luxury and gracious indoor-outdoor living. Beautiful millwork and 9' ceilings define the first floor, anchored by a vaulted beam-ceiling primary suite with a spectacular spa-inspired bath. The generous eat-in kitchen and family room feature a dramatic shiplap-vaulted ceiling and open to a sun-drenched patio surrounding a heated plunge pool and oversize yard with unlimited potential. A second-floor deck overlooks the secluded grounds, while an additional primary en-suite and two bedrooms and two more baths complete the upper level. Stroll to Chatham Bars Inn, the Fish Pier and Main Street - an enviable setting where the best of Chatham is truly at your doorstep.
Key facts
It was listed on September 3, 2026. It sits on a 0.95-acre (41,260 sq ft) lot.
Market Value Analysis
* Analysis is based on 24 actively listed and recently sold comparable properties strictly within Chatham, MA.
Property Details
Financials
Parking
Interior Specifications
Climate & Utilities
Building & Exterior
Property & Lot
Amenities & Appliances
Range • Dishwasher • Microwave • Refrigerator • Freezer • Washer • Dryer • Range Hood • Stainless Steel Appliance(s)
Neighborhood
Shopping • Tennis Court(s) • Park • Walk/Jog Trails • Golf • Bike Path
Geography
Floorplan Breakdown
Structural Layout
Living Room
Lvl Main,First14 x 12
Flooring - Hardwood, Recessed Lighting
Dining Room
Lvl Main,First16 x 13
Flooring - Hardwood, Recessed Lighting
Kitchen
Lvl Main,First22 x 11
Closet/Cabinets - Custom Built, Flooring - Hardwood, Dining Area, Pantry, Countertops - Stone/Granite/Solid, Kitchen Island, Exterior Access, Open Floorplan, Recessed Lighting, Second Dishwasher, Stainless Steel Appliances, Lighting - Pendant, Crown Molding
Family Room
Lvl Main,First27 x 19
Vaulted Ceiling(s), Flooring - Hardwood, French Doors, Exterior Access, Open Floorplan, Recessed Lighting, Lighting - Overhead
Primary Bedroom
Lvl Main,First15 x 15
Bathroom - Full, Bathroom - Double Vanity/Sink, Beamed Ceilings, Vaulted Ceiling(s), Closet - Linen, Walk-In Closet(s), Closet, Flooring - Hardwood, Flooring - Marble, Exterior Access, Recessed Lighting, Lighting - Overhead, Pocket Door
Bedroom 2
Lvl Second16 x 16
Bedroom 3
Lvl Second16 x 13
Bathroom - Full, Closet, Flooring - Hardwood, Flooring - Wall to Wall Carpet, Recessed Lighting
Bedroom 4
Lvl Second15 x 14
Closet, Flooring - Hardwood, Recessed Lighting
Questions about this home
When was 106 Barcliff Ave, Chatham listed?
106 Barcliff Ave, Chatham was listed on September 3, 2026.
Has the price of 106 Barcliff Ave, Chatham changed?
The price hasn't changed since it was listed at $5,250,000.
How big is the lot at 106 Barcliff Ave, Chatham?
106 Barcliff Ave, Chatham sits on a 0.95-acre (41,260 sq ft) lot.
What is the status of 106 Barcliff Ave, Chatham?
106 Barcliff Ave, Chatham is actively listed for sale.
Population
4,512
U.S. Census Bureau, ACS 2024 5-Year Estimates (B01003)
Median Household Income
$85K
U.S. Census Bureau, ACS 2024 5-Year Estimates (B19013)
Renter-Occupied Homes
15.9%
U.S. Census Bureau, ACS 2024 5-Year Estimates (B25003)
New Construction Permits — Barnstable County
505 housing units permitted in the last 12 months (-51% vs the prior 12 months) — 123 in 5+ unit buildings
U.S. Census Bureau, Building Permits Survey (through Jul '26)
ADU Potential
Massachusetts allows one accessory dwelling unit by right in single-family zoning districts statewide (M.G.L. c. 40A §3; 760 CMR 71.00, effective Feb 2025). Estimated maximum ADU size for this property: 900 sq ft (the lesser of 900 sq ft or half the 4,000 sq ft principal dwelling). Lot size: 41,260 sq ft.
Based on listing data, which indicates the property type — not the zoning district. Local dimensional, septic (Title 5), and historic-district requirements still apply. Not legal advice — verify with the municipality.
Listing Agent: Jill Boudreau
Listing Office: eXp Realty LLC - Corporate Office
MLS® Number: 73571701