100 Shawmut Ave #912 Boston — Photo 1 of 35
$939,000
100 Shawmut Ave #912, Boston, MA 02118
Boston, MA 02118 — South End
Beds
1
Baths
1
SqFt
797
Style
Condominium
Built
2019
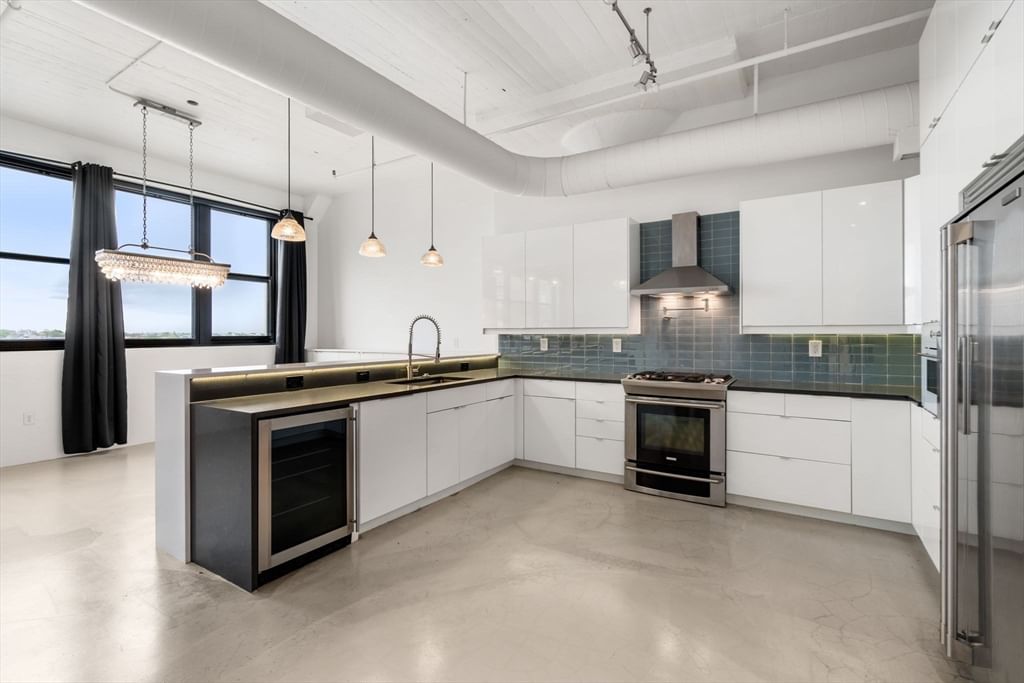
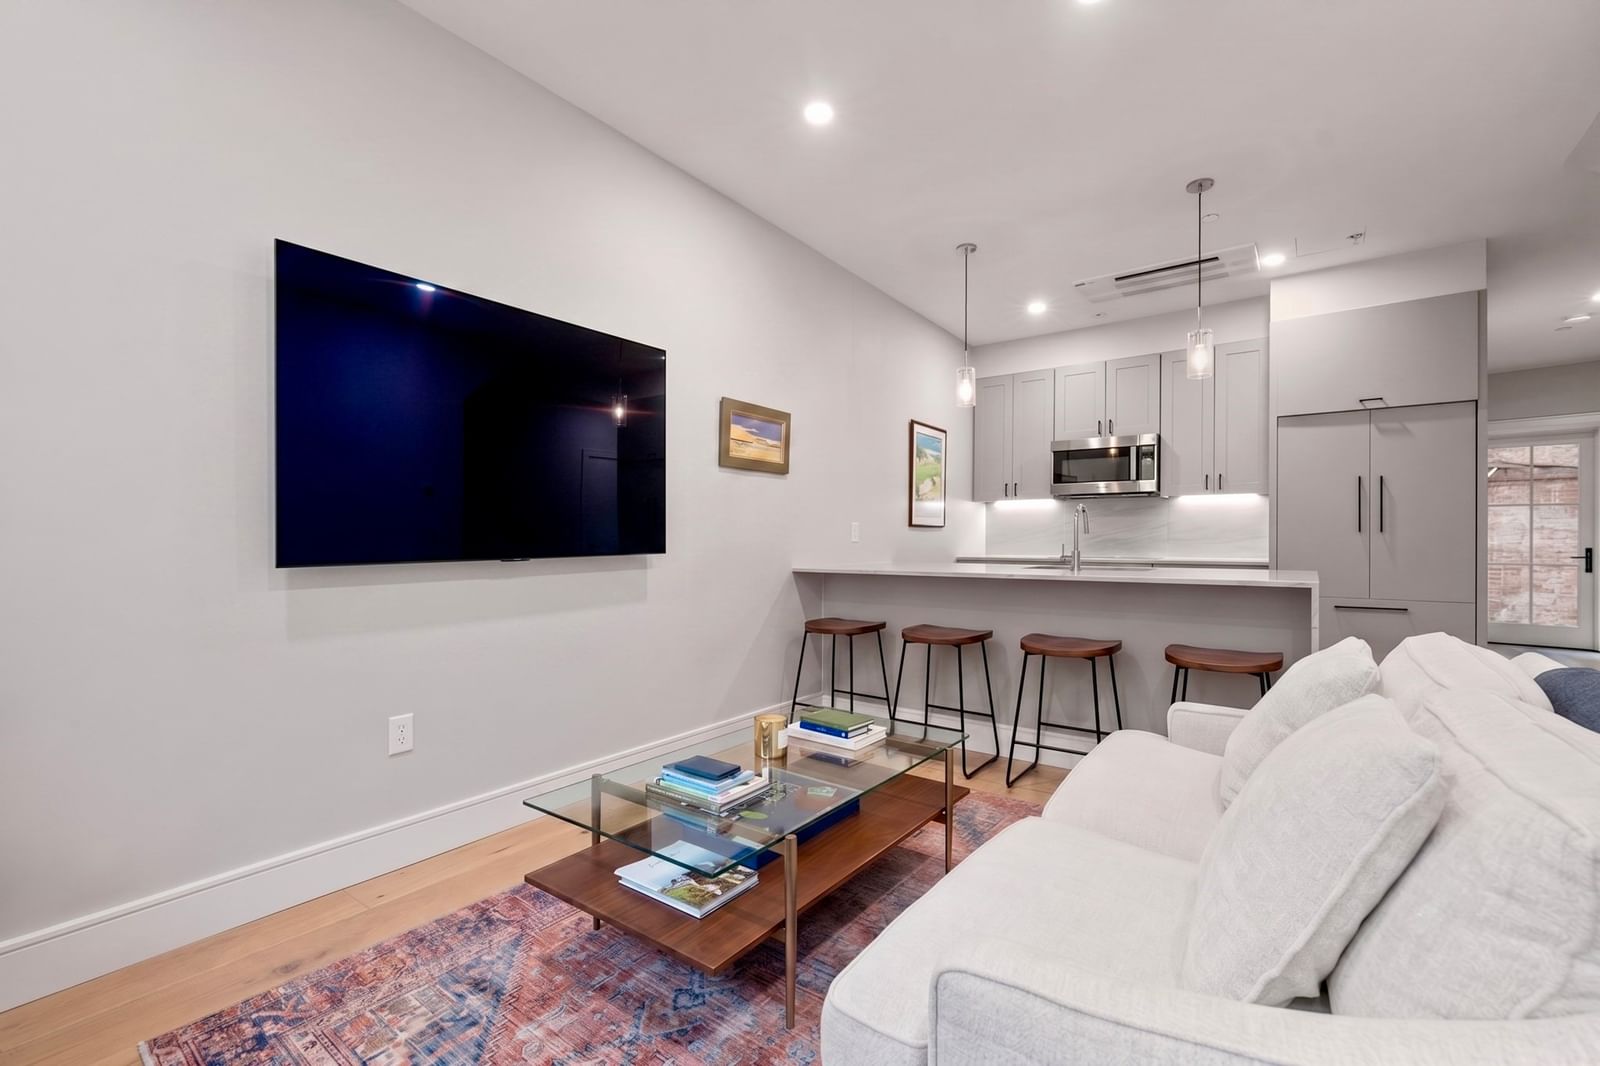
A private balcony, sun-filled interiors & full-service luxury come together in this sophisticated 9th-floor residence at 100 Shawmut. Beautifully designed for effortless city living, this 1 bed home offers a bright open-concept layout, chef-caliber kitchen w/Thermador appliances, Silestone counters, sleek custom cabinetry & an oversized island ideal for casual dining or entertaining. The spacious living area is framed by oversized windows & opens directly to the private balcony, creating a seamless extension of the living space. The oversized bedroom, Central A/C, in-unit W/D, double closets & spa-inspired bath w/double vanity elevate everyday living. Enjoy one of the South End’s premier amenity packages w/24/7 concierge, fitness center, pet spa, landscaped courtyard, rooftop terrace w/fire pits & sweeping skyline views, billiard room, activity lounge, private dining room w/caterer’s kitchen & the spectacular 13th-floor 100 Club. Near SoWa, Ink Block, Whole Foods, fit-for-foodie restaurants, boutique shopping, multiple T lines & major routes, this is polished Boston living at its best.
Key facts
It was listed on September 9, 2026. The annual property taxes are $11,199 (2026 tax year). The condo fee is $807 per month, which includes heat and water.
Immersive Experience
Market Value Analysis
* Analysis is based on 24 actively listed and recently sold comparable properties strictly within Boston, MA.
Property Details
Financials
Parking
Interior Specifications
Climate & Utilities
Building & Exterior
Property & Lot
Amenities & Appliances
Oven • Disposal • Microwave • Range • Refrigerator • Freezer • Washer • Dryer • ENERGY STAR Qualified Dryer • ENERGY STAR Qualified Dishwasher • ENERGY STAR Qualified Washer
Neighborhood
Public Transportation • Shopping • Tennis Court(s) • Park • Medical Facility • Bike Path
Geography
Floorplan Breakdown
Structural Layout
Living Room
Lvl Main,First13 x 12
Flooring - Wood, Balcony - Exterior, Recessed Lighting
Kitchen
Lvl Main,First13 x 13
Closet, Flooring - Wood, Countertops - Stone/Granite/Solid, Countertops - Upgraded, Kitchen Island, Cabinets - Upgraded, Open Floorplan, Recessed Lighting, Gas Stove, Lighting - Pendant, Lighting - Overhead
Primary Bedroom
Lvl Main,First11 x 20
Flooring - Wood, Closet - Double
Bathroom 1
Lvl Main,First11 x 12
Bathroom - Full, Bathroom - Double Vanity/Sink, Bathroom - Tiled With Shower Stall, Flooring - Stone/Ceramic Tile, Countertops - Upgraded, Recessed Lighting, Lighting - Overhead
Property History
$939,000
Sep 9, 2026
MLS® 73574270
$949,000
Aug 21, 2026
MLS® 73518597
$949,000
May 13, 2026
MLS® 73518597
$975,000
Aug 1, 2025
MLS® 73339315
$975,000
Feb 27, 2025
MLS® 73339315
Questions about this home
When was 100 Shawmut Ave #912, Boston listed?
100 Shawmut Ave #912, Boston was listed on September 9, 2026.
Has the price of 100 Shawmut Ave #912, Boston changed?
The price hasn't changed since it was listed at $939,000.
What are the property taxes for 100 Shawmut Ave #912, Boston?
The annual property taxes for 100 Shawmut Ave #912, Boston are $11,199 (2026 tax year).
What is the condo fee at 100 Shawmut Ave #912, Boston?
The condo fee is $807 per month, which includes heat and water.
What is the status of 100 Shawmut Ave #912, Boston?
100 Shawmut Ave #912, Boston is actively listed for sale.
Population
28,946
U.S. Census Bureau, ACS 2024 5-Year Estimates (B01003)
Median Household Income
$98K
U.S. Census Bureau, ACS 2024 5-Year Estimates (B19013)
Renter-Occupied Homes
67.5%
U.S. Census Bureau, ACS 2024 5-Year Estimates (B25003)
New Construction Permits — Suffolk County
2,337 housing units permitted in the last 12 months (+13% vs the prior 12 months) — 2,062 in 5+ unit buildings
U.S. Census Bureau, Building Permits Survey (through Jul '26)
Listing Agent: Chuck Silverston Team
Listing Office: Gibson Sotheby's International Realty
MLS® Number: 73574270