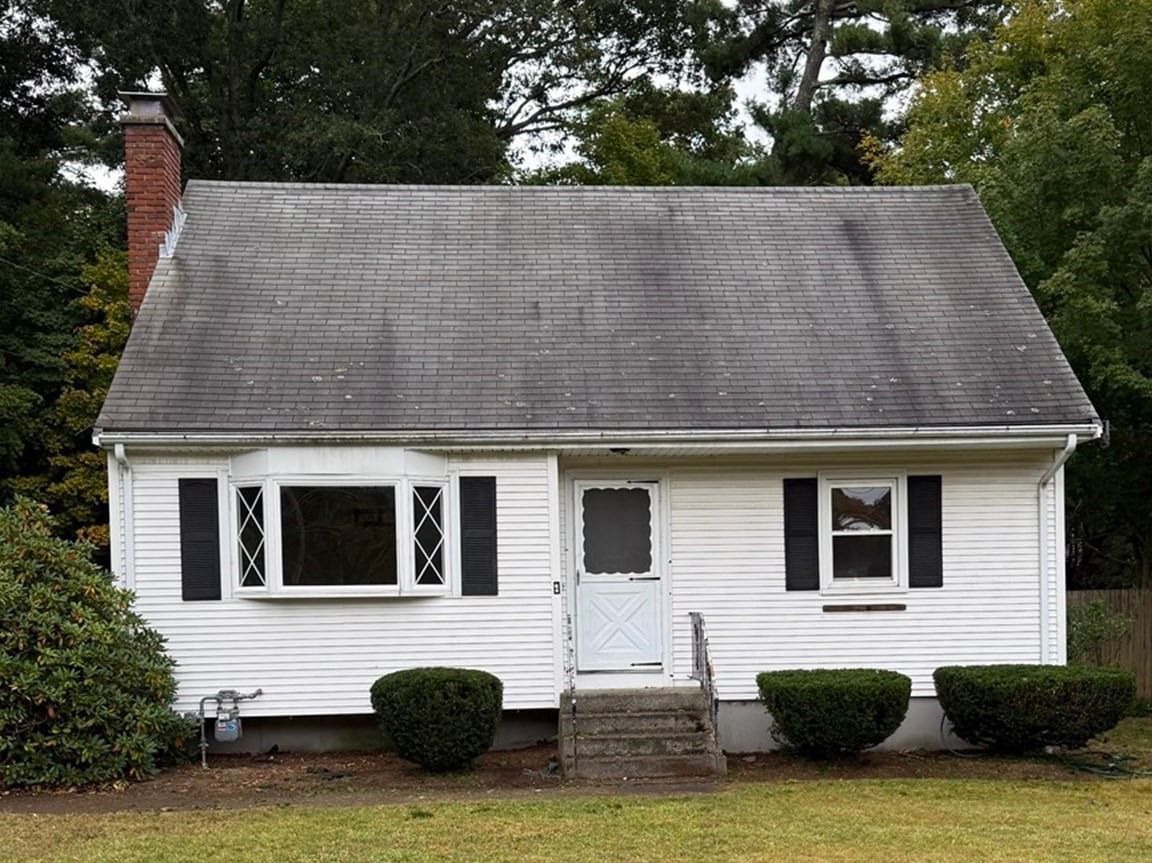
10 Squire Ln Bellingham — Photo 1 of 30
$475,000
10 Squire Ln, Bellingham, MA 02019
Bellingham, MA 02019
Beds
3
Baths
2
SqFt
2,171
Style
Single Family
Built
1960
OFFER ACCEPTED - Open House canceled! Welcome to this charming Bellingham home on a quiet dead cul de sac. Enjoy a wonderful blend of classic character, comfortable living spaces, and valuable updates including brand new 3 bedroom septic system. The main level features a spacious kitchen with Corian counters, island, wood cabinetry, recessed lighting, backsplash, and ample storage. Hardwood flooring flows through much of the main level, while the inviting living room features a high ceiling and a welcoming front entry. A standout feature is the sunroom, added in 1989, with cathedral ceiling, skylight, ceiling fan, AC, electric heat, and a newer slider (2025) overlooking the backyard. Step outside to enjoy the Trex deck, stone patio, gardens, shed, and lovely level backyard—perfect for relaxing or entertaining. The lower level provides excellent flexibility with a finished area, bar, surround sound speakers, full bath, laundry, workshop space, hot tub, and additional unfinished storage including cedar closets and built-in shelving. The basement has its own heating zone and offers plenty of potential for recreation, hobbies, or additional living space. Major updates include a brand-new 3-bedroom septic just installed, a 2012 roof, solar panels, Andersen windows, and a 2004 boiler. The solar panels are leased; buyer to assume the existing solar agreement. Enjoy all that Bellingham has to offer, from its small-town community atmosphere and variety of parks, trails, fields, beaches, and outdoor recreation to convenient access to Routes 126, 140, and I-495. Silver Lake Park offers swimming, boating, fishing, hiking, playgrounds, and a splash pad, while the Southern New England Trunkline Trail provides additional opportunities to enjoy the outdoors. With its blend of residential, recreational, and commercial amenities, Bellingham offers a convenient and welcoming setting for its next owner. Do not miss this great opportunity!
Key facts
It was listed on September 30, 2026. The annual property taxes are $4,841 (2026 tax year). It sits on a 0.39-acre (16,954 sq ft) lot.
Immersive Experience
No longer available to tour
Market Value Analysis
* Analysis is based on 22 actively listed and recently sold comparable properties strictly within Bellingham, MA.
Property Details
Financials
Parking
Interior Specifications
Climate & Utilities
Building & Exterior
Property & Lot
Amenities & Appliances
Water Heater • Oven • Dishwasher • Range • Refrigerator • Washer • Dryer
Neighborhood
Shopping • Park • Walk/Jog Trails • Golf • Medical Facility • Laundromat
Geography
Floorplan Breakdown
Structural Layout
Living Room
Lvl First17 x 13
Flooring - Hardwood, Exterior Access
Dining Room
Lvl FirstFlooring - Hardwood, Open Floorplan
Kitchen
Lvl First19 x 13
Flooring - Hardwood, Countertops - Stone/Granite/Solid, Kitchen Island, Exterior Access, Open Floorplan, Recessed Lighting
Family Room
Lvl Basement32 x 18
Flooring - Wall to Wall Carpet, Flooring - Vinyl
Primary Bedroom
Lvl First13 x 13
Ceiling Fan(s), Closet, Flooring - Hardwood
Bedroom 2
Lvl First13 x 11
Bedroom 3
Lvl First9 x 11
Ceiling Fan(s), Closet, Flooring - Hardwood
Bathroom 1
Lvl First5 x 9
Bathroom - Full, Bathroom - Tiled With Tub & Shower, Closet - Linen, Flooring - Stone/Ceramic Tile
Bathroom 2
Lvl Basement9 x 4
Bathroom - Full, Bathroom - With Shower Stall, Closet - Linen, Flooring - Wall to Wall Carpet
Questions about this home
When was 10 Squire Ln, Bellingham listed?
10 Squire Ln, Bellingham was listed on September 30, 2026.
Has the price of 10 Squire Ln, Bellingham changed?
The price hasn't changed since it was listed at $475,000.
What are the property taxes for 10 Squire Ln, Bellingham?
The annual property taxes for 10 Squire Ln, Bellingham are $4,841 (2026 tax year).
How big is the lot at 10 Squire Ln, Bellingham?
10 Squire Ln, Bellingham sits on a 0.39-acre (16,954 sq ft) lot.
What is the status of 10 Squire Ln, Bellingham?
10 Squire Ln, Bellingham is under contract, and the MLS still lists it as active.
Population
17,410
U.S. Census Bureau, ACS 2024 5-Year Estimates (B01003)
Median Household Income
$125K
U.S. Census Bureau, ACS 2024 5-Year Estimates (B19013)
Renter-Occupied Homes
21.1%
U.S. Census Bureau, ACS 2024 5-Year Estimates (B25003)
New Construction Permits — Norfolk County
1,524 housing units permitted in the last 12 months (+52% vs the prior 12 months) — 1,030 in 5+ unit buildings
U.S. Census Bureau, Building Permits Survey (through Jul '26)
ADU Potential
Massachusetts allows one accessory dwelling unit by right in single-family zoning districts statewide (M.G.L. c. 40A §3; 760 CMR 71.00, effective Feb 2025). Estimated maximum ADU size for this property: 900 sq ft (the lesser of 900 sq ft or half the 2,171 sq ft principal dwelling). Lot size: 16,954 sq ft.
Based on listing data, which indicates the property type — not the zoning district. Local dimensional, septic (Title 5), and historic-district requirements still apply. Not legal advice — verify with the municipality.
Listing Agent: Vesta Group
Listing Office: Vesta Real Estate Group, Inc.
MLS® Number: 73584797
No longer available to tour