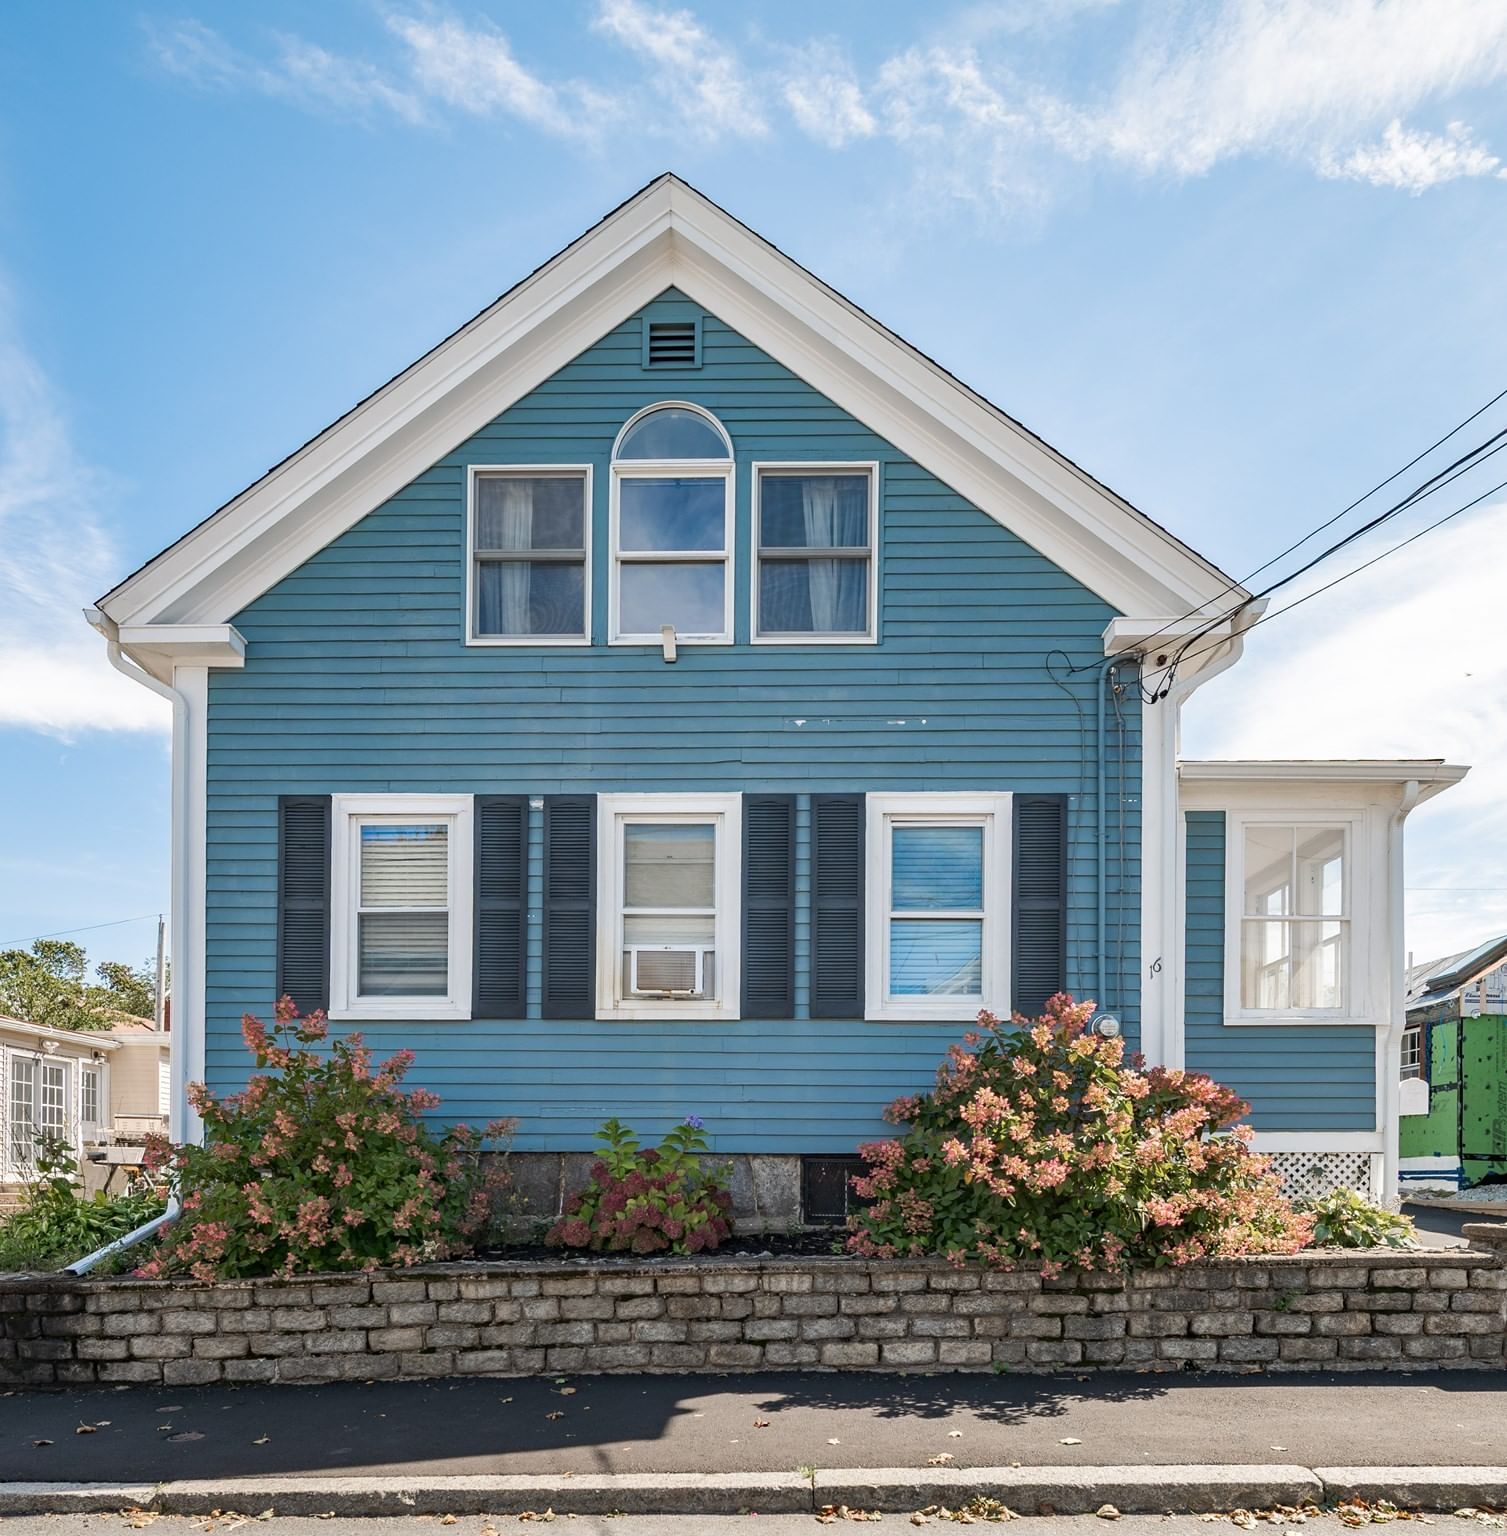
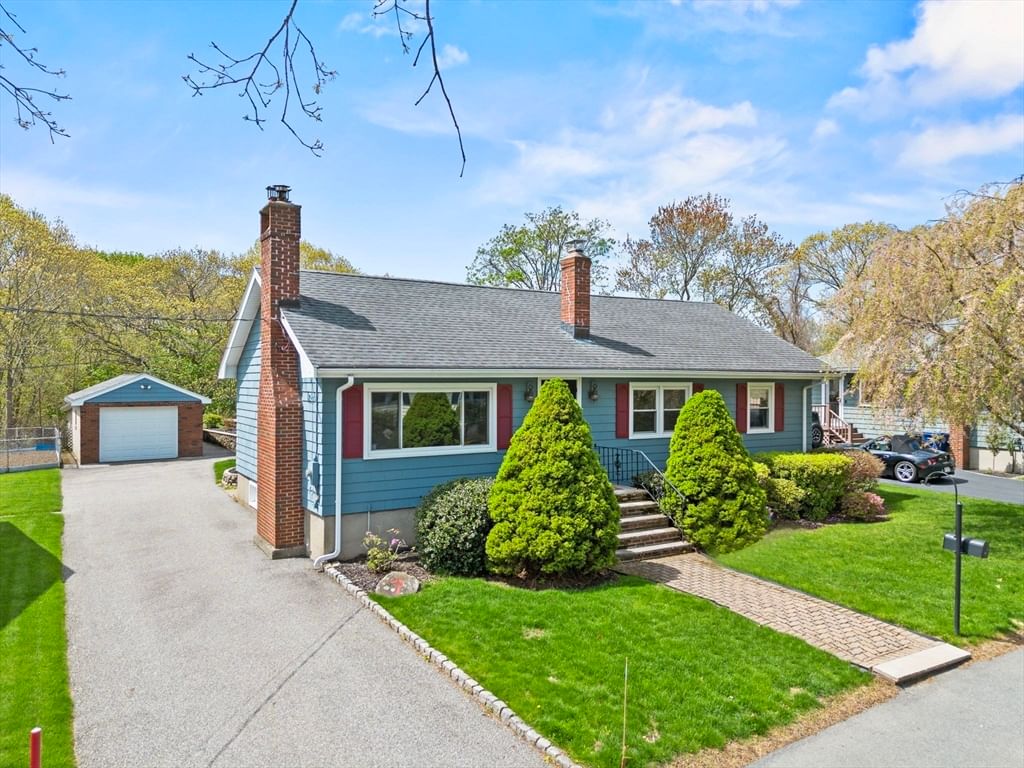
10 Osborne Salem — Photo 1 of 16
$775,000
10 Osborne, Salem, MA 01970
Salem, MA 01970
Beds
3
Baths
2.5
SqFt
1,843
Style
Single Family
Built
2025
This is a townhouse functions more like a single single family than condo. It's beautifully designed townhome built in 2024 and perfectly positioned to enjoy the best of Salem living. Start your mornings with coffee from a nearby café, hop on the commuter rail less than .5 mile away, or spend evenings exploring Salem’s restaurants, waterfront parks, and historic charm. Inside, the sunny open-concept layout was made for entertaining, featuring a cozy fireplace, custom built-ins, and a designer kitchen with quartz countertops, Bosch appliances, beverage cooler, and oversized island. Two spacious bedrooms and laundry make up the second floor, while the entire third level is dedicated to a private primary retreat with a walk-in closet and show-stopping spa-like bathroom. Complete with 2 parking spaces, including direct-entry garage access, this high-quality turnkey home blends style, comfort, and convenience in one exceptional location.HVAC, plumbing, electric, roof, windows all 202
Key facts
It was listed on July 15, 2026. The annual property taxes are $7,395 (2026 tax year). It sits on a 0.07-acre (3,000 sq ft) lot.
Market Value Analysis
* Analysis is based on 20 actively listed and recently sold comparable properties strictly within Salem, MA.
Property Details
Financials
Parking
Interior Specifications
Climate & Utilities
Building & Exterior
Property & Lot
Amenities & Appliances
Dishwasher • Microwave • Refrigerator • Freezer • Washer • Dryer • Wine Refrigerator
Geography
Property History
$845,000
Sep 27, 2026
MLS® 73525293
$775,000
Sep 24, 2026
MLS® 73541333
$775,000
Jul 15, 2026
MLS® 73550286
$775,000
Jun 24, 2026
MLS® 73541333
$845,000
May 27, 2026
MLS® 73525293
$749,000
Mar 7, 2025
MLS® 73315123
$749,000
Jan 29, 2025
MLS® 73315122
$760,000
Jan 17, 2025
MLS® 73249600
$742,000
Jan 16, 2025
MLS® 73265606
$779,900
Jan 3, 2025
MLS® 73250142
$749,000
Nov 22, 2024
MLS® 73315122
$749,000
Nov 22, 2024
MLS® 73315123
$769,900
Nov 20, 2024
MLS® 73281325
$769,900
Nov 20, 2024
MLS® 73281131
$739,900
Aug 27, 2024
MLS® 73266087
$769,900
Aug 23, 2024
MLS® 73281325
$769,900
Aug 23, 2024
MLS® 73281131
$739,900
Jul 17, 2024
MLS® 73266087
$739,900
Jul 17, 2024
MLS® 73265606
$779,900
Jun 10, 2024
MLS® 73249600
$779,900
Jun 10, 2024
MLS® 73250142
Questions about this home
When was 10 Osborne, Salem listed?
10 Osborne, Salem was listed on July 15, 2026.
Has the price of 10 Osborne, Salem changed?
The price hasn't changed since it was listed at $775,000.
What are the property taxes for 10 Osborne, Salem?
The annual property taxes for 10 Osborne, Salem are $7,395 (2026 tax year).
How big is the lot at 10 Osborne, Salem?
10 Osborne, Salem sits on a 0.07-acre (3,000 sq ft) lot.
What is the status of 10 Osborne, Salem?
10 Osborne, Salem is actively listed for sale.
Population
44,738
U.S. Census Bureau, ACS 2024 5-Year Estimates (B01003)
Median Household Income
$85K
U.S. Census Bureau, ACS 2024 5-Year Estimates (B19013)
Renter-Occupied Homes
50.4%
U.S. Census Bureau, ACS 2024 5-Year Estimates (B25003)
New Construction Permits — Essex County
1,060 housing units permitted in the last 12 months (-11% vs the prior 12 months) — 603 in 5+ unit buildings
U.S. Census Bureau, Building Permits Survey (through Jul '26)
ADU Potential
Massachusetts allows one accessory dwelling unit by right in single-family zoning districts statewide (M.G.L. c. 40A §3; 760 CMR 71.00, effective Feb 2025). Estimated maximum ADU size for this property: 900 sq ft (the lesser of 900 sq ft or half the 1,843 sq ft principal dwelling). Lot size: 3,000 sq ft.
Based on listing data, which indicates the property type — not the zoning district. Local dimensional, septic (Title 5), and historic-district requirements still apply. Not legal advice — verify with the municipality.
Listing Agent: Strobeck Antonell Bull Group
Listing Office: Compass
MLS® Number: 73550286