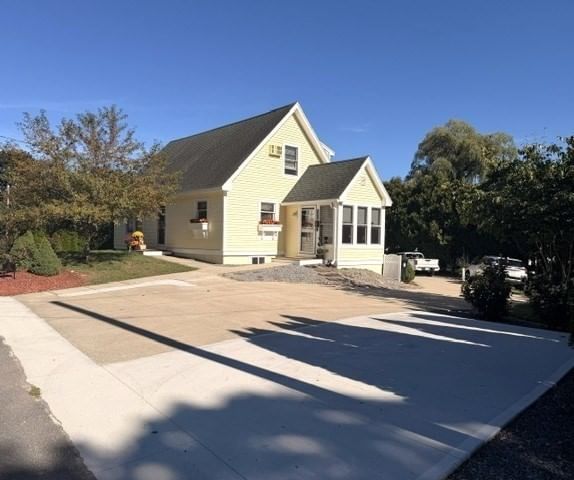
10 Clark Rd Groveland — Photo 1 of 37
$649,900
10 Clark Rd, Groveland, MA 01834
Groveland, MA 01834
Beds
3
Baths
1
SqFt
1,074
Style
Single Family
Built
1967
Welcome to this charming ranch-style home situated on a quiet dead-end street in a desirable cul-de-sac setting! This inviting home offers 3 bedrooms, 1 beautifully updated bath. Beautiful hardwood flooring , while the spacious living room features a cozy wood-burning fireplace—perfect for relaxing or entertaining.The lower level offers two large bonus rooms, providing flexible living space for a home office, playroom, gym, or family room, along with abundant closet space and storage. Enjoy the outdoors in the beautiful, large level backyard, ideal for gatherings, gardening, or simply relaxing. A detached 2-car garage with a loft area provides excellent parking, workspace, and additional storage. A wonderful opportunity to enjoy comfortable single-level living with plenty of additional space, storage, and outdoor amenities in a peaceful cul-de-sac location! First showings at Open House Sat Sept 12th 11am-12:30pm and Sun Sept 13th. 11am-12:30pm
Key facts
It was listed on September 8, 2026. The annual property taxes are $6,848 (2025 tax year). It sits on a 0.42-acre (18,121 sq ft) lot.
No longer available to tour
Market Value Analysis
* Analysis is based on 22 actively listed and recently sold comparable properties strictly within Groveland, MA.
Property Details
Financials
Parking
Interior Specifications
Climate & Utilities
Building & Exterior
Property & Lot
Amenities & Appliances
Gas Water Heater • Range • Dishwasher • Microwave • Refrigerator • Washer • Dryer
Neighborhood
Public Transportation • Shopping • Park • Walk/Jog Trails • Medical Facility • Laundromat
Geography
Floorplan Breakdown
Structural Layout
Living Room
Lvl First16.166666666 x 14.916666666
Flooring - Hardwood, Window(s) - Picture, Exterior Access
Kitchen
Lvl First16.333333333 x 12.333333333
Primary Bedroom
Lvl First13.083333333 x 12
Ceiling Fan(s), Closet, Flooring - Hardwood
Bedroom 2
Lvl First12.333333333 x 9.083333333
Bedroom 3
Lvl First9.416666666 x 9
Ceiling Fan(s), Closet, Flooring - Hardwood
Bathroom 1
Lvl First7.333333333 x 4.916666666
Bathroom - Full, Bathroom - Tiled With Shower Stall, Flooring - Stone/Ceramic Tile
Questions about this home
When was 10 Clark Rd, Groveland listed?
10 Clark Rd, Groveland was listed on September 8, 2026.
Has the price of 10 Clark Rd, Groveland changed?
The price hasn't changed since it was listed at $649,900.
What are the property taxes for 10 Clark Rd, Groveland?
The annual property taxes for 10 Clark Rd, Groveland are $6,848 (2025 tax year).
How big is the lot at 10 Clark Rd, Groveland?
10 Clark Rd, Groveland sits on a 0.42-acre (18,121 sq ft) lot.
What is the status of 10 Clark Rd, Groveland?
10 Clark Rd, Groveland is under agreement (pending sale).
Population
6,777
U.S. Census Bureau, ACS 2024 5-Year Estimates (B01003)
Median Household Income
$141K
U.S. Census Bureau, ACS 2024 5-Year Estimates (B19013)
Renter-Occupied Homes
9.7%
U.S. Census Bureau, ACS 2024 5-Year Estimates (B25003)
New Construction Permits — Essex County
1,060 housing units permitted in the last 12 months (-11% vs the prior 12 months) — 603 in 5+ unit buildings
U.S. Census Bureau, Building Permits Survey (through Jul '26)
ADU Potential
Massachusetts allows one accessory dwelling unit by right in single-family zoning districts statewide (M.G.L. c. 40A §3; 760 CMR 71.00, effective Feb 2025). Estimated maximum ADU size for this property: 537 sq ft (the lesser of 900 sq ft or half the 1,074 sq ft principal dwelling). Lot size: 18,121 sq ft.
Based on listing data, which indicates the property type — not the zoning district. Local dimensional, septic (Title 5), and historic-district requirements still apply. Not legal advice — verify with the municipality.
Listing Agent: Tracy Salvi
Listing Office: Keller Williams Realty Evolution
MLS® Number: 73572962
No longer available to tour